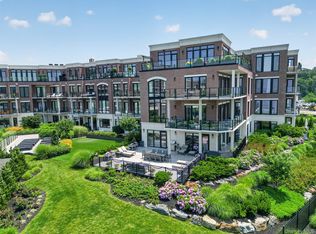
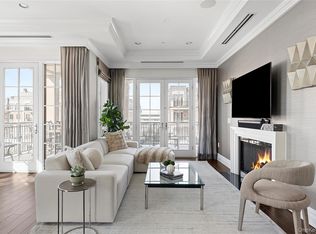
Welcome to the pinnacle of waterfront luxury living in this spectacular 2,717 SF 3-bedroom, 3.5 bathroom penthouse condo in New Rochelle with stunning water views from 3 sides, unique to this building. Upon entering, the home commands immediate attention with its magnificent 15' ceilings and an expansive open-concept layout that integrates the living, dining and kitchen areas into a fluid space anchored by a sleek electric fireplace. The impressive chef's kitchen features high end appliances, quartz countertops, a huge island, lots of custom cabinetry and a walk-in pantry. The dramatic room transitions seamlessly to a large private balcony equipped with an electric barbecue for effortless grilling while watching the sun set over the water. The sophisticated private quarters are a masterclass in sanctuary design featuring a primary suite with 3 closets (2 walk-in) and a spa-like bathroom outfitted with a dual sink vanity, a deep soaking tub and a massive walk-in shower. Two additional bedrooms are generously proportioned with en-suite bathrooms. A chic powder room off the main living area, serves your guests. Daily convenience is elevated by an in-unit laundry room with lots of storage cabinetry. This pet friendly gated complex includes 2 indoor assigned parking spaces, a large temperature controlled storage room and a lifestyle that is truly exceptional. Vacation in your own home with resort style amenities including a heated outdoor pool, private beach, clubhouse with a party room, TV and fireplace, bar with a lounge, a state of the art fitness center and a kayaking facility, all strategically positioned to look directly over the glittering waters of the Long Island Sound. There are 9 buildings and 72 units on 15 acres of well manicured property. Watermark Pointe is beautifully landscaped with an abundance of flowers, plantings and walking trails. Only 35 minutes to NYC and a short ride to all airports, this dream home offers the life-style you have been waiting for.
For sale
$2,648,000
710 Davenport Avenue #8, New Rochelle, NY 10805
3beds
2,717sqft
Condominium, Residential
Built in 2020
-- sqft lot
$-- Zestimate®
$975/sqft
$2,000/mo HOA
What's special
Private beachSleek electric fireplacePet friendly gated complexHeated outdoor poolSpa-like bathroomHuge islandLarge private balcony
- 54 days |
- 994 |
- 48 |
Zillow last checked:
Listing updated:
Listed by:
Compass Greater NY, LLC 914-738-5150,
Sona Davidian 914-552-0252,
Laura M. Clemente 914-255-7792,
Compass Greater NY, LLC
Source: OneKey® MLS as distributed by MLS GRID,MLS#: 1009108
Facts & features
Interior
Bedrooms & bathrooms
- Bedrooms: 3
- Bathrooms: 4
- Full bathrooms: 3
- 1/2 bathrooms: 1
Heating
- ENERGY STAR Qualified Equipment, Forced Air, Natural Gas
Cooling
- Central Air, ENERGY STAR Qualified Equipment
Appliances
- Included: Dishwasher, Disposal, Dryer, Gas Cooktop, Gas Oven, Gas Range, Microwave, Oven, Range, Refrigerator, Stainless Steel Appliance(s), Washer, Tankless Water Heater
- Laundry: In Unit
Features
- Built-in Features, Cathedral Ceiling(s), Chefs Kitchen, Double Vanity, Eat-in Kitchen, Elevator, Entrance Foyer, His and Hers Closets, Kitchen Island, Open Floorplan, Open Kitchen, Pantry, Primary Bathroom, Quartz/Quartzite Counters, Soaking Tub, Walk-In Closet(s)
- Doors: ENERGY STAR Qualified Doors
- Attic: None
- Number of fireplaces: 1
- Fireplace features: Electric, Living Room
- Common walls with other units/homes: No One Above
Interior area
- Total structure area: 2,717
- Total interior livable area: 2,717 sqft
Property
Parking
- Total spaces: 2
- Parking features: Assigned
- Garage spaces: 2
Features
- Pool features: Community, In Ground, Outdoor Pool
- On waterfront: Yes
- Waterfront features: Beach Access, Waterfront
Lot
- Size: 8.5 Acres
Details
- Parcel number: 1000000001001600001941
- Special conditions: None
- Other equipment: Generator, Intercom
Construction
Type & style
- Home type: Condo
- Property subtype: Condominium, Residential
- Attached to another structure: Yes
Materials
- HardiPlank Type
Condition
- Year built: 2020
Utilities & green energy
- Sewer: Public Sewer
- Water: Public
- Utilities for property: Electricity Connected, Natural Gas Connected, Sewer Connected, Trash Collection Public, Water Connected
Community & HOA
Community
- Features: Clubhouse, Fitness Center, Gated, Pool, Sidewalks
HOA
- Has HOA: Yes
- Amenities included: Clubhouse, Elevator(s), Fitness Center, Gated, Parking, Pool, Snow Removal, Trash
- Services included: Common Area Maintenance, Maintenance Structure, Maintenance Grounds, Pool Service, Sewer, Snow Removal, Trash, Water
- HOA fee: $2,000 monthly
- HOA phone: 914-552-0252
Location
- Region: New Rochelle
Financial & listing details
- Price per square foot: $975/sqft
- Tax assessed value: $18,300
- Annual tax amount: $26,256
- Date on market: 6/17/2026
- Cumulative days on market: 42 days
- Listing agreement: Exclusive Right To Sell
- Exclusions: Light fixture over the dining table, chandelier and mirror in powder room, Murano chandelier in PBR
- Electric utility on property: Yes
Estimated market value
Not available
Estimated sales range
Not available
Not available
Price history
| Date | Event | Price |
|---|---|---|
| 6/16/2026 | Listed for sale | $2,648,000$975/sqft |
Source:  OneKey® MLS as distributed by MLS GRID #1009108 Report a problem OneKey® MLS as distributed by MLS GRID #1009108 Report a problem | ||
Public tax history
Tax history is unavailable.
Monthly payment
Climate risks
Neighborhood: Isle of San Souci
Nearby schools
GreatSchools rating
- 6/10Trinity Elementary SchoolGrades: K-5Distance: 0.7 mi
- 7/10Isaac E Young Middle SchoolGrades: 6-8Distance: 0.7 mi
- 4/10New Rochelle High SchoolGrades: 9-12Distance: 2.7 mi
Schools provided by the listing agent
- Elementary: Trinity Elementary School
- Middle: Isaac E Young Middle School
- High: New Rochelle High School
Source: OneKey® MLS as distributed by MLS GRID. This data may not be complete. We recommend contacting the local school district to confirm school assignments for this home.
- $419,580-- bd-- ba-- sqft700 Davenport Ave, New rochelle, NY 10805Off Market
- $48,951-- bd-- ba-- sqft700 Davenport Ave, New rochelle, NY 10805Off Market
- $1,869,900-- bd-- ba-- sqft625 Davenport Ave, New Rochelle, NY 10805Off Market
- $1,256,0005 bd2 ba3.2k sqft611 Davenport Ave, New Rochelle, NY 10805Off Market
- $1,446,3000.334 Acres1 Brittany Ln, New Rochelle, NY 10805Off Market
- $12,5005 bd4 ba5.5k sqft635 Davenport Ave, New Rochelle, NY 10805Sold
- $1,999,8004 bd4 ba4.2k sqft3 Brittany Ln, New Rochelle, NY 10805Off Market
- $---- bd-- ba-- sqft560 Davenport Ave, New Rochelle, NY 10805Off Market
A local agent can set up tours, give advice and negotiate with sellers.
Similar homes
- $2,695,0002 bd3 ba1.9k sqft10 Shore Road #101, Glenwood Landing, NY 11547For Sale
 MLS ID #1021582, Michael Stanco, Listing by: Compass Greater NY LLC. OneKey® MLS as distributed by MLS GRID
 - $2,625,0003 bd3 ba1.9k sqft1000 Royal Court #1207, North Hills, NY 11040For Sale
 MLS ID #961102, Gail Holman, Listing by: Compass Greater NY LLC. OneKey® MLS as distributed by MLS GRID
 - $2,799,0003 bd4 ba1.8k sqft100 Hilton Avenue #901, Garden City, NY 11530For Sale
 MLS ID #952273, Nancy J. Giannone CBR, Listing by: Howard Hanna Coach. OneKey® MLS as distributed by MLS GRID
 - $2,395,0004 bd5 ba3.9k sqft514 Esplanade, Pelham, NY 10803For Sale
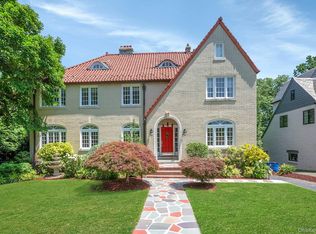 MLS ID #1019519, John J. Buoninfante, Listing by: Real Broker NY LLC. OneKey® MLS as distributed by MLS GRID
 - $1,925,0004 bd4 ba2.8k sqft1355 Roosevelt Avenue, Pelham, NY 10803For SaleMLS ID #1011308, Holly Mellstrom, Listing by: Julia B Fee Sothebys Int. Rlty. OneKey® MLS as distributed by MLS GRID
- $2,950,0002 bd3 ba2.7k sqft5000 Royal Court #5101, North Hills, NY 11040For SaleMLS ID #1005793, Gail Holman, Listing by: Compass Greater NY LLC. OneKey® MLS as distributed by MLS GRID
- $1,780,0003 bd3 ba2.8k sqft1001 Mill Crk, Roslyn, NY 11576For SaleMLS ID #1001422, Jing Sun, Listing by: Douglas Elliman. Douglas Elliman
- $1,780,0003 bd3 ba2.8k sqft1001 Mill Creek N, Roslyn, NY 11576For SaleMLS ID #1001422, Jing Sun, Listing by: Douglas Elliman Real Estate. OneKey® MLS as distributed by MLS GRID
- $2,450,0002 bd3 ba2k sqft2000 Royal Court #2109, North Hills, NY 11040For SaleMLS ID #949598, Gail Holman, Listing by: Compass Greater NY LLC. OneKey® MLS as distributed by MLS GRID
- $2,749,8885 bd4 ba3.4k sqft15 Tiber Road, Oyster Bay Cove, NY 11791For SaleMLS ID #1022670, Frances Mazer CBR, Listing by: Compass Greater NY LLC. OneKey® MLS as distributed by MLS GRID
- $2,699,0005 bd4 ba3k sqft14 Ormond Park Road, Glen Head, NY 11545For SaleMLS ID #989507, Lei Liu, Listing by: Signature Premier Properties. OneKey® MLS as distributed by MLS GRID
- $2,199,0004 bd3 ba2.9k sqft278 Stewart Avenue, Garden City, NY 11530For SaleMLS ID #1030322, Grace Kusnierek, Listing by: Daniel Gale Sothebys Intl Rlty. OneKey® MLS as distributed by MLS GRID
- $1,548,0003 bd3 ba2.1k sqft56 1st Street #L4, Pelham, NY 10803For SaleMLS ID #957436, Owen R. Berkowitz, Listing by: Serhant LLC. OneKey® MLS as distributed by MLS GRID
- $3,095,0003 bd4 ba2k sqft120 Old Post Road #C107, Rye, NY 10580For SaleMLS ID #1022311, Jennifer Holmes, Listing by: Julia B Fee Sothebys Int. Rlty. OneKey® MLS as distributed by MLS GRID
- $2,500,0004 bd5 ba2.6k sqft324 Horseman Boulevard, Sleepy Hollow, NY 10591For SaleMLS ID #1007046, Christopher Cawley, Listing by: Corcoran Legends Realty. OneKey® MLS as distributed by MLS GRID
- $2,349,0003 bd3 ba2k sqft26 Davis Avenue, Rye, NY 10580For SaleMLS ID #1021811, Kimberly H. Arenas, Listing by: Compass Greater NY, LLC. OneKey® MLS as distributed by MLS GRID
- $2,398,0002 bd3 ba2.1k sqft3000 Royal Court #3201, North Hills, NY 11040For SaleMLS ID #1005939, Gail Holman, Listing by: Compass Greater NY LLC. OneKey® MLS as distributed by MLS GRID
- $2,650,0002 bd3 ba2k sqft5000 Royal Court #5014, North Hills, NY 11040For SaleMLS ID #982832, Maria Babaev CBR CIPS E-PRO SFR GR, Listing by: Douglas Elliman Real Estate. OneKey® MLS as distributed by MLS GRID
- $2,200,0004 bd4 ba3.4k sqft62 Pembroke Drive, Glen Cove, NY 11542For SaleMLS ID #983652, Michele Targovnik, Listing by: Daniel Gale Sothebys Intl Rlty. OneKey® MLS as distributed by MLS GRID
- $2,248,0005 bd4 ba3.5k sqft12 Locust Lane, Roslyn Heights, NY 11577For SaleMLS ID #1013813, Gwendolyn Levy CBR, Listing by: Compass Greater NY LLC. OneKey® MLS as distributed by MLS GRID
