Some houses are easy to describe. Others are far more interesting.
Set on a picture-perfect block in the heart of Pelham Manor, 1355 Roosevelt Avenue is a much-loved 4-bedroom, 3 1/2-bath Colonial with 2,826 square feet, wonderful curb appeal, new windows, a gorgeous slate roof, and a layout that is anything but ordinary.
At the center of the home is a beautifully renovated oversized kitchen and dining area designed for real life: morning coffee, weeknight dinners, holiday cooking, homework at the table, and friends lingering long after dessert. Just beyond, the airy living room—with abundant natural light and a wood-burning fireplace—adds warmth, charm, and an easy place to unwind.
And..the first floor offers something rarely found in a classic Westchester home: a private apartment with its own entrance, kitchen, bedroom, full bath with step-in shower, sunny sitting room, and shaded patio. It is ideal for guests, a live-in helper, a private work suite, or simply extra breathing room.
Upstairs, the spacious primary suite feels like its own retreat, with a newly renovated bath, dressing room, romantic wood-burning fireplace, and skylit office or nursery. Two additional large bedrooms and a generous hall bath complete the second floor.
The freshly painted paneled basement adds 485 sf of flexible space for a media room, game room, gym, hobby room, or a hangout, along with additional space with laundry, utilities, and storage.
And then there is the yard: big, beautiful, and ready for the kind of life people move to Pelham Manor to have—barbecues, sports, gardening, neighborhood parties, and quiet evenings under the covered porch just off the kitchen. And if you love the outdoors, you can stroll or bike to the waterfront and the East Coast Greenway bike path which is 5 minutes away. And as a Pelham Manor resident, you enjoy exclusive use of the Shore Park on the Long Island Sound with playground, picnic tables, gazebo, playground and walking path, also 5 minutes away. Classic, comfortable, flexible, and full of personality, 1355 Roosevelt Avenue could be your forever home.
For sale
$1,925,000
1355 Roosevelt Avenue, Pelham, NY 10803
4beds
2,826sqft
Single Family Residence, Residential
Built in 1925
0.33 Acres Lot
$-- Zestimate®
$681/sqft
$-- HOA
What's special
- 16 days |
- 2,743 |
- 173 |
Likely to sell faster than
Zillow last checked:
Listing updated:
Listed by:
Julia B Fee Sothebys Int. Rlty 914-620-8682,
Holly Mellstrom 914-224-3867
Source: OneKey® MLS as distributed by MLS GRID,MLS#: 1011308
Facts & features
Interior
Bedrooms & bathrooms
- Bedrooms: 4
- Bathrooms: 4
- Full bathrooms: 3
- 1/2 bathrooms: 1
Primary bedroom
- Description: with wood burning fireplace and dressing room
- Level: Second
Bedroom 1
- Level: First
Bedroom 3
- Level: Second
Bedroom 4
- Level: Second
Primary bathroom
- Description: Renovated primary bath
- Level: Second
Dining room
- Description: Dining area off kitchen
- Level: First
Family room
- Description: Sitting room
- Level: First
Kitchen
- Description: Huge renovated kitchen
- Level: First
Laundry
- Level: Basement
Lavatory
- Description: powder room off kitchen
- Level: First
Living room
- Description: with large windows and wood burning fireplace
- Level: First
Media room
- Level: Basement
Office
- Description: skylights brighten the office/nursery
- Level: Second
Heating
- Oil
Cooling
- Ductless, Multi Units, Wall/Window Unit(s)
Appliances
- Included: Dishwasher, Dryer, Exhaust Fan, Gas Cooktop, Microwave, Oven, Refrigerator, Stainless Steel Appliance(s), Washer, Oil Water Heater, Wine Refrigerator
Features
- First Floor Bedroom, First Floor Full Bath, Breakfast Bar, Chefs Kitchen, Eat-in Kitchen, Entrance Foyer, His and Hers Closets, In-Law Floorplan, Original Details, Pantry, Primary Bathroom, Quartz/Quartzite Counters, Walk-In Closet(s)
- Flooring: Hardwood
- Basement: Storage Space,Unfinished
- Attic: Pull Stairs
- Number of fireplaces: 2
- Fireplace features: Bedroom, Living Room, Wood Burning
Interior area
- Total structure area: 3,193
- Total interior livable area: 2,826 sqft
Property
Parking
- Total spaces: 4
- Parking features: Detached, Driveway
- Garage spaces: 1
- Has uncovered spaces: Yes
Features
- Patio & porch: Covered, Patio, Porch
- Fencing: Back Yard
- Has view: Yes
- View description: Neighborhood, Trees/Woods
Lot
- Size: 0.33 Acres
- Features: Landscaped, Level, Near Golf Course, Sprinklers In Front, Sprinklers In Rear, Stone/Brick Wall
Details
- Parcel number: 4405167038000010000029
- Special conditions: None
Construction
Type & style
- Home type: SingleFamily
- Architectural style: Colonial
- Property subtype: Single Family Residence, Residential
Materials
- Advanced Framing Technique
Condition
- Year built: 1925
Utilities & green energy
- Sewer: Public Sewer
- Water: Public
- Utilities for property: Cable Connected, Electricity Connected, Natural Gas Connected, Sewer Connected, Trash Collection Public, Water Connected
Community & HOA
HOA
- Has HOA: No
Location
- Region: Pelham
Financial & listing details
- Price per square foot: $681/sqft
- Tax assessed value: $1,433,000
- Annual tax amount: $35,639
- Date on market: 7/10/2026
- Cumulative days on market: 15 days
- Listing agreement: Exclusive Right To Sell
- Inclusions: refrigerator, dishwasher, washer, dryer, stove, microwave, light fixtures (except over dining table) window treatments
- Exclusions: chandelier over dining table.
- Electric utility on property: Yes
Estimated market value
Not available
Estimated sales range
Not available
$7,842/mo
Price history
| Date | Event | Price |
|---|---|---|
| 7/10/2026 | Listed for sale | $1,925,000+99.5%$681/sqft |
Source:  OneKey® MLS as distributed by MLS GRID #1011308 Report a problem OneKey® MLS as distributed by MLS GRID #1011308 Report a problem | ||
| 5/27/2021 | Sold | $965,000$341/sqft |
Source: Public Record Report a problem | ||
Public tax history
| Year | Property taxes | Tax assessment |
|---|---|---|
| 2025 | -- | $1,433,000 +4% |
| 2024 | -- | $1,378,000 +5% |
| 2023 | -- | $1,312,000 +6% |
| 2022 | -- | $1,237,500 +10% |
| 2021 | -- | $1,125,000 +8.7% |
| 2020 | -- | $1,035,000 +2% |
| 2019 | -- | $1,015,000 +4.1% |
| 2018 | -- | $975,000 +3.2% |
| 2017 | -- | $945,000 +5% |
| 2016 | -- | $900,000 +2.9% |
| 2015 | -- | $875,000 +2.9% |
| 2014 | -- | $850,000 +3% |
| 2013 | -- | $825,000 -2.9% |
| 2012 | -- | $850,000 -2.9% |
| 2011 | -- | $875,000 -2.8% |
| 2010 | -- | $900,000 -9% |
| 2009 | -- | $989,500 |
| 2008 | -- | $989,500 |
| 2007 | -- | $989,500 +4% |
| 2006 | -- | $951,500 +10% |
| 2005 | -- | $865,000 +12% |
| 2004 | -- | $772,600 +6% |
| 2003 | -- | $728,900 +12% |
| 2002 | -- | $650,800 +19% |
| 2001 | -- | $546,900 +10% |
| 2000 | -- | $497,200 +10% |
| 1999 | -- | $452,000 |
Find assessor info on the county website
Monthly payment
Climate risks
Neighborhood: Pelham Manor
Nearby schools
GreatSchools rating
- 10/10Prospect Hill SchoolGrades: K-5Distance: 0.6 mi
- 7/10Pelham Middle SchoolGrades: 6-8Distance: 1.3 mi
- 8/10Pelham Memorial High SchoolGrades: 9-12Distance: 1.3 mi
Schools provided by the listing agent
- Elementary: Prospect Hill
- Middle: Pelham Middle School
- High: Pelham Memorial High School
Source: OneKey® MLS as distributed by MLS GRID. This data may not be complete. We recommend contacting the local school district to confirm school assignments for this home.
- $2,098,3004 bd3 ba2.8k sqft1361 Roosevelt Ave, Pelham, NY 10803Off Market
- $1,866,1004 bd2 ba2.4k sqft1347 Roosevelt Ave, Pelham, NY 10803Off Market
- $1,838,4003 bd3 ba2.5k sqft1300 Park Ln, Pelham, NY 10803Off Market
- $2,289,4004 bd4 ba4.6k sqft1340 Roosevelt Ave, Pelham, NY 10803Off Market
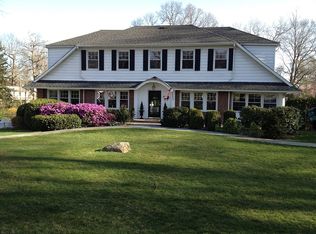
- $1,358,9004 bd2 ba1.9k sqft1338 Roosevelt Ave, Pelham, NY 10803Off Market
- $2,461,7007 bd4 ba3.9k sqft1375 Roosevelt Ave, Pelham, NY 10803Off Market
- $2,323,8006 bd5 ba4.4k sqft1295 Manor Cir, Pelham, NY 10803Off Market
- $1,988,3004 bd3 ba2.7k sqft1283 Manor Cir, Pelham, NY 10803Off Market
A local agent can set up tours, give advice and negotiate with sellers.
Similar homes
- $2,395,0004 bd5 ba3.9k sqft514 Esplanade, Pelham, NY 10803For Sale
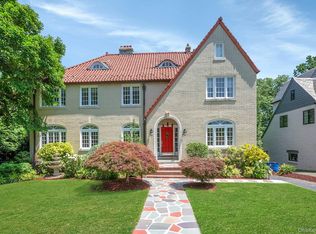
 MLS ID #1019519, John J. Buoninfante, Listing by: Real Broker NY LLC. OneKey® MLS as distributed by MLS GRID
 - $2,200,0006 bd5 ba3.7k sqft221 Highbrook Avenue, Pelham, NY 10803For Sale
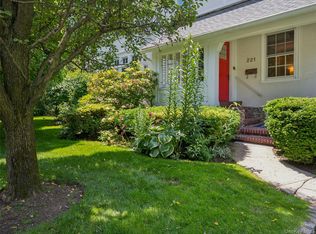 MLS ID #1006326, Holly Mellstrom, Listing by: Julia B Fee Sothebys Int. Rlty. OneKey® MLS as distributed by MLS GRID
 - $1,575,0004 bd4 ba3.4k sqft191 Beechmont Drive, New Rochelle, NY 10804For Sale
 MLS ID #1011899, Christina H. Diminno, Listing by: Julia B Fee Sothebys Int. Rlty. OneKey® MLS as distributed by MLS GRID
 - $1,750,0004 bd3 ba2.3k sqft25 Shadow Lane, Larchmont, NY 10538For Sale
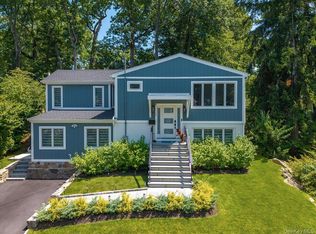 MLS ID #1023540, Chelsea Georgio, Listing by: Compass Greater NY, LLC. OneKey® MLS as distributed by MLS GRID
 - $1,595,0005 bd4 ba3.1k sqft42 Knollwood Drive, Larchmont, NY 10538For SaleMLS ID #1018462, Stacey H. Rechler, Listing by: Douglas Elliman Real Estate. OneKey® MLS as distributed by MLS GRID
- $1,899,0005 bd3 ba2.6k sqft89 Poplar Street, Garden City, NY 11530For SaleMLS ID #1029156, Jennifer Sullivan, Listing by: Compass Greater NY LLC. OneKey® MLS as distributed by MLS GRID
- $1,788,0004 bd3 ba2.1k sqft6 Cherry Lane E, Syosset, NY 11791For SaleMLS ID #1024332, Evangelia Boudourakis, Listing by: Daniel Gale Sothebys Intl Rlty. OneKey® MLS as distributed by MLS GRID
- $1,595,0005 bd3 ba3.5k sqft311 Lyncroft Road, New Rochelle, NY 10804For SaleMLS ID #1005291, Rupinder Singh, Listing by: Iconic Pros. OneKey® MLS as distributed by MLS GRID
- $1,990,0004 bd3 ba2.2k sqft73 Lafayette Avenue, Sea Cliff, NY 11579For SaleMLS ID #1015549, Vivian Parisi CBR, Listing by: Daniel Gale Sothebys Intl Rlty. OneKey® MLS as distributed by MLS GRID
- $1,980,0004 bd3 ba2.9k sqft279 Hillcrest Lane, Upper Brookville, NY 11771For SaleMLS ID #1010311, Huailing Deng, Listing by: Daniel Gale Sothebys Intl Rlty. OneKey® MLS as distributed by MLS GRID
- $1,799,0004 bd5 ba3.3k sqft15 Tamarac Trail, Harrison, NY 10528For SaleMLS ID #1015831, John Pilla III, Listing by: EXIT Realty Private Client. OneKey® MLS as distributed by MLS GRID
- $1,950,0003 bd3 ba1.7k sqft8 Parkside Drive, Great Neck, NY 11021For SaleMLS ID #1007362, Diana B. Sheena, Listing by: S Sharf Realty Inc. OneKey® MLS as distributed by MLS GRID
- $1,799,0004 bd4 ba2.1k sqft178 Overlook Avenue, Great Neck, NY 11021For SaleMLS ID #1017092, Carol Yuan CBR, Listing by: SCY Realty Team Corp. OneKey® MLS as distributed by MLS GRID
- $2,048,0004 bd4 ba3.4k sqft5 Fox Lane, Locust Valley, NY 11560For SaleMLS ID #990449, Dee Dee H. Brix SFR CBR, Listing by: Compass Greater NY LLC. OneKey® MLS as distributed by MLS GRID
- $1,890,0005 bd4 ba2.8k sqft525 3rd Street, Mamaroneck, NY 10543New ConstructionMLS ID #1002276, Mary Stetson, Listing by: Stetson Real Estate. OneKey® MLS as distributed by MLS GRID
- $1,999,0004 bd5 ba4k sqft26 Century Ridge Road, Purchase, NY 10577For SaleMLS ID #1003883, Lisa Graziano, Listing by: eXp Realty. OneKey® MLS as distributed by MLS GRID
- $2,575,0004 bd4 ba2.4k sqft15 Lyons Place, Larchmont, NY 10538For SaleMLS ID #1010140, Cathy Devore, Listing by: Houlihan Lawrence Inc.. OneKey® MLS as distributed by MLS GRID
- $2,349,0003 bd3 ba2k sqft26 Davis Avenue, Rye, NY 10580For SaleMLS ID #1021811, Kimberly H. Arenas, Listing by: Compass Greater NY, LLC. OneKey® MLS as distributed by MLS GRID
- $1,399,0004 bd4 ba2.4k sqft15 Green Hedges Lane, Blauvelt, NY 10913For SaleMLS ID #1028163, Wilson Vasquez, Listing by: Roundhouse Properties LLC. OneKey® MLS as distributed by MLS GRID
- $1,325,0004 bd3 ba2k sqft89 Edgewood Avenue, Larchmont, NY 10538For SaleMLS ID #924755, Candace Steiner, Listing by: Houlihan Lawrence Inc.. OneKey® MLS as distributed by MLS GRID
