Welcome to 279 Hillcrest Lane — A Rare Gold Coast Retreat on Over 2 Private Acres
Nestled in the prestigious Village of Upper Brookville on New York's storied North Shore, 279 Hillcrest Lane is a beautifully updated modified ranch offering the perfect blend of timeless elegance, thoughtful modern upgrades, and exceptional outdoor living. Set on over 2 park-like acres (87,133 sq ft) of lush, professionally landscaped grounds, this distinctive residence delivers the privacy, scale, and lifestyle that define Gold Coast living at its finest.
Turnkey Peace of Mind. Major capital improvements have been recently completed, including a brand-new GAF Timberline HDZ roof with ice-and-water shield, new synthetic felt underlayment, new pipe flanges, hips, ridge, and re-counterflashed chimneys — backed by a 10-year workmanship guarantee and 30-year material warranty. A new above-ground oil tank rounds out the mechanical upgrades, offering efficiency and long-term confidence for the discerning buyer.
Sophisticated Interiors. A grand living room with soaring ceilings and a stately wood-burning fireplace sets an impressive tone upon entry. The renovated kitchen features brand-new stainless steel appliances and flows seamlessly into the dining area and a sun-drenched great room, where expansive windows frame serene views of the manicured grounds. A versatile home office or den — complete with its own fireplace — offers a refined space for focused work or quiet retreat.
Effortless Main-Floor Living. The main-floor primary suite is a true sanctuary, featuring a peaceful sitting area and a thoughtfully appointed ensuite with a double vanity and walk-in shower. A second full bathroom and laundry are also conveniently located on the main level. Upstairs, three generously proportioned bedrooms and a full bath provide comfortable accommodations for family or guests.
An Outdoor Oasis. Step outside to a fully fenced backyard designed for both relaxation and entertaining. An in-ground pool, charming gazebo, and spacious circular driveway with ample guest parking create the perfect backdrop for warm-weather gatherings. A working garden with a rustic barn adds a distinctive, pastoral character — ideal for storage, hobbies, or imaginative use.
Location. Situated minutes from top-rated schools, premier equestrian facilities, world-class golf and country clubs, fine dining, boutique shopping, and convenient access to major transportation routes into Manhattan. This is North Shore living at its very best.
A rare opportunity to own a turnkey estate in one of Long Island's most sought-after enclaves — where privacy, prestige, and natural beauty converge.
Pending
$1,980,000
279 Hillcrest Lane, Upper Brookville, NY 11771
4beds
2,917sqft
Single Family Residence, Residential
Built in 1958
2 Acres Lot
$-- Zestimate®
$679/sqft
$-- HOA
What's special
- 78 days |
- 797 |
- 41 |
Zillow last checked:
Listing updated:
Listed by:
Daniel Gale Sothebys Intl Rlty 516-759-4800,
Huailing Deng 917-859-7718,
Rui Zhang CBR 917-602-5868,
Daniel Gale Sothebys Intl Rlty
Source: OneKey® MLS as distributed by MLS GRID,MLS#: 1010311
Facts & features
Interior
Bedrooms & bathrooms
- Bedrooms: 4
- Bathrooms: 3
- Full bathrooms: 3
Other
- Description: Entry foyer, Living room, family room, primary bedroom/w primary bathroom, bathroom 2 , office, kitchen,
- Level: First
Other
- Description: 3 bedrooms, full bath
- Level: Second
Basement
- Description: Laundry, Merchanic room, storage
- Level: Basement
Heating
- Baseboard, Electric, Oil
Cooling
- Central Air
Appliances
- Included: Dishwasher, Dryer, Range, Refrigerator, Stainless Steel Appliance(s), Washer, Oil Water Heater
- Laundry: In Basement
Features
- First Floor Bedroom, First Floor Full Bath, Ceiling Fan(s), Central Vacuum, Dry Bar, Eat-in Kitchen, Entrance Foyer, Open Floorplan, Open Kitchen, Primary Bathroom, Quartz/Quartzite Counters, Recessed Lighting, Smart Thermostat, Walk-In Closet(s)
- Flooring: Hardwood
- Basement: Finished,Partial
- Attic: See Remarks
- Number of fireplaces: 2
- Fireplace features: Wood Burning
Interior area
- Total structure area: 3,477
- Total interior livable area: 2,917 sqft
Video & virtual tour
Property
Parking
- Total spaces: 2
- Parking features: Attached, Driveway, Garage
- Garage spaces: 2
- Has uncovered spaces: Yes
Features
- Has private pool: Yes
Lot
- Size: 2 Acres
Details
- Parcel number: 2427240200000040
- Special conditions: None
Construction
Type & style
- Home type: SingleFamily
- Architectural style: Exp Ranch
- Property subtype: Single Family Residence, Residential
Materials
- Brick, Frame, Vinyl Siding
Condition
- Year built: 1958
Utilities & green energy
- Sewer: Cesspool
- Water: Public
- Utilities for property: Electricity Connected, Sewer Available, Water Connected
Community & HOA
HOA
- Has HOA: No
Location
- Region: Oyster Bay
Financial & listing details
- Price per square foot: $679/sqft
- Tax assessed value: $1,152
- Annual tax amount: $21,982
- Date on market: 6/18/2026
- Cumulative days on market: 67 days
- Listing agreement: Exclusive Right To Sell
- Electric utility on property: Yes
Estimated market value
Not available
Estimated sales range
Not available
Not available
Price history
| Date | Event | Price |
|---|---|---|
| 8/4/2026 | Pending sale | $1,980,000$679/sqft |
Source:  OneKey® MLS as distributed by MLS GRID #1010311 Report a problem OneKey® MLS as distributed by MLS GRID #1010311 Report a problem | ||
| 6/17/2026 | Listed for sale | $1,980,000+5.3%$679/sqft |
Source: OneKey® MLS as distributed by MLS GRID #1010311 Report a problem | ||
| 7/2/2025 | Listing removed | $1,880,000$644/sqft |
Source: OneKey® MLS as distributed by MLS GRID #881075 Report a problem | ||
| 7/1/2025 | Listing removed | $12,500$4/sqft |
Source: OneKey® MLS as distributed by MLS GRID #869824 Report a problem | ||
| 6/23/2025 | Listed for sale | $1,880,000+4.6%$644/sqft |
Source: OneKey® MLS as distributed by MLS GRID #881075 Report a problem | ||
| 6/2/2025 | Listed for rent | $12,500$4/sqft |
Source: OneKey® MLS as distributed by MLS GRID #869824 Report a problem | ||
| 4/23/2025 | Listing removed | $1,798,000$616/sqft |
Source: OneKey® MLS as distributed by MLS GRID #806808 Report a problem | ||
| 3/28/2025 | Price change | $1,798,000-4.4%$616/sqft |
Source: OneKey® MLS as distributed by MLS GRID #806808 Report a problem | ||
| 2/25/2025 | Price change | $1,880,000-5.1%$644/sqft |
Source: OneKey® MLS as distributed by MLS GRID #806808 Report a problem | ||
| 1/26/2025 | Price change | $1,980,000-12%$679/sqft |
Source: OneKey® MLS as distributed by MLS GRID #806808 Report a problem | ||
| 1/9/2025 | Listed for sale | $2,250,000+80%$771/sqft |
Source: OneKey® MLS as distributed by MLS GRID #806808 Report a problem | ||
| 12/17/2021 | Sold | $1,250,000-7.4%$429/sqft |
Source: OneKey® MLS as distributed by MLS GRID #L3301467 Report a problem | ||
| 12/8/2021 | Price change | $1,350,000+3.9%$463/sqft |
Source: OneKey® MLS as distributed by MLS GRID #3363799 Report a problem | ||
| 9/28/2021 | Pending sale | $1,299,000$445/sqft |
Source: OneKey® MLS as distributed by MLS GRID #3301467 Report a problem | ||
| 9/27/2021 | Listing removed | -- |
Source: OneKey® MLS as distributed by MLS GRID #3301467 Report a problem | ||
| 8/23/2021 | Price change | $1,299,000-3.7%$445/sqft |
Source: OneKey® MLS as distributed by MLS GRID #3301467 Report a problem | ||
| 8/16/2021 | Price change | $1,349,000+3.8%$462/sqft |
Source: OneKey® MLS as distributed by MLS GRID #3301467 Report a problem | ||
| 8/8/2021 | Price change | $1,299,999-3.6%$446/sqft |
Source: OneKey® MLS as distributed by MLS GRID #3301467 Report a problem | ||
| 7/23/2021 | Price change | $1,349,000-3.6%$462/sqft |
Source: OneKey® MLS as distributed by MLS GRID #3301467 Report a problem | ||
| 6/22/2021 | Price change | $1,399,000-6.7%$480/sqft |
Source: OneKey® MLS as distributed by MLS GRID #3301467 Report a problem | ||
| 6/15/2021 | Price change | $1,499,000+7.1%$514/sqft |
Source: OneKey® MLS as distributed by MLS GRID #3301467 Report a problem | ||
| 5/8/2021 | Price change | $1,399,000-3.5%$480/sqft |
Source: OneKey® MLS as distributed by MLS GRID #3301467 Report a problem | ||
| 4/9/2021 | Listed for sale | $1,449,000+3.6%$497/sqft |
Source: OneKey® MLS as distributed by MLS GRID #3301467 Report a problem | ||
| 7/7/2020 | Listing removed | $1,399,000$480/sqft |
Source: Douglas Elliman #3210258 Report a problem | ||
| 6/22/2020 | Price change | $1,399,000+7.7%$480/sqft |
Source: Douglas Elliman #3210258 Report a problem | ||
| 3/31/2020 | Listed for sale | $1,299,000+48.5%$445/sqft |
Source: Douglas Elliman Real Estate #3210258 Report a problem | ||
| 8/5/2014 | Sold | $875,000+52.2%$300/sqft |
Source: OneKey® MLS as distributed by MLS GRID #L2659253 Report a problem | ||
| 9/3/1997 | Sold | $575,000$197/sqft |
Source: Public Record Report a problem | ||
Public tax history
| Year | Property taxes | Tax assessment |
|---|---|---|
| 2024 | -- | $1,152 |
| 2023 | -- | $1,152 -5.3% |
| 2022 | -- | $1,217 |
| 2021 | $24,238 -2% | -- |
| 2020 | $24,721 +13.2% | $2,718 |
| 2019 | $21,842 | $2,718 |
| 2018 | $21,842 +2.9% | $2,718 |
| 2017 | $21,224 +7.2% | $2,718 |
| 2016 | $19,790 +413.8% | $2,718 |
| 2015 | $3,852 +6.6% | $2,718 |
| 2013 | $3,614 +6.8% | $2,718 |
| 2012 | $3,384 -73.8% | $2,718 -13.4% |
| 2011 | $12,935 +7.8% | $3,137 +0.4% |
| 2010 | $12,003 | $3,126 -9.9% |
| 2009 | -- | $3,468 -14% |
| 2008 | -- | $4,031 +6% |
| 2006 | -- | $3,803 -35.3% |
| 2005 | -- | $5,875 -45.6% |
| 2004 | -- | $10,800 |
| 2003 | -- | $10,800 -46.7% |
| 2002 | -- | $20,280 |
| 2001 | -- | $20,280 |
| 2000 | -- | $20,280 |
Find assessor info on the county website
Monthly payment
Climate risks
Neighborhood: 11771
Nearby schools
GreatSchools rating
- 9/10Vernon SchoolGrades: 3-6Distance: 0.4 mi
- 8/10Oyster Bay Middle SchoolGrades: 7-8Distance: 1.5 mi
- 9/10Oyster Bay High SchoolGrades: 9-12Distance: 1.5 mi
Schools provided by the listing agent
- Elementary: Theodore Roosevelt School
- Middle: Oyster Bay High School
- High: Oyster Bay High School
Source: OneKey® MLS as distributed by MLS GRID. This data may not be complete. We recommend contacting the local school district to confirm school assignments for this home.

- $3,138,7006 bd6 ba5.1k sqft273 Hillcrest Ln, Upper Brookville, NY 11771Off Market
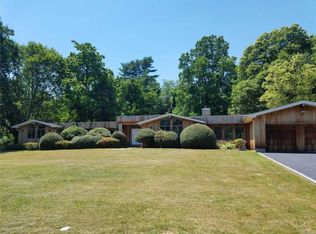
- $850,0005 bd4 ba3.4k sqft291 Hillcrest Ln, Oyster Bay, NY 11771Sold
- $2,310,2002 bd3 ba1.4k sqft99 Mill River Rd, Oyster Bay, NY 11771Off Market
- $1,786,300-- bd2 ba2.4k sqft267 Hillcrest Ln, Oyster Bay, NY 11771Off Market
- $2,951,1004 bd4 ba6k sqft255 Hillcrest Ln, Oyster Bay, NY 11771Off Market
- $1,856,5004 bd3 ba2.5k sqft285 Hillcrest Ln, Oyster Bay, NY 11771Off Market
- $2,602,300-- bd4 ba4.6k sqft297 Hillcrest Ln, Oyster Bay, NY 11771Off Market
- $3,384,1006 bd5 ba8k sqft261 Hillcrest Ln, Oyster Bay, NY 11771Off Market
A local agent can set up tours, give advice and negotiate with sellers.
Similar homes
- $2,480,0004 bd3 ba3.1k sqft897 Ripley Lane, Muttontown, NY 11771For Sale

 MLS ID #1039187, Kimberly G. Bancroft SRS, Listing by: Daniel Gale Sothebys Intl Rlty. OneKey® MLS as distributed by MLS GRID
 - $1,799,0004 bd4 ba2.8k sqft14 Mackay Way, Roslyn, NY 11576For Sale
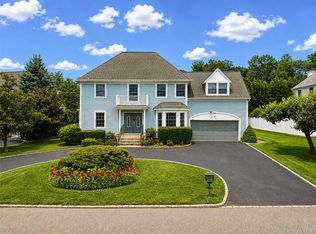 MLS ID #1042661, Shirley Y. Chen, Listing by: Prime Realty. OneKey® MLS as distributed by MLS GRID
 - $1,950,0005 bd4 ba2.7k sqft24 Vanad Drive, East Hills, NY 11576For Sale
 MLS ID #1031905, Joyce Styne CBR, Listing by: BERKSHIRE HATHAWAY. OneKey® MLS as distributed by MLS GRID
 - $2,050,0004 bd4 ba4.2k sqft7 Private Road, Huntington, NY 11743For Sale
 MLS ID #1036800, Linda Lugo CRS CRB CIPS E-PRO SRES, Listing by: Realty Masters North Shore. OneKey® MLS as distributed by MLS GRID
 - $2,490,0004 bd4 ba3.5k sqft19 Tappentown Lane, Brookville, NY 11545For SaleMLS ID #1016868, Aileen J. Murstein, Listing by: Compass Greater NY LLC. OneKey® MLS as distributed by MLS GRID
- $2,488,8005 bd5 ba3.6k sqft1846 Muttontown Road, Syosset, NY 11791For SaleMLS ID #1036241, Alison De Rosa, Listing by: Rare Brokerage. OneKey® MLS as distributed by MLS GRID
- $1,699,0005 bd4 ba3k sqft25 Artisan Avenue, Huntington, NY 11743For SaleMLS ID #1029987, Vitaly Isaacs, Listing by: Magic Of Great Neck Realty Inc. OneKey® MLS as distributed by MLS GRID
- $2,078,0005 bd5 ba3.1k sqft125 Mimosa Drive, East Hills, NY 11576For SaleMLS ID #1007376, Wei Xue, Listing by: CPRE Elite Inc. OneKey® MLS as distributed by MLS GRID
- $1,745,0004 bd3 ba4k sqft9 Vannina Place, Huntington, NY 11743For SaleMLS ID #1012886, Janine Gleusner, Listing by: Signature Premier Properties. OneKey® MLS as distributed by MLS GRID
- $2,200,0005 bd5 ba3.4k sqft21 Kodiak Drive, Woodbury, NY 11797For SaleMLS ID #992528, Orit Ofir, Listing by: Daniel Gale Sothebys Intl Rlty. OneKey® MLS as distributed by MLS GRID
- $1,938,8886 bd4 ba3.1k sqft22 Delaware Avenue, Jericho, NY 11753For SaleMLS ID #1024471, Frances Lisner, Listing by: Serhant East End LLC. OneKey® MLS as distributed by MLS GRID
- $1,400,0004 bd3 ba2.8k sqft43 Barrow Court, Huntington, NY 11743For SaleMLS ID #1038312, Dawn E. Wands, Listing by: Douglas Elliman Real Estate. OneKey® MLS as distributed by MLS GRID
- $1,449,0004 bd3 ba2k sqft16 Sagamore Road, East Norwich, NY 11732For SaleMLS ID #1022509, Danielle Taylor, Listing by: Vantage Realty Partners. OneKey® MLS as distributed by MLS GRID
- $1,650,0004 bd3 ba2.1k sqft54 Sullivan Drive, Jericho, NY 11753For SaleMLS ID #1036270, Marie T. Salerno, Listing by: Douglas Elliman Real Estate. OneKey® MLS as distributed by MLS GRID
- $1,395,0005 bd3 ba2.9k sqft43 Viola Drive, Glen Cove, NY 11542For SaleMLS ID #1019856, Leslie R. Kle, Listing by: Coldwell Banker American Homes. OneKey® MLS as distributed by MLS GRID
- $1,980,0005 bd3 ba2.8k sqft77 Merrivale Road, Great Neck, NY 11020For SaleMLS ID #992434, Baimei Wan, Listing by: Winzone Realty Inc. OneKey® MLS as distributed by MLS GRID
- $2,098,0004 bd4 ba2.7k sqft112 The Intervale, Roslyn Estates, NY 11576For SaleMLS ID #998111, Ronit Berman CBR, Listing by: Daniel Gale Sothebys Intl Rlty. OneKey® MLS as distributed by MLS GRID
- $1,949,0004 bd5 ba2.2k sqft45 Cedar Drive, Great Neck, NY 11021For SaleMLS ID #1035287, Doris Zilkha, Listing by: Daniel Gale Sothebys Intl Rlty. OneKey® MLS as distributed by MLS GRID
- $1,649,0004 bd3 ba4.2k sqft3 Beltane Drive, Dix Hills, NY 11746For SaleMLS ID #1035138, Gregg N. Cannizzaro, Listing by: Douglas Elliman Real Estate. OneKey® MLS as distributed by MLS GRID
- $1,530,5004 bd4 ba3.9k sqft25 Forrest Drive, Lloyd Harbor, NY 11743For SaleMLS ID #1024926, Sari Eidelkind, Listing by: Serhant East End LLC. OneKey® MLS as distributed by MLS GRID
