Skip main navigation
For sale
  • $1,899,000

    15 Tamarac Trail, Harrison, NY 10528

    4beds
    3,368sqft
    Loading
    Single Family Residence, Residential
    Built in 1955
    0.37 Acres Lot
    $-- Zestimate®
    $564/sqft
    $-- HOA

    What's special

    Quiet tree-lined streetSpacious lower levelTwo half bathroomsFormal dining roomFour bedroomsLarge eat-in kitchenCozy den addition
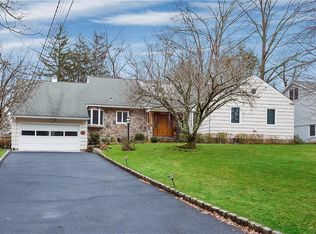
    Nestled on a quiet, tree-lined street in one of Harrison's most sought-after neighborhoods, 15 Tamarac Trail offers a rare combination of space, comfort, and timeless appeal. Boasting approximately 3,400 square feet of living space, this well-maintained home has been thoughtfully cared for and enjoyed by family and friends. Featuring four bedrooms, three full bathrooms, and two half bathrooms, the home's flexible layout lives much like an expansive ranch. The large eat-in kitchen serves as the heart of the home and flows seamlessly into both the formal dining room and formal living room, creating the perfect setting for holiday gatherings, celebrations, and everyday living. A cozy den addition provides additional living space ideal for relaxing evenings or entertaining guests. Large windows throughout the home fill the interior with natural light while showcasing views of the beautifully sized front and back yards. Two meticulously maintained wood-burning fireplaces add warmth and character, one in the main living area and another in the spacious lower level. The expansive basement offers exceptional storage and utility space, complete with a dedicated tool room and laundry area. A finished attic provides valuable flexibility and can easily serve as a home office, playroom, fitness space, or guest retreat. Its distinctive character has even attracted film and television productions, serving as a filming location for both a major motion picture and several Netflix productions. Outside, the generously sized property provides ample room for recreation, gardening, and entertaining, with a backyard Jacuzzi hookup ready for future enjoyment. Conveniently located within walking distance to Harrison's award-winning schools, parks, shopping, dining, and transportation, 15 Tamarac Trail presents an exceptional opportunity to create lasting memories in one of the community's most desirable locations.
    21 days
    |
    1,884
    |
    85
    |

    Likely to sell faster than

    Zillow last checked:

    Listing updated:

    Listed by:

    EXIT Realty Private Client 914-222-1000,

    John Pilla III

    Source: OneKey® MLS as distributed by MLS GRID,MLS#: 1015831MLS Logo

    Loading...

      Facts & features

      Interior

      Bedrooms & bathrooms
      • Bedrooms: 4
      • Bathrooms: 5
      • Full bathrooms: 3
      • 1/2 bathrooms: 2
      Heating
      • Forced Air
      Cooling
      • Central Air
      Appliances
      • Included: Convection Oven, Dishwasher, Dryer, Electric Oven, Exhaust Fan, Gas Cooktop, Gas Range, Refrigerator, Stainless Steel Appliance(s), Tankless Water Heater, Washer
      • Laundry: Washer/Dryer Hookup, Gas Dryer Hookup, In Basement, Laundry Room, Washer Hookup
      Features
      • First Floor Bedroom, First Floor Full Bath, Built-in Features, Cathedral Ceiling(s), Ceiling Fan(s), Crown Molding, Double Vanity, Eat-in Kitchen, Entertainment Cabinets, Formal Dining, High Ceilings, High Speed Internet, Kitchen Island, Natural Woodwork, Open Kitchen, Pantry, Primary Bathroom, Recessed Lighting, Storage, Walk-In Closet(s)
      • Basement: Finished,Full,Walk-Out Access
      • Attic: Finished,Full,Stairs
      • Number of fireplaces: 2
      • Fireplace features: Basement, Family Room, Wood Burning
      Interior area
      • Total structure area: 3,800
      • Total interior livable area: 3,368 sqft

      Property

      Parking
      • Total spaces: 2
      • Parking features: Attached, Driveway, Garage, Garage Door Opener, Private
      • Garage spaces: 2
      • Has uncovered spaces: Yes
      Features
      • Fencing: Back Yard,Wood
      Lot
      • Size: 0.37 Acres
      Details
      • Parcel number: 2801000441000000000091
      • Special conditions: None

      Construction

      Type & style
      • Home type: SingleFamily
      • Architectural style: Cape Cod
      • Property subtype: Single Family Residence, Residential
      Materials
      • Brick, Fiberglass Insulation, Shingle Siding
      Condition
      • Year built: 1955

      Utilities & green energy

      • Sewer: Public Sewer
      • Water: Public
      • Utilities for property: Cable Connected, Electricity Connected, Natural Gas Connected, Phone Connected, Sewer Connected, Trash Collection Public, Water Connected

      Community & HOA

      HOA
      • Has HOA: No
      Location
      • Region: Harrison

      Financial & listing details

      • Price per square foot: $564/sqft
      • Tax assessed value: $15,250
      • Annual tax amount: $24,849
      • Date on market: 6/18/2026
      • Cumulative days on market: 22 days
      • Listing agreement: Exclusive Right To Sell
      • Electric utility on property: Yes

        Estimated market value

        Not available

        Estimated sales range

        Not available

        Not available

        Price history

        DateEventPrice
        6/19/2026Listed for sale$1,899,000+133%$564/sqft
        Source: OneKey® MLS as distributed by MLS GRID #1015831 Report a problem
        4/11/2013Sold$815,000-6.2%$242/sqft
        Source: OneKey® MLS as distributed by MLS GRID #H3223020 Report a problem
        7/24/2012Listed for sale$869,000-10.3%$258/sqft
        Source: Julia B. Fee Sotheby's International Realty #3223020 Report a problem
        3/13/2011Listing removed$969,000$288/sqft
        Source: Julia B. Fee Sotheby's International Realty #3011371 Report a problem
        5/20/2010Price change$969,000-3.1%$288/sqft
        Source: Julia B. Fee Sotheby's International Realty #3011371 Report a problem
        4/10/2010Listed for sale$999,999+4.3%$297/sqft
        Source: Julia B. Fee Sotheby's International Realty #3011371 Report a problem
        10/10/2009Listing removed$959,000$285/sqft
        Source: NRT #2916209 Report a problem
        8/8/2009Price change$959,000-4%$285/sqft
        Source: NRT #2916209 Report a problem
        6/6/2009Listed for sale$999,000$297/sqft
        Source: NRT #2916209 Report a problem
        2/15/2009Listing removed$999,000$297/sqft
        Source: NRT #2715447 Report a problem
        11/19/2008Listed for sale$999,000$297/sqft
        Source: NRT #2715447 Report a problem

        Public tax history

        YearProperty taxesTax assessment
        2025-- $15,250
        2024-- $15,250
        2023-- $15,250
        2022-- $15,250
        2021-- $15,250
        2020-- $15,250
        2019-- $15,250
        2018-- $15,250
        2017-- $15,250
        2016-- $15,250
        2015-- $15,250
        2014-- $15,250
        2013-- $15,250
        2012-- $15,250
        2011-- $15,250
        2010-- $15,250 -24.9%
        2009-- $20,300
        2008-- $20,300
        2007-- $20,300
        2006-- $20,300
        2005-- $20,300

        Find assessor info on the county website

        Monthly payment

        Estimated monthly payment$1,822
        All calculations are estimates and provided by Zillow, Inc. for informational purposes only. Actual amounts may vary.
        HOA fees may include property taxes on listings classified as Co-Ops. Contact the listing agent and/or owner for fee details.
        Mortgage interest rates are dependent on a number of factors, including credit score, down payment, and repayment length. Interest rate data provided by Zillow Group Marketplace, Inc. as of 1/1/1970 from various mortgage lenders with which we have lead or other similar arrangements; the Estimated Payment is an average of those rates.
        See how much you could borrow to make a competitive offer.

        Climate risks

        Neighborhood: 10528

        Getting around

        13 / 100
        Car-Dependent
        34 / 100
        Some Transit
        26 / 100
        Somewhat Bikeable

        Nearby schools

        GreatSchools rating
        Schools provided by the listing agent
        • Elementary: Harrison Avenue Elementary School - Harrison
        • Middle: Louis M Klein Middle School
        • High: Harrison High School

        Source: OneKey® MLS as distributed by MLS GRID. This data may not be complete. We recommend contacting the local school district to confirm school assignments for this home.

        A local agent can set up tours, give advice and negotiate with sellers.

        Browse local experts

        Similar homes

        Skip to the end of the carouselSkip to the beginning of the carousel