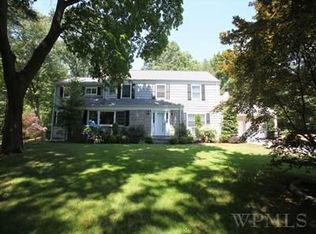
Enjoy life in Harrison’s highly sought-after Trails neighborhood. This exceptional 5-bedroom, 4.1-bath home offers a seamless blend of luxury, comfort, and privacy. Set on a level, beautifully landscaped property with mature plantings, the home provides a serene setting for effortless indoor-outdoor living.
A heated pool and a custom-built outdoor fireplace create the perfect backdrop for entertaining or relaxing. Inside, a gracious entry leads to formal living and dining rooms, a gourmet eat-in kitchen, and a spacious family room. The home features two fireplaces, that is gas-convertible.
The first-floor primary suite offers both convenience and sophistication, complemented by two additional bedrooms, a hall bath, powder room, laundry room, and mudroom. Upstairs, you’ll find two more bedrooms, two full baths, and a large bonus recreation/playroom, providing flexible living space for a variety of needs.
This home has been meticulously maintained and thoughtfully updated, featuring a new roof, new HVAC system (air conditioning and heat), and new washer and dryer—offering peace of mind and move-in-ready convenience.
Ideally located just a short stroll to elementary and middle schools, as well as town, train, and shops, this home offers the perfect balance of suburban tranquility and everyday convenience—ideal for modern family living. A rare opportunity not to be missed.
Pending
$2,695,000
18 Tamarac Trail, Harrison, NY 10528
5beds
4,718sqft
Single Family Residence, Residential
Built in 1954
0.51 Acres Lot
$3,065,700 Zestimate®
$571/sqft
$-- HOA
What's special
- 91 days |
- 104 |
- 2 |
Zillow last checked:
Listing updated:
Listed by:
Houlihan Lawrence Inc. 914-967-7680,
Enid Pinto 914-522-7783
Source: OneKey® MLS as distributed by MLS GRID,MLS#: 974823
Facts & features
Interior
Bedrooms & bathrooms
- Bedrooms: 5
- Bathrooms: 5
- Full bathrooms: 4
- 1/2 bathrooms: 1
Other
- Description: Entry Foyer, Formal Dining Room /Fireplace, Gourmet Eat in Kitchen with Door to Backyard, Gardens and Pool, Living Room/Fireplace/Doors to backyard, Laundry Room, Powder Room, Family Room/Fireplace and Built-in, Primary Bedroom/Full Bath/WIC, Bedroom, Bedroom , Full Bath
- Level: First
Other
- Description: Bedroom/ Full Bath, Bedroom, Full Bath, Large Great Room and Office Area
- Level: Second
Heating
- Forced Air, Natural Gas
Cooling
- Central Air
Appliances
- Included: Cooktop, Dishwasher, Dryer, Gas Cooktop, Gas Oven, Gas Range, Refrigerator, Stainless Steel Appliance(s), Washer
- Laundry: Washer/Dryer Hookup, Laundry Room
Features
- First Floor Bedroom, First Floor Full Bath, Built-in Features, Eat-in Kitchen, Entrance Foyer, Formal Dining, Kitchen Island, Primary Bathroom, Master Downstairs, Storage
- Flooring: Hardwood
- Basement: Full,Storage Space,Unfinished
- Attic: Storage
- Number of fireplaces: 2
- Fireplace features: Wood Burning
Interior area
- Total structure area: 4,718
- Total interior livable area: 4,718 sqft
Video & virtual tour
Property
Parking
- Total spaces: 2
- Parking features: Driveway, Garage, Garage Door Opener
- Garage spaces: 2
- Has uncovered spaces: Yes
Features
- Levels: Two
- Patio & porch: Patio
- Has private pool: Yes
- Pool features: Electric Heat, In Ground, Salt Water
- Fencing: Back Yard
Lot
- Size: 0.51 Acres
- Features: Back Yard, Front Yard, Landscaped, Near Golf Course, Near Public Transit, Near School, Near Shops
Details
- Parcel number: 2801000441000000000090
- Special conditions: None
Construction
Type & style
- Home type: SingleFamily
- Architectural style: Colonial
- Property subtype: Single Family Residence, Residential
Materials
- Wood Siding
Condition
- Year built: 1954
Utilities & green energy
- Sewer: Public Sewer
- Water: Public
- Utilities for property: Trash Collection Public
Community & HOA
HOA
- Has HOA: No
Location
- Region: Harrison
Financial & listing details
- Price per square foot: $571/sqft
- Tax assessed value: $20,000
- Annual tax amount: $35,579
- Date on market: 4/9/2026
- Cumulative days on market: 46 days
- Listing agreement: Exclusive Right To Sell
Estimated market value
$3,065,700
$2.88M - $3.25M
$12,242/mo
Price history
| Date | Event | Price |
|---|---|---|
| 4/15/2026 | Pending sale | $2,695,000$571/sqft |
Source: | ||
| 4/15/2026 | Listing removed | $2,695,000$571/sqft |
Source: | ||
| 4/9/2026 | Listed for sale | $2,695,000+84.3%$571/sqft |
Source: | ||
| 8/23/2010 | Sold | $1,462,500-2.2%$310/sqft |
Source: Public Record Report a problem | ||
| 6/2/2010 | Listed for sale | $1,495,000$317/sqft |
Source: NRT TriStates #3018472 Report a problem | ||
Public tax history
| Year | Property taxes | Tax assessment |
|---|---|---|
| 2025 | -- | $20,000 |
| 2024 | -- | $20,000 |
| 2023 | -- | $20,000 |
| 2022 | -- | $20,000 |
| 2021 | -- | $20,000 |
| 2020 | -- | $20,000 |
| 2019 | -- | $20,000 -14.2% |
| 2018 | -- | $23,300 |
| 2017 | -- | $23,300 |
| 2016 | -- | $23,300 |
| 2015 | -- | $23,300 |
| 2014 | -- | $23,300 |
| 2013 | -- | $23,300 +5.9% |
| 2012 | -- | $22,000 |
| 2011 | -- | $22,000 |
| 2010 | -- | $22,000 |
| 2009 | -- | $22,000 |
| 2008 | -- | $22,000 |
| 2007 | -- | $22,000 +2.3% |
| 2006 | -- | $21,500 +2.4% |
| 2005 | -- | $21,000 |
| 2004 | -- | $21,000 |
| 2003 | -- | $21,000 +1.8% |
| 2002 | -- | $20,620 |
| 2001 | -- | $20,620 |
| 2000 | -- | $20,620 |
| 1999 | -- | $20,620 |
Find assessor info on the county website
Monthly payment
Estimated monthly payment$1,822
All calculations are estimates and provided by Zillow, Inc. for informational purposes only. Actual amounts may vary.
HOA fees may include property taxes on listings classified as Co-Ops. Contact the listing agent and/or owner for fee details.
Mortgage interest rates are dependent on a number of factors, including credit score, down payment, and repayment length. Interest rate data provided by Zillow Group Marketplace, Inc. as of 1/1/1970 from various mortgage lenders with which we have lead or other similar arrangements; the Estimated Payment is an average of those rates.
See how much you could borrow to make a competitive offer.
Climate risks
Neighborhood: 10528
Nearby schools
GreatSchools rating
- 7/10Harrison Avenue Elementary SchoolGrades: K-5Distance: 0.3 mi
- 7/10Louis M Klein Middle SchoolGrades: 6-8Distance: 0.2 mi
- 8/10Harrison High SchoolGrades: 9-12Distance: 1 mi
Schools provided by the listing agent
- Elementary: Harrison Avenue Elementary School
- Middle: Louis M Klein Middle School
- High: Harrison High School
Source: OneKey® MLS as distributed by MLS GRID. This data may not be complete. We recommend contacting the local school district to confirm school assignments for this home.
A local agent can set up tours, give advice and negotiate with sellers.
- New York
- Westchester County
- Harrison
- 10528
- 18 Tamarac Trail