A gracious entry welcomes you with a lush, beautifully landscaped front yard, mature trees, a circular driveway, ample parking, and a two-car garage.
Set on two secluded, level acres in prestigious Lattingtown, this multi-level 3500 sq ft residence offers an exceptional blend of space, comfort, and resort-style living. Thoughtfully designed with an open, airy layout and generous living spaces, this home is ideal
for both everyday living and effortless entertaining.
Expansive windows flood the interiors with natural light, highlighting rich hardwood floors, elegant marble baths, and a chef’s kitchen featuring radiant heat. New CAC!
The backyard is a true private retreat. Enjoy a sparkling heated saltwater gunite pool—renovated in 2020 and complete with a diving board and slide—along with a zip-line, tetherball and basketball hoop for endless outdoor fun. The expansive new patio, boasting stunning stone fireplace, offers multiple seating and dining areas, providing the perfect setting for intimate gatherings or grand-scale entertaining. Low taxes: $20,429!
Pending
Price cut: $123K (8/4)
$1,925,000
5 Fox Lane, Locust Valley, NY 11560
4beds
3,425sqft
Single Family Residence, Residential
Built in 1958
2 Acres Lot
$-- Zestimate®
$562/sqft
$-- HOA
What's special
Ample parkingExpansive new patioOpen airy layoutRich hardwood floorsGracious entryDiving board and slideElegant marble baths
- 106 days |
- 1,006 |
- 34 |
Zillow last checked:
Listing updated:
Listed by:
Compass Greater NY LLC 516-500-8271,
Dee Dee H. Brix SFR CBR 516-551-5241
Source: OneKey® MLS as distributed by MLS GRID,MLS#: 990449
Facts & features
Interior
Bedrooms & bathrooms
- Bedrooms: 4
- Bathrooms: 4
- Full bathrooms: 3
- 1/2 bathrooms: 1
Heating
- Hot Water, Oil, Radiant Floor
Cooling
- Central Air
Appliances
- Included: Dishwasher, Dryer, Electric Range, Microwave, Refrigerator, Stainless Steel Appliance(s), Washer
- Laundry: In Basement, In Hall
Features
- Built-in Features, Eat-in Kitchen, Entrance Foyer, Formal Dining, Granite Counters, High Ceilings, In-Law Floorplan, Marble Counters, Open Floorplan, Primary Bathroom, Recessed Lighting, Soaking Tub, Storage, Walk-In Closet(s)
- Flooring: Ceramic Tile, Hardwood
- Windows: Casement, Double Pane Windows, Drapes, Oversized Windows
- Basement: Finished
- Attic: None
- Number of fireplaces: 3
- Fireplace features: Wood Burning
Interior area
- Total structure area: 3,425
- Total interior livable area: 3,425 sqft
Property
Parking
- Total spaces: 2
- Parking features: Attached, Driveway, Garage, Oversized, Private
- Garage spaces: 2
- Has uncovered spaces: Yes
Features
- Levels: Multi/Split
- Patio & porch: Patio, Wrap Around
- Exterior features: Dog Run, Lighting, Mailbox, Rain Gutters
- Has private pool: Yes
- Pool features: Diving Board, Electric Heat, Fenced, In Ground, Outdoor Pool, Pool Cover, Salt Water
- Fencing: Back Yard,Chain Link,Electric,Fenced
Lot
- Size: 2 Acres
- Features: Back Yard, Cul-De-Sac, Level, Near School, Near Shops, Private, Secluded, See Remarks, Sprinklers In Front, Sprinklers In Rear
Details
- Parcel number: 2411300590000220
- Special conditions: None
Construction
Type & style
- Home type: SingleFamily
- Property subtype: Single Family Residence, Residential
Materials
- Frame, Stone, Wood Siding
Condition
- Year built: 1958
Utilities & green energy
- Sewer: Cesspool
- Water: Public
- Utilities for property: Electricity Connected, Phone Connected, Water Connected
Community & HOA
HOA
- Has HOA: No
Location
- Region: Lattingtown
Financial & listing details
- Price per square foot: $562/sqft
- Tax assessed value: $922
- Annual tax amount: $20,429
- Date on market: 4/26/2026
- Cumulative days on market: 103 days
- Listing agreement: Exclusive Right To Sell
- Electric utility on property: Yes
Estimated market value
Not available
Estimated sales range
Not available
Not available
Price history
| Date | Event | Price |
|---|---|---|
| 8/5/2026 | Pending sale | $1,925,000$562/sqft |
Source:  OneKey® MLS as distributed by MLS GRID #990449 Report a problem OneKey® MLS as distributed by MLS GRID #990449 Report a problem | ||
| 8/4/2026 | Price change | $1,925,000-6%$562/sqft |
Source: OneKey® MLS as distributed by MLS GRID #990449 Report a problem | ||
| 7/31/2026 | Listed for sale | $2,048,000$598/sqft |
Source: OneKey® MLS as distributed by MLS GRID #990449 Report a problem | ||
| 7/28/2026 | Pending sale | $2,048,000$598/sqft |
Source: OneKey® MLS as distributed by MLS GRID #990449 Report a problem | ||
| 5/5/2026 | Price change | $2,048,000-14.6%$598/sqft |
Source: OneKey® MLS as distributed by MLS GRID #990449 Report a problem | ||
| 4/26/2026 | Listed for sale | $2,398,000+142.2%$700/sqft |
Source: OneKey® MLS as distributed by MLS GRID #990449 Report a problem | ||
| 8/13/2019 | Sold | $990,000-9%$289/sqft |
Source: OneKey® MLS as distributed by MLS GRID #L3104600 Report a problem | ||
| 6/29/2019 | Pending sale | $1,088,000$318/sqft |
Source: Douglas Elliman #3104600 Report a problem | ||
| 2/28/2019 | Listed for sale | $1,088,000-3.5%$318/sqft |
Source: Douglas Elliman Real Estate #3104600 Report a problem | ||
| 12/20/2018 | Listing removed | $1,128,000$329/sqft |
Source: Douglas Elliman #3069094 Report a problem | ||
| 10/25/2018 | Price change | $1,128,000-5.9%$329/sqft |
Source: Douglas Elliman #3069094 Report a problem | ||
| 9/28/2018 | Listed for sale | $1,199,000+0.3%$350/sqft |
Source: Douglas Elliman #3069094 Report a problem | ||
| 7/19/2009 | Listing removed | $1,195,000$349/sqft |
Source: Shawn Elliott Luxury Homes & Estates #2185242 Report a problem | ||
| 6/6/2009 | Price change | $1,195,000-4.4%$349/sqft |
Source: Shawn Elliott Luxury Homes & Estates #2185242 Report a problem | ||
| 5/16/2009 | Price change | $1,250,000-10.7%$365/sqft |
Source: Shawn Elliott Luxury Homes & Estates #2185242 Report a problem | ||
| 1/12/2009 | Listed for sale | $1,399,000$408/sqft |
Source: Shawn Elliott Luxury Homes & Estates #2185242 Report a problem | ||
Public tax history
| Year | Property taxes | Tax assessment |
|---|---|---|
| 2024 | -- | $922 |
| 2023 | -- | $922 |
| 2022 | -- | $922 |
| 2021 | $16,438 +6.1% | -- |
| 2020 | $15,491 -1.1% | $1,337 -6.6% |
| 2019 | $15,668 | $1,432 -6.3% |
| 2018 | $15,668 -2.5% | $1,528 -5.9% |
| 2017 | $16,065 +1.3% | $1,623 -5.6% |
| 2016 | $15,858 +246.7% | $1,719 -5.2% |
| 2015 | $4,574 +0.5% | $1,814 -5% |
| 2013 | $4,550 -3.2% | $1,910 -9.1% |
| 2012 | $4,698 -59.5% | $2,101 -12% |
| 2011 | $11,612 -6.6% | $2,388 -14.5% |
| 2010 | $12,436 | $2,793 -15.7% |
| 2009 | -- | $3,313 -6.5% |
| 2008 | -- | $3,545 -2% |
| 2006 | -- | $3,617 -36.1% |
| 2005 | -- | $5,660 -40% |
| 2004 | -- | $9,433 -7% |
| 2003 | -- | $10,144 -46.9% |
| 2002 | -- | $19,100 |
| 2001 | -- | $19,100 -4.5% |
| 2000 | -- | $20,000 |
Find assessor info on the county website
Monthly payment
Climate risks
Neighborhood: Lattingtown
Nearby schools
GreatSchools rating
- NABayville Elementary SchoolGrades: PK-2Distance: 1.1 mi
- 7/10Locust Valley Middle SchoolGrades: 6-9Distance: 1 mi
- 9/10Locust Valley High SchoolGrades: 9-12Distance: 1 mi
Schools provided by the listing agent
- Elementary: Bayville Elementary School
- Middle: Locust Valley Middle School
- High: Locust Valley High School
Source: OneKey® MLS as distributed by MLS GRID. This data may not be complete. We recommend contacting the local school district to confirm school assignments for this home.
- $2,901,3008 bd8 ba6.9k sqft7 Fox Ln, Locust Valley, NY 11560Off Market
- $1,550,0005 bd4 ba2.8k sqft3 Fox Ln, Locust Valley, NY 11560For Sale

- $1,469,0002 bd2 ba1.9k sqft501 Bayville Rd, Locust Valley, NY 11560Off Market
- $1,715,400-- bd3 ba3.4k sqft9 Fox Ln, Locust Valley, NY 11560Off Market

- $1,271,300-- bd2 ba2.1k sqft6 Fox Ln, Locust Valley, NY 11560Off Market
- $---- bd-- ba-- sqft1 Fox Ln, Locust Valley, NY 11560Off Market
- $814,700-- bd1 ba1.6k sqft525 Bayville Rd, Locust Valley, NY 11560Off Market
- $4,668,300-- bd6 ba9.8k sqft14 The Courtyard, Locust Valley, NY 11560Off Market
A local agent can set up tours, give advice and negotiate with sellers.
Similar homes
- $1,950,0005 bd4 ba2.7k sqft24 Vanad Drive, East Hills, NY 11576For Sale

 MLS ID #1031905, Joyce Styne CBR, Listing by: BERKSHIRE HATHAWAY. OneKey® MLS as distributed by MLS GRID
 - $1,799,0004 bd3 ba3.7k sqft20 Longacre Drive, Huntington, NY 11743For Sale
 MLS ID #1033030, Maria H. Lanzisero, Listing by: Compass Greater NY LLC. OneKey® MLS as distributed by MLS GRID
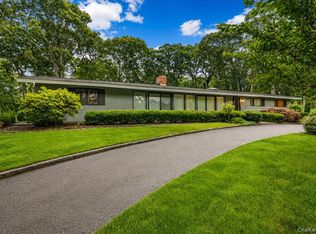
 - $1,788,0004 bd3 ba2.1k sqft6 Cherry Lane E, Syosset, NY 11791For Sale
 MLS ID #1024332, Evangelia Boudourakis, Listing by: Daniel Gale Sothebys Intl Rlty. OneKey® MLS as distributed by MLS GRID
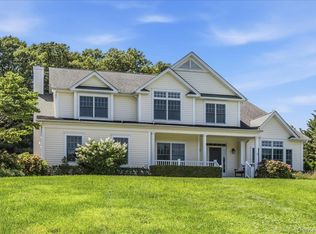
 - $1,898,0005 bd3 ba4.6k sqft5 Preston Hollow Court, Northport, NY 11768For Sale
 MLS ID #1035260, Robert A. Korber, Listing by: Signature Premier Properties. OneKey® MLS as distributed by MLS GRID
 - $1,925,0004 bd4 ba2.8k sqft1355 Roosevelt Avenue, Pelham, NY 10803For SaleMLS ID #1011308, Holly Mellstrom, Listing by: Julia B Fee Sothebys Int. Rlty. OneKey® MLS as distributed by MLS GRID
- $1,900,0005 bd4 ba4.2k sqft283 Harrison Avenue, Harrison, NY 10528For SaleMLS ID #1030849, Marisa L. Razionale, Listing by: Marcella Realty LLC. OneKey® MLS as distributed by MLS GRID
- $2,050,0005 bd4 ba2.8k sqft19 Seward Drive, Woodbury, NY 11797For SaleMLS ID #1006370, Frances Mazer CBR, Listing by: Compass Greater NY LLC. OneKey® MLS as distributed by MLS GRID
- $1,999,0004 bd3 ba3.4k sqft7 Laurel Lane, Old Westbury, NY 11568For SaleMLS ID #1028873, Lauren Valentini, Listing by: LAFFEY REAL ESTATE. OneKey® MLS as distributed by MLS GRID
- $2,199,0005 bd5 ba4.6k sqft23 Wildwood Lane, Greenvale, NY 11548For SaleMLS ID #1026272, Kristen Vlahopoulos, Listing by: Compass Greater NY LLC. OneKey® MLS as distributed by MLS GRID
- $2,200,0005 bd5 ba3.4k sqft21 Kodiak Drive, Woodbury, NY 11797For SaleMLS ID #992528, Orit Ofir, Listing by: Daniel Gale Sothebys Intl Rlty. OneKey® MLS as distributed by MLS GRID
- $1,598,0004 bd3 ba3.5k sqft497 Woodbury Road, Cold Spring Harbor, NY 11724For SaleMLS ID #999684, Parissa Eliassian CBR, Listing by: Douglas Elliman Real Estate. OneKey® MLS as distributed by MLS GRID
- $2,180,0005 bd5 ba3.1k sqft125 Mimosa Drive, East Hills, NY 11576For SaleMLS ID #1007376, Wei Xue, Listing by: CPRE Elite Inc. OneKey® MLS as distributed by MLS GRID
- $1,199,9993 bd3 ba2.7k sqft16 E Slope Road, Bayville, NY 11709For SaleMLS ID #986971, Linda M. Mansueto, Listing by: Branch Real Estate Group. OneKey® MLS as distributed by MLS GRID
- $2,150,0004 bd4 ba4.8k sqft4 Jason Court, Dix Hills, NY 11746For SaleMLS ID #1034014, Suzanne Wehren CBR, Listing by: Signature Premier Properties. OneKey® MLS as distributed by MLS GRID
- $2,168,0004 bd4 ba2.7k sqft112 The Intervale, Roslyn Estates, NY 11576For SaleMLS ID #998111, Ronit Berman CBR, Listing by: Daniel Gale Sothebys Intl Rlty. OneKey® MLS as distributed by MLS GRID
- $1,799,8006 bd4 ba3.4k sqft3 Fams Court, Jericho, NY 11753For SaleMLS ID #993709, Fei Guo, Listing by: Skylux Realty Inc. OneKey® MLS as distributed by MLS GRID
- $1,950,0004 bd3 ba2.8k sqft70 Manor Drive #A, Great Neck, NY 11020For SaleMLS ID #1024465, Yuan Zhao, Listing by: AAA Young Shuen Realty Inc. OneKey® MLS as distributed by MLS GRID
- $1,699,9005 bd4 ba4k sqft4 Durham Drive, Dix Hills, NY 11746For SaleMLS ID #1024270, Janice Chavkin, Listing by: Signature Premier Properties. OneKey® MLS as distributed by MLS GRID
- $2,749,8885 bd4 ba3.4k sqft15 Tiber Road, Oyster Bay Cove, NY 11791For SaleMLS ID #1022670, Frances Mazer CBR, Listing by: Compass Greater NY LLC. OneKey® MLS as distributed by MLS GRID
- $1,998,0005 bd6 ba3.3k sqft77 Bounty Lane, Jericho, NY 11753For SaleMLS ID #1011182, Agustina DeLaCruz CBR, Listing by: BERKSHIRE HATHAWAY. OneKey® MLS as distributed by MLS GRID
