Welcome to 7 Laurel Lane, a beautifully appointed Colonial nestled within Westgate Estates in Old
Westbury. From the moment you enter, the dramatic two-story foyer sets the tone for a home designed with
both elegance and comfortable living in mind.
The main level offers a gracious formal dining room and a spacious eat-in kitchen featuring rich cherry wood
cabinetry, marble countertops, a center island, and polished waterproof vinyl tile flooring that continues
through the hallway. A wood-burning fireplace adds warmth and character to the home.
Upstairs, hardwood floors lead to four generously sized bedrooms, including a spacious primary suite with a
walk-in closet and separate dressing and vanity area. The home offers 2½ baths, central air, and a two-car
garage.
Outdoors, the private backyard creates its own retreat with an inground pool and Jacuzzi—an ideal setting
for relaxing, entertaining, and enjoying summer days at home.
Located in desirable Westgate Estates, the HOA includes garbage and snow removal along with upkeep of
the private entranceway. Conveniently located near shopping, major parks, and approximately 2.5 miles
from the Long Island Rail Road, 7 Laurel Lane offers a wonderful combination of space, comfort, privacy,
and convenience in the heart of Old Westbury
For sale
$1,999,000
7 Laurel Lane, Old Westbury, NY 11568
4beds
3,400sqft
Single Family Residence, Residential
Built in 1998
10,286 Square Feet Lot
$-- Zestimate®
$588/sqft
$175/mo HOA
What's special
- 11 days |
- 1,624 |
- 69 |
Zillow last checked:
Listing updated:
Listed by:
LAFFEY REAL ESTATE 516-883-7780,
Lauren Valentini 516-388-8114
Source: OneKey® MLS as distributed by MLS GRID,MLS#: 1028873
Facts & features
Interior
Bedrooms & bathrooms
- Bedrooms: 4
- Bathrooms: 3
- Full bathrooms: 2
- 1/2 bathrooms: 1
Heating
- Forced Air
Cooling
- Central Air
Appliances
- Included: Convection Oven, Cooktop, Dishwasher, Freezer, Gas Cooktop, Gas Oven, Gas Range, Microwave, Refrigerator, Stainless Steel Appliance(s), Gas Water Heater
- Laundry: In Basement, Laundry Room
Features
- First Floor Full Bath, Crown Molding, Eat-in Kitchen, Entrance Foyer, Formal Dining, Granite Counters, Kitchen Island, Open Kitchen
- Flooring: Hardwood, Tile, Vinyl
- Basement: Finished,Full
- Attic: Crawl
- Number of fireplaces: 1
- Fireplace features: Wood Burning
Interior area
- Total structure area: 3,357
- Total interior livable area: 3,400 sqft
Property
Parking
- Total spaces: 2
- Parking features: Driveway, On Street
- Garage spaces: 2
- Has uncovered spaces: Yes
Features
- Levels: Three Or More
- Exterior features: Garden, Mailbox, Rain Gutters
- Has private pool: Yes
- Pool features: In Ground
- Fencing: Vinyl
Lot
- Size: 10,286 Square Feet
- Features: Back Yard, Landscaped, Private, Sprinklers In Front, Sprinklers In Rear
Details
- Parcel number: 2231096010000700
- Special conditions: None
Construction
Type & style
- Home type: SingleFamily
- Architectural style: Colonial
- Property subtype: Single Family Residence, Residential
Materials
- Stucco
- Foundation: Brick/Mortar
Condition
- Actual
- Year built: 1998
Utilities & green energy
- Sewer: Cesspool
- Water: Public
- Utilities for property: Electricity Connected, Natural Gas Connected
Community & HOA
Community
- Security: Security Gate
HOA
- Has HOA: Yes
- Amenities included: Gated, Maintenance Grounds, Snow Removal, Trash
- Services included: Maintenance Structure, Maintenance Grounds, Snow Removal, Trash
- HOA fee: $175 monthly
Location
- Region: Old Westbury
Financial & listing details
- Price per square foot: $588/sqft
- Tax assessed value: $1,101
- Annual tax amount: $25,203
- Date on market: 7/29/2026
- Cumulative days on market: 5 days
- Listing agreement: Exclusive Right To Sell
- Electric utility on property: Yes
Estimated market value
Not available
Estimated sales range
Not available
Not available
Price history
| Date | Event | Price |
|---|---|---|
| 7/29/2026 | Listed for sale | $1,999,000+185.6%$588/sqft |
Source:  OneKey® MLS as distributed by MLS GRID #1028873 Report a problem OneKey® MLS as distributed by MLS GRID #1028873 Report a problem | ||
| 6/27/2002 | Sold | $700,000+12.9%$206/sqft |
Source: Public Record Report a problem | ||
| 1/7/1999 | Sold | $620,000$182/sqft |
Source: Public Record Report a problem | ||
Public tax history
| Year | Property taxes | Tax assessment |
|---|---|---|
| 2024 | -- | $1,037 -5.8% |
| 2023 | -- | $1,101 +0.9% |
| 2022 | -- | $1,091 |
| 2021 | $14,371 +5.9% | -- |
| 2020 | $13,568 -2.2% | $1,190 -6.7% |
| 2019 | $13,874 | $1,275 -6.3% |
| 2018 | $13,874 -3.7% | $1,360 -5.9% |
| 2017 | $14,407 -2.5% | $1,445 -5.6% |
| 2016 | $14,770 +508.4% | $1,530 -5.3% |
| 2015 | $2,428 +0.9% | $1,615 -5% |
| 2013 | $2,407 -5.9% | $1,700 -9.1% |
| 2012 | $2,558 -82.6% | $1,870 -21.9% |
| 2011 | $14,726 -14.6% | $2,395 -20.3% |
| 2010 | $17,246 | $3,006 +6% |
| 2009 | -- | $2,836 +6% |
| 2008 | -- | $2,676 -6.3% |
| 2006 | -- | $2,856 -40.9% |
| 2005 | -- | $4,832 -30.9% |
| 2004 | -- | $6,990 |
| 2003 | -- | $6,990 -57.4% |
| 2002 | -- | $16,390 |
| 2001 | -- | $16,390 |
| 2000 | -- | $16,390 |
Find assessor info on the county website
Monthly payment
Climate risks
Neighborhood: 11568
Nearby schools
GreatSchools rating
- 8/10North Side SchoolGrades: PK-4Distance: 0.4 mi
- 7/10Wheatley SchoolGrades: 8-12Distance: 0.5 mi
- 9/10Willets Road SchoolGrades: 5-7Distance: 0.9 mi
Schools provided by the listing agent
- Elementary: North Side School
- Middle: Willets Road School
- High: Wheatley School
Source: OneKey® MLS as distributed by MLS GRID. This data may not be complete. We recommend contacting the local school district to confirm school assignments for this home.
- $1,953,6005 bd4 ba5.9k sqft9 Laurel Ln, Old Westbury, NY 11568Off Market
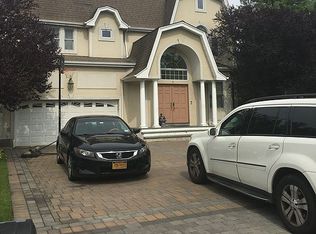
- $1,250,0004 bd3 ba2.7k sqft5 Laurel Ln, Old Westbury, NY 11568Sold
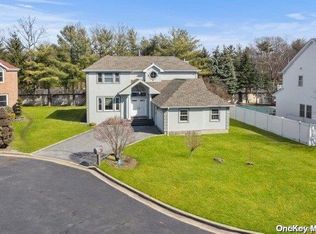
- $1,656,800-- bd2 ba2.9k sqft3 Laurel Ln, Old Westbury, NY 11568Off Market
- $1,680,9004 bd3 ba2.9k sqft8 Laurel Ln, Old Westbury, NY 11568Off Market
- $1,735,800-- bd2 ba3.1k sqft10 Laurel Ln, Old Westbury, NY 11568Off Market
- $1,638,8004 bd3 ba2.9k sqft6 Laurel Ln, Old Westbury, NY 11568Off Market
- $1,723,6004 bd3 ba2.9k sqft11 Laurel Ln, Old Westbury, NY 11568Off Market
- $1,742,500-- bd2 ba3.1k sqft1 Laurel Ln, Old Westbury, NY 11568Off Market
A local agent can set up tours, give advice and negotiate with sellers.
Similar homes
- $1,899,0005 bd3 ba2.6k sqft89 Poplar Street, Garden City, NY 11530For Sale

 MLS ID #1029156, Jennifer Sullivan, Listing by: Compass Greater NY LLC. OneKey® MLS as distributed by MLS GRID
 - $1,950,0004 bd3 ba2.8k sqft70 Manor Drive #A, Great Neck, NY 11020For Sale
 MLS ID #1024465, Yuan Zhao, Listing by: AAA Young Shuen Realty Inc. OneKey® MLS as distributed by MLS GRID
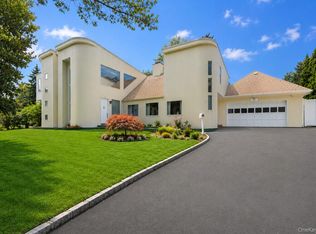
 - $2,199,0005 bd5 ba4.6k sqft23 Wildwood Lane, Greenvale, NY 11548For Sale
 MLS ID #1026272, Kristen Vlahopoulos, Listing by: Compass Greater NY LLC. OneKey® MLS as distributed by MLS GRID
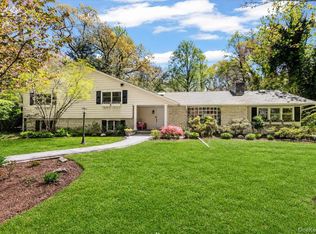
 - $2,048,0004 bd4 ba3.4k sqft5 Fox Lane, Locust Valley, NY 11560For Sale
 MLS ID #990449, Dee Dee H. Brix SFR CBR, Listing by: Compass Greater NY LLC. OneKey® MLS as distributed by MLS GRID
 - $1,998,0005 bd6 ba3.3k sqft77 Bounty Lane, Jericho, NY 11753For SaleMLS ID #1011182, Agustina DeLaCruz CBR, Listing by: BERKSHIRE HATHAWAY. OneKey® MLS as distributed by MLS GRID
- $2,070,0005 bd3 ba3.2k sqft1453 Park Street, Atlantic Beach, NY 11509For SaleMLS ID #1031437, Annett C. Ellis, Listing by: Annett C Ellis Realty Inc. OneKey® MLS as distributed by MLS GRID
- $1,899,0005 bd5 ba3.2k sqft84 W Choir Lane, Westbury, NY 11590For SaleMLS ID #1018321, Simran Bajaj, Listing by: Realty Connect USA LLC. OneKey® MLS as distributed by MLS GRID
- $1,799,8006 bd4 ba3.4k sqft3 Fams Court, Jericho, NY 11753For SaleMLS ID #993709, Fei Guo, Listing by: Skylux Realty Inc. OneKey® MLS as distributed by MLS GRID
- $2,290,0005 bd5 ba3.1k sqft39 Coolidge Avenue, Roslyn Heights, NY 11577For SaleMLS ID #985017, Mengsha Cao, Listing by: Chase Global Realty Corp. OneKey® MLS as distributed by MLS GRID
- $1,985,0005 bd4 ba2.5k sqft634 Jarvis Avenue, Far Rockaway, NY 11691For SaleMLS ID #1030946, Pinchus Heskiel, Listing by: Pin It Realty LLC. OneKey® MLS as distributed by MLS GRID
- $1,688,8883 bd3 ba1.9k sqft32 Lark Drive, Woodbury, NY 11797For SaleMLS ID #1022916, Joanne Kefalas, Listing by: Anthony Napolitano Homes. OneKey® MLS as distributed by MLS GRID
- $1,925,0004 bd4 ba2.8k sqft1355 Roosevelt Avenue, Pelham, NY 10803For SaleMLS ID #1011308, Holly Mellstrom, Listing by: Julia B Fee Sothebys Int. Rlty. OneKey® MLS as distributed by MLS GRID
- $1,588,0003 bd2 ba1.7k sqft126 Hampshire Road, Great Neck, NY 11023For SaleMLS ID #1031662, Raya Namdar, Listing by: S Sharf Realty Inc. OneKey® MLS as distributed by MLS GRID
- $1,900,0005 bd4 ba4.2k sqft283 Harrison Avenue, Harrison, NY 10528For SaleMLS ID #1030849, Marisa L. Razionale, Listing by: Marcella Realty LLC. OneKey® MLS as distributed by MLS GRID
- $1,895,0004 bd3 ba3.4k sqft2959 Shore Drive, Merrick, NY 11566For SaleMLS ID #990032, Michael Pesce, Listing by: BERKSHIRE HATHAWAY. OneKey® MLS as distributed by MLS GRID
- $1,950,0003 bd3 ba1.7k sqft8 Parkside Drive, Great Neck, NY 11021For SaleMLS ID #1007362, Diana B. Sheena, Listing by: S Sharf Realty Inc. OneKey® MLS as distributed by MLS GRID
- $2,295,0005 bd4 ba3.4k sqft119 Pine Street, Woodmere, NY 11598For SaleMLS ID #1032495, Lisa Scheininger, Listing by: Realty Connect USA LLC. OneKey® MLS as distributed by MLS GRID
- $1,980,0006 bd6 ba3k sqft20931 39th Avenue, Bayside, NY 11361For SaleMLS ID #986974, Kenny Theam H. Tan ABR CIPS SRS C2, Listing by: Skylux Realty Inc. OneKey® MLS as distributed by MLS GRID
- $1,590,0006 bd4 ba3.5k sqft780 Regent Drive, Westbury, NY 11590For SaleMLS ID #957267, Frank A. Mann CBR, Listing by: BERKSHIRE HATHAWAY. OneKey® MLS as distributed by MLS GRID
- $2,936,0006 bd3 ba2.9k sqft11A Forest Lane, Great Neck, NY 11024For SaleMLS ID #1026632, Roshanak D. Kashinejad, Listing by: S Sharf Realty Inc. OneKey® MLS as distributed by MLS GRID
