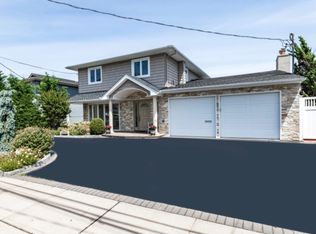
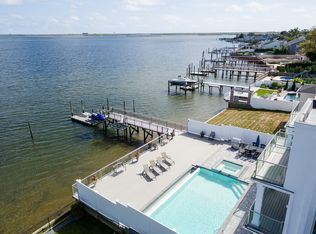
Experience the pinnacle of waterfront living at this spectacular Bayfront residence in the heart of Merrick Estates. Perfectly positioned along the bay, 2959 Shore Road offers an extraordinary lifestyle defined by panoramic water views, seamless indoor-outdoor living, and exceptional boating amenities.
Set on a prime waterfront parcel, this meticulously maintained high ranch boasts approximately 3,400 square feet of living space, featuring 4 bedrooms and 3 full bathrooms. The home’s thoughtful layout is designed for both everyday comfort and elevated entertaining.
For boating enthusiasts, this property is unmatched, offering a 65-foot pier, boat lift, floating dock, and direct stair access to the beach—delivering the ultimate waterfront lifestyle.
The main level welcomes you with a spacious family room highlighted by a gas fireplace, a full bathroom, dedicated office, bedroom, and laundry room. This level also provides direct access to a stunning indoor pool area, where glass sliding doors open to a beautifully designed paver patio—creating a private retreat that effortlessly blends indoor and outdoor living.
Upstairs, the second level showcases an expansive and sun-drenched living space. A gracious living room, formal dining area, and large open-concept kitchen with breakfast area flow seamlessly into an additional family room. The entire rear of the home is framed by soaring ceilings and dramatic picture windows, capturing breathtaking, unobstructed views of the bay—truly priceless. A private balcony off the kitchen further enhances the experience, offering the perfect setting to enjoy morning coffee or evening sunsets over the water.
The bedroom quarters include two additional bedrooms and a full bathroom, along with a luxurious primary suite featuring a spa-like bathroom complete with a jacuzzi tub.
Additional highlights include a full-house gas generator and a garage ideal for storage.
Ideally located in “Prime Merrick Estates” and just moments from the Merrick Estates Civic Association (MECA), residents enjoy access to a vibrant, members-only lifestyle featuring an Olympic-sized pool, diving board, kiddie pool, sports courts, beach volleyball, playground areas, and a full calendar of social events and activities, themed gatherings, and summer programs—all within a short walk from your front door.
This is a rare opportunity to own a premier waterfront home offering luxury, lifestyle, and location in one of Merrick’s most sought-after communities.
For sale
Price cut: $145K (9/23)
$1,750,000
2959 Shore Drive, Merrick, NY 11566
4beds
3,432sqft
Single Family Residence, Residential
Built in 1962
7,500 Square Feet Lot
$-- Zestimate®
$510/sqft
$-- HOA
What's special
Gas fireplaceFloating dockAdditional family roomDedicated officeBeautifully designed paver patioStunning indoor pool areaSpa-like bathroom
- 174 days
- 2,217
- 109
Zillow last checked:
Listing updated:
Listed by:
BERKSHIRE HATHAWAY 516-224-4600,
Michael Pesce 516-473-4768,
Ronald Lanzillotta 516-343-8554,
BERKSHIRE HATHAWAY
Source: OneKey® MLS as distributed by MLS GRID,MLS#: 990032
Facts & features
Interior
Bedrooms & bathrooms
- Bedrooms: 4
- Bathrooms: 3
- Full bathrooms: 3
Heating
- Natural Gas, Radiant, Radiant Floor
Cooling
- Central Air
Appliances
- Included: Dishwasher, Dryer, Microwave, Range, Washer
- Laundry: Laundry Room
Features
- Cathedral Ceiling(s), Eat-in Kitchen, High Ceilings, In-Law Floorplan, Primary Bathroom
- Basement: See Remarks
- Attic: Pull Stairs,Storage
- Number of fireplaces: 1
- Fireplace features: Gas
Interior area
- Total structure area: 3,432
- Total interior livable area: 3,432 sqft
Property
Parking
- Parking features: Driveway, On Street
- Has garage: Yes
- Has uncovered spaces: Yes
Features
- Exterior features: Balcony, Boat Slip, Dock
- Has private pool: Yes
- Pool features: In Ground, Indoor
- Has view: Yes
- View description: Water
- Has water view: Yes
- Water view: Water
- Waterfront features: Bayfront, Waterfront
Lot
- Size: 7,500 Square Feet
Details
- Parcel number: 2089621970000360
- Special conditions: None
- Other equipment: Generator
Construction
Type & style
- Home type: SingleFamily
- Architectural style: Hi Ranch
- Property subtype: Single Family Residence, Residential
Materials
- Frame
Condition
- Year built: 1962
Utilities & green energy
- Sewer: Public Sewer
- Water: Public
- Utilities for property: Cable Connected, Electricity Connected, Natural Gas Connected, Sewer Connected, Trash Collection Public, Water Connected
Community & HOA
Community
- Security: Security System, Video Cameras
HOA
- Has HOA: No
Location
- Region: Merrick
Financial & listing details
- Price per square foot: $510/sqft
- Tax assessed value: $941,000
- Annual tax amount: $27,695
- Date on market: 4/24/2026
- Cumulative days on market: 175 days
- Listing agreement: Exclusive Right To Sell
- Electric utility on property: Yes
Estimated market value
Not available
Estimated sales range
Not available
Not available
Price history
| Date | Event | Price |
|---|---|---|
| 9/23/2026 | Price change | $1,750,000-7.7%$510/sqft |
Source:  OneKey® MLS as distributed by MLS GRID #990032 Report a problem OneKey® MLS as distributed by MLS GRID #990032 Report a problem | ||
| 6/17/2026 | Price change | $1,895,000-13.7%$552/sqft |
Source: OneKey® MLS as distributed by MLS GRID #990032 Report a problem | ||
| 5/15/2026 | Price change | $2,195,000-12%$640/sqft |
Source: OneKey® MLS as distributed by MLS GRID #990032 Report a problem | ||
| 4/24/2026 | Listed for sale | $2,495,000+612.9%$727/sqft |
Source: OneKey® MLS as distributed by MLS GRID #990032 Report a problem | ||
| 4/9/1991 | Sold | $350,000$102/sqft |
Source: Agent Provided Report a problem | ||
Public tax history
| Year | Property taxes | Tax assessment |
|---|---|---|
| 2024 | -- | $941 -0.2% |
| 2023 | -- | $943 -3.9% |
| 2022 | -- | $981 |
| 2021 | $19,306 -6% | -- |
| 2020 | $20,544 -0.4% | $1,158 -6.7% |
| 2019 | $20,616 | $1,241 -6.2% |
| 2018 | $20,616 -0.7% | $1,323 -5.9% |
| 2017 | $20,769 +17% | $1,406 +9.7% |
| 2016 | $17,759 +249.1% | $1,282 |
| 2015 | $5,088 -19.8% | $1,282 -24.1% |
| 2013 | $6,346 -3.6% | $1,690 -6.9% |
| 2012 | $6,580 -58.9% | $1,815 -12% |
| 2011 | $16,008 +0.8% | $2,063 -7.4% |
| 2010 | $15,873 | $2,229 -22.1% |
| 2009 | -- | $2,861 -6.7% |
| 2008 | -- | $3,066 +0.3% |
| 2006 | -- | $3,058 -22.8% |
| 2005 | -- | $3,960 -38.8% |
| 2004 | -- | $6,469 |
| 2003 | -- | $6,469 -20.1% |
| 2002 | -- | $8,100 |
| 2001 | -- | $8,100 |
| 2000 | -- | $8,100 |
Find assessor info on the county website
Monthly payment
Climate risks
Neighborhood: 11566
Nearby schools
Schools provided by the listing agent
- Elementary: Norman J Levy Lakeside School
- Middle: Merrick Avenue Middle School
- High: John F Kennedy High School
Source: OneKey® MLS as distributed by MLS GRID. This data may not be complete. We recommend contacting the local school district to confirm school assignments for this home.
Similar homes
- $1,599,0004 bd3 ba2.4k sqft2696 Clubhouse Road, Merrick, NY 11566For Sale
 MLS ID #1021167, Andrea F. Kaplan, Listing by: Corcoran SRG Residential. OneKey® MLS as distributed by MLS GRID
 - $1,599,0004 bd4 ba3.2k sqft150 Harborview Drive, Massapequa, NY 11758For Sale
 MLS ID #1037980, Jay Nociforo CBR, Listing by: EXIT Realty Premier. OneKey® MLS as distributed by MLS GRID
 - $1,650,0005 bd5 ba4.6k sqft2 Fairfax Road, Massapequa, NY 11758For Sale
 MLS ID #1059209, Michael Pesce, Listing by: BERKSHIRE HATHAWAY. OneKey® MLS as distributed by MLS GRID
 - $1,599,9905 bd3 ba3k sqft11 Knell Drive, Massapequa Park, NY 11762For Sale
 MLS ID #1059341, Jay Nociforo CBR, Listing by: EXIT Realty Premier. OneKey® MLS as distributed by MLS GRID
 - $1,625,0004 bd3 ba2.5k sqft3224 Ann Street, Baldwin, NY 11510For SaleMLS ID #1049779, Louis J. Porcellini, Listing by: Oversouth LLC. OneKey® MLS as distributed by MLS GRID
- $1,888,0006 bd3 ba3.6k sqft167 Lagoon Drive E, Lido Beach, NY 11561For SaleMLS ID #1058413, Barbara A. Mullaney, Listing by: Coldwell Banker American Homes. OneKey® MLS as distributed by MLS GRID
- $1,699,0005 bd3 ba3.1k sqft20 Beaumont Drive, Melville, NY 11747For SaleMLS ID #1059572, Lisa Leggio, Listing by: Signature Premier Properties. OneKey® MLS as distributed by MLS GRID
- $1,675,8624 bd4 ba3k sqft27 Kerrigan Street, Long Beach, NY 11561For SaleMLS ID #991250, Thomas Tripodi, Listing by: Douglas Elliman Real Estate. OneKey® MLS as distributed by MLS GRID
- $1,595,0005 bd4 ba3.7k sqft7 Faulkner Lane, Dix Hills, NY 11746For SaleMLS ID #1057535, Lauren F. Bernard, Listing by: BERKSHIRE HATHAWAY. OneKey® MLS as distributed by MLS GRID
- $2,499,0004 bd3 ba3.4k sqft79 Fairwater Avenue, Massapequa, NY 11758For SaleMLS ID #1061878, Nikko Hiotis, Listing by: BERKSHIRE HATHAWAY. OneKey® MLS as distributed by MLS GRID
- $1,350,0004 bd3 ba2.5k sqft648 Diane Place, North Woodmere, NY 11581For SaleMLS ID #1061457, Miri Stern, Listing by: BH&G R E Realty Connect. OneKey® MLS as distributed by MLS GRID
- $1,550,0005 bd3 ba3.2k sqft100 Cabot Road, Massapequa, NY 11758For SaleMLS ID #1016749, Robert C. Barnes, Listing by: BERKSHIRE HATHAWAY. OneKey® MLS as distributed by MLS GRID
- $1,399,9994 bd3 ba2.6k sqft132 Blackheath Road, Lido Beach, NY 11561For SaleMLS ID #1055626, Elizabeth Murdy, Listing by: BH&G R E Realty Connect. OneKey® MLS as distributed by MLS GRID
- $1,974,0004 bd3 ba3.4k sqft7 Laurel Lane, Old Westbury, NY 11568For SaleMLS ID #1028873, Lauren Valentini, Listing by: LAFFEY REAL ESTATE. OneKey® MLS as distributed by MLS GRID
- $1,498,8885 bd3 ba2.8k sqft2020 Valentines Road, Westbury, NY 11590For SaleMLS ID #1046968, Rahul Jaggi, Listing by: JAGGI Real Estate. OneKey® MLS as distributed by MLS GRID
- $1,548,8884 bd3 ba2.9k sqft72 Circle Drive, Oak Beach, NY 11702For SaleMLS ID #1020694, Robert A. Korber, Listing by: Signature Premier Properties. OneKey® MLS as distributed by MLS GRID
- $1,699,9885 bd5 ba3.2k sqft84 Choir Lane, Westbury, NY 11590For SaleMLS ID #1018321, Simran Bajaj, Listing by: BH&G R E Realty Connect. OneKey® MLS as distributed by MLS GRID
- $1,575,0006 bd4 ba3.5k sqft780 Regent Drive, Westbury, NY 11590For SaleMLS ID #957267, Frank A. Mann CBR, Listing by: BERKSHIRE HATHAWAY. OneKey® MLS as distributed by MLS GRID
- $1,399,0003 bd2 ba2.3k sqft3529 Daniel Crescent, Baldwin Harbor, NY 11510For SaleMLS ID #1044078, Susan E. Ruiz, Listing by: BH&G R E Realty Connect. OneKey® MLS as distributed by MLS GRID
- $1,749,0003 bd3 ba2.4k sqft30 Milton Road, Babylon, NY 11702For SaleMLS ID #1020254, Madalyn J. Bottone, Listing by: Nest Seekers LLC. OneKey® MLS as distributed by MLS GRID
