Harbour Green Estates Community— A Timeless Colonial with Private Beach & Marina Rights
Welcome to this stunning 3,300-square-foot True Center Hall Colonial, gracefully nestled in the coveted Harbour Green Estates community. Offering the rare combination of elegance, space, privacy, and exclusive waterfront amenities, this exceptional home is designed for both grand entertaining and effortless everyday living.
A dramatic two-story entry sets the tone for a home filled with warmth and sophistication. The formal banquet dining room is perfect for memorable gatherings, while the spacious eat-in kitchen features a generous center island and abundant storage. The spectacular entertainment room, complete with a fireplace, creates an inviting space for relaxing and hosting guests. A private first-floor office, mudroom, full basement, two-car garage, and extensive storage add exceptional functionality.
Upstairs, the grand primary ensuite offers a luxurious private retreat, complete with an adjoining nursery, dressing room, or office, a beautifully appointed primary bath, and an abundance of closet space. Three additional bedrooms are spacious, bright, and sun-drenched.
Step outside to a completely private backyard oasis, surrounded by lush landscaping and offering a convenient deck with endless possibilities for entertaining, relaxing, and creating your own outdoor sanctuary.
And then there is the lifestyle: deeded Beach Club and Marina rights to the private Harbour Green Shores Club, bringing coveted waterfront amenities right into your everyday life.
A truly special home in an exceptional community—where timeless elegance meets the ultimate Long Island lifestyle. Your dream begins here.
For sale
$1,699,000
150 Harborview Drive, Massapequa, NY 11758
4beds
3,295sqft
Single Family Residence, Residential
Built in 1965
10,500 Square Feet Lot
$-- Zestimate®
$516/sqft
$-- HOA
What's special
Completely private backyard oasisSurrounded by lush landscapingConvenient deckGrand primary ensuiteGenerous center islandDramatic two-story entryPrivate first-floor office
- 1 day |
- 1,157 |
- 47 |
Zillow last checked:
Listing updated:
Listed by:
EXIT Realty Premier 516-795-1000,
Jay Nociforo CBR 516-287-0877
Source: OneKey® MLS as distributed by MLS GRID,MLS#: 1037980
Facts & features
Interior
Bedrooms & bathrooms
- Bedrooms: 4
- Bathrooms: 4
- Full bathrooms: 3
- 1/2 bathrooms: 1
Primary bedroom
- Description: Grand Primary Bedroom Suite with Full Bath, Lots of Closets and an Adjoining Nursery, Dressing Room or Office
- Level: Second
Bedroom 1
- Description: Spacious Bedroom with double Closet
- Level: Second
Bedroom 3
- Description: Spacious Bedroom
- Level: Second
Primary bathroom
- Description: Primary Bathroom w/Shower
- Level: Second
Bathroom 1
- Description: Updated Bathroom
- Level: First
Bathroom 2
- Description: Spacious Bedroom
- Level: Second
Bathroom 3
- Description: Full Bath with Laundry Closet
- Level: Second
Other
- Description: Mud Room off the Garage and Side Entrance with Lots of Closets
- Level: First
Basement
- Description: Full Basement with lots of Storage Closets, Utility Room
- Level: Basement
Dining room
- Description: True Banquet Dining Room
- Level: First
Family room
- Description: Spacious Entertainment Room with Fireplace right off the Kitchen
- Level: First
Kitchen
- Description: Spacious Sundrenched Kitchen with Center Island and Separate Breakfast Area
- Level: First
Living room
- Description: Spacious Living Room
- Level: First
Office
- Description: 1st Floor Private Office with Built-Ins
- Level: First
Heating
- Oil
Cooling
- Central Air
Appliances
- Included: Dishwasher, Dryer, Electric Oven, Electric Range, Microwave, Oven, Refrigerator, Washer
- Laundry: Washer/Dryer Hookup
Features
- First Floor Full Bath, Built-in Features, Crown Molding, Eat-in Kitchen, Entrance Foyer, Formal Dining, His and Hers Closets, Kitchen Island, Marble Counters, Open Floorplan, Pantry, Primary Bathroom, Recessed Lighting, Walk-In Closet(s)
- Flooring: Carpet, Ceramic Tile, Hardwood, Tile, Wood
- Basement: Finished,Full
- Attic: Full
- Number of fireplaces: 1
Interior area
- Total structure area: 3,295
- Total interior livable area: 3,295 sqft
Video & virtual tour
Property
Parking
- Total spaces: 4
- Parking features: Driveway, Garage, Garage Door Opener, On Street
- Garage spaces: 2
- Has uncovered spaces: Yes
Features
- Fencing: Back Yard
Lot
- Size: 10,500 Square Feet
- Dimensions: 136 x 102 x 90
- Features: Back Yard, Corner Lot, Front Yard, Garden, Landscaped, Level, Near Public Transit, Near School, Near Shops, Private, Sprinklers In Front, Sprinklers In Rear, Views
Details
- Parcel number: 2489652370000010
- Special conditions: None
Construction
Type & style
- Home type: SingleFamily
- Architectural style: Colonial
- Property subtype: Single Family Residence, Residential
Materials
- Brick, Frame, Vinyl Siding
Condition
- Year built: 1965
Utilities & green energy
- Sewer: Public Sewer
- Water: Public
- Utilities for property: Cable Available, Electricity Connected, Natural Gas Available, Sewer Connected, Trash Collection Private, Water Connected
Community & HOA
Community
- Security: Fire Alarm, Smoke Detector(s)
HOA
- Has HOA: No
Location
- Region: Massapequa
Financial & listing details
- Price per square foot: $516/sqft
- Tax assessed value: $972
- Annual tax amount: $29,293
- Date on market: 8/13/2026
- Cumulative days on market: 1 day
- Listing agreement: Exclusive Right To Sell
- Electric utility on property: Yes
Estimated market value
Not available
Estimated sales range
Not available
Not available
Price history
| Date | Event | Price |
|---|---|---|
| 8/13/2026 | Listed for sale | $1,699,000$516/sqft |
Source:  OneKey® MLS as distributed by MLS GRID #1037980 Report a problem OneKey® MLS as distributed by MLS GRID #1037980 Report a problem | ||
Public tax history
Tax history is unavailable.
Monthly payment
Climate risks
Neighborhood: Harbor Green
Nearby schools
GreatSchools rating
- 5/10Birch Lane Elementary SchoolGrades: K-5Distance: 1 mi
- 9/10Berner Middle SchoolGrades: 6-8Distance: 2.3 mi
- 10/10Massapequa High SchoolGrades: 9-12Distance: 1.3 mi
Schools provided by the listing agent
- Elementary: Birch Lane Elementary School
- Middle: Berner Middle School
- High: Massapequa High School
Source: OneKey® MLS as distributed by MLS GRID. This data may not be complete. We recommend contacting the local school district to confirm school assignments for this home.
- $1,469,300-- bd2 ba3.2k sqft150 Harbour View Dr, Massapequa, NY 11758Off Market
- $1,323,100-- bd3 ba3.1k sqft148 Harbour View Dr, Massapequa, NY 11758Off Market
- $952,0004 bd3 ba-- sqft300 Cameo Dr, Massapequa, NY 11758Sold
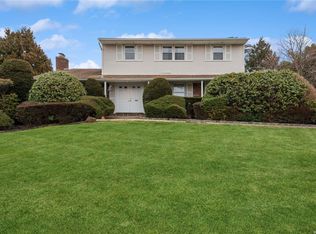
- $1,204,000-- bd2 ba2.1k sqft149 Harbour View Dr, Massapequa, NY 11758Off Market
- $998,0006 bd4 ba3.2k sqft153 Harbour View Dr, Massapequa, NY 11758Sold
- $998,0006 bd4 ba3.2k sqft153 Harborview Dr, Massapequa, NY 11758Sold
- $1,291,300-- bd2 ba2.1k sqft77 Sunset Blvd, Massapequa, NY 11758Off Market
- $1,019,000-- bd2 ba2.1k sqft310 Cameo Dr, Massapequa, NY 11758Off Market
A local agent can set up tours, give advice and negotiate with sellers.
Similar homes
- $1,699,0004 bd4 ba3k sqft130 Fairview Road, Massapequa, NY 11758For Sale

 MLS ID #1034948, Maria Rebuth-Vermeulen CBR SFR, Listing by: Signature Premier Properties. OneKey® MLS as distributed by MLS GRID
 - $1,729,0004 bd4 ba2.7k sqft154 Shoreham Road, Massapequa, NY 11758For Sale
 MLS ID #1034054, Paul F. Generosa, Listing by: Newman Realty Inc. OneKey® MLS as distributed by MLS GRID
 - $1,550,0005 bd3 ba3.2k sqft100 Cabot Road, Massapequa, NY 11758For Sale
 MLS ID #1016749, Robert C. Barnes, Listing by: BERKSHIRE HATHAWAY. OneKey® MLS as distributed by MLS GRID
 - $1,599,9994 bd3 ba2.1k sqft204 Bayview Avenue, Massapequa, NY 11758For Sale
 MLS ID #1017121, Ron Zimmerman, Listing by: Keller Williams Realty Elite. OneKey® MLS as distributed by MLS GRID
 - $1,299,0004 bd2 ba3.5k sqft39 Jackson Place, Massapequa, NY 11758For SaleMLS ID #1034701, Rebecca Zinn CBR, Listing by: Compass Greater NY LLC. OneKey® MLS as distributed by MLS GRID
- $1,985,0005 bd4 ba3.5k sqft69 Ocean Avenue, Massapequa, NY 11758For SaleMLS ID #1009632, Kimberly J. Filardi, Listing by: Signature Premier Properties. OneKey® MLS as distributed by MLS GRID
- $1,499,0004 bd3 ba2.7k sqft247 Forest Avenue, Massapequa, NY 11758For SaleMLS ID #1029501, Jay Nociforo CBR, Listing by: EXIT Realty Premier. OneKey® MLS as distributed by MLS GRID
- $1,475,0004 bd3 ba3.3k sqft82 Division Avenue, Massapequa, NY 11758For SaleMLS ID #981952, Doris Pignatelli CBR, Listing by: Coldwell Banker American Homes. OneKey® MLS as distributed by MLS GRID
- $1,799,0003 bd4 ba3.7k sqft200 Clocks Boulevard, Massapequa, NY 11758For SaleMLS ID #1003539, Aaron J. Bates, Listing by: Real Broker NY LLC. OneKey® MLS as distributed by MLS GRID
- $1,350,0003 bd3 ba1.9k sqft89 Ocean Avenue #A, Massapequa, NY 11758For SaleMLS ID #1018721, Lisa M. Coghill, Listing by: Clear Choice L I Realty Inc. OneKey® MLS as distributed by MLS GRID
- $1,248,0003 bd3 ba2.2k sqft57 Beach Road, Massapequa, NY 11758For SaleMLS ID #1028348, Linda H. Freedman, Listing by: Douglas Elliman Real Estate. OneKey® MLS as distributed by MLS GRID
- $1,099,9995 bd3 ba3.5k sqft31 Lake Court, Massapequa, NY 11758For SaleMLS ID #1034474, Nicolas Barberio, Listing by: Realty Advisors Inc. OneKey® MLS as distributed by MLS GRID
- $1,299,0005 bd3 ba2.8k sqft7 Forest Avenue, Massapequa, NY 11758For SaleMLS ID #1011784, Louis J. Porcellini, Listing by: Oversouth LLC. OneKey® MLS as distributed by MLS GRID
- $1,500,0006 bd3 ba2.7k sqft60 Westwood Road S, Massapequa Park, NY 11762New ConstructionMLS ID #1021568, Anthony LaBella, Listing by: EXP Realty. OneKey® MLS as distributed by MLS GRID
- $1,900,0004 bd3 ba3k sqft5 Division Avenue, Massapequa, NY 11758For SaleMLS ID #1007431, Ginger B. Freck, Listing by: Douglas Elliman Real Estate. OneKey® MLS as distributed by MLS GRID
- $2,200,0003 bd3 ba2.2k sqft121 Ocean Avenue, Massapequa, NY 11758For SaleMLS ID #994623, Peter O Connor, Listing by: Signature Premier Properties. OneKey® MLS as distributed by MLS GRID
- $2,499,0004 bd3 ba2.8k sqft119 Ocean Avenue, Massapequa, NY 11758For SaleMLS ID #985745, Linda E. Fontana, Listing by: Douglas Elliman Real Estate. OneKey® MLS as distributed by MLS GRID
- $630,0004 bd2 ba1.4k sqft136 Euclid Avenue, Massapequa, NY 11758SoldMLS ID #882744, Anthony Napolitano Jr, Anthony Napolitano Homes. OneKey® MLS as distributed by MLS GRID
- $1,989,0004 bd3 ba3.5k sqft4530 Merrick Road, Massapequa, NY 11758New ConstructionMLS ID #998535, Elaine Patterson, Listing by: Signature Premier Properties. OneKey® MLS as distributed by MLS GRID
- $1,349,9995 bd4 ba3.5k sqft238 N Oak Street, Massapequa, NY 11758For SaleMLS ID #1024129, Matthew Corriston, Listing by: Specialty Home Realty LLC. OneKey® MLS as distributed by MLS GRID
