Welcome Home!!! Pristine & Meticulous 4 Bedroom, 3 Bathroom Colonial With Basement & 2 Car Garage In The Heart Of The Desirable & Prestigious "Harbour Green Estates!! Offering A Community Life Style To Treasure Including Deeded Rights To The "Harbour Green Shore Club" On The Bay & Marina. (Oversized Property ... Rear 134.96', Front 93.99', North Side 105.52', South Side 100'). A Vaulted Entry Foyer & Architecturally Unique Staircase Is Open To The Spacious Cathedral Ceiling Living Room Boasting A Marble Wood Burning Fireplace & Oak Flooring. Enjoy Holiday Entertaining In The Step-Down Banquet Dining Room Featuring Parque Wood Floors & Built-Ins. Large Eat In Kitchen With White Cabinetry Seats 6 To 8 Comfortably. The Family Room Has Parque Wood Floors & Sliding Door Access To The Backyard. A Cathedral Ceiling Extension With Private Entrance Can Be A Bedroom, Office To See Clients, Or A Room For Mom. Also on The First Floor Is A New & Current Full Bath With Shower & A Laundry Area For The Washer/Dryer. Second Floor Offers An Ensuite King Size Primary Bedroom Including New Primary Bathroom, Sitting Room & Walk-in Closet. The Center Hall Bathroom Boasts A Jacuzzi Tub & Separate Shower. It Was Expanded Into The Fourth Bedroom, Now A Sitting Room & Part Of The Primary Ensuite & Can Easily Be Converted Back To An Additional Full Size Bedroom. The Primary Ensuite Has Access To Both Bathrooms. Amenities Include Marble Fireplace, Skylight, Hi-Hats, New Washer/Dryer, Some New Windows 2023, Single Layer Roof Installed 2010, Burner For Hot Water Heating System & Hot Water Heater With Burner 2012, 200 Amp Service, 2 Of The 3 Bathrooms Are New, Oak & Birch Wood Flooring, Zone X - No Flood Insurance Required. Ready For Your Personal Touches To Make It Your Own! Don't Miss Out!, Additional information: Appearance:*Pristine*,Separate Hotwater Heater:Yes
Sold for $952,000
$952,000
300 Cameo Drive, Massapequa, NY 11758
4beds
--sqft
Single Family Residence, Residential
Built in 1962
0.27 Acres Lot
$1,194,500 Zestimate®
$--/sqft
$5,710 Estimated rent
Home value
$1,194,500
$1.11M - $1.29M
$5,710/mo
Zestimate® history
Owner options
List your home for rent
$5,710/mo
Rent Zestimate®
Find your next renter with Zillow Rental Manager. Plus, with online applications, you can quickly screen prospective tenants – for free.
$5,710/mo
Rent Zestimate®
Refinance and save
$6,284/mo
Est. payment
Refinancing to a lower rate could help reduce your monthly payments and save thousands over the life of the loan.
$6,284/mo
Est. payment
Explore your selling options
Work with a Zillow partner agent
Leverage their expertise and Zillow's premium Showcase listings to get your home seen by more buyers.
Get startedList with your own agent
Get your home in front of millions of buyers by listing it on Zillow.
Learn how to do itSell it yourself
Take full control of how buyers see your home on Zillow by listing For Sale by Owner (FSBO).
List your homeWhat's special
Zillow last checked:
Listing updated:
Listed by:
Michele Goodman 516-655-6613,
Douglas Elliman Real Estate 516-795-3456,
Mark Goodman 516-353-0257,
Douglas Elliman Real Estate
Bought with:
Michele Goodman, 40GO0291988
Douglas Elliman Real Estate
Mark Goodman, 30GO0810237
Douglas Elliman Real Estate
Source: OneKey® MLS as distributed by MLS GRID,MLS#: L3527848
Facts & features
Interior
Bedrooms & bathrooms
- Bedrooms: 4
- Bathrooms: 3
- Full bathrooms: 3
Primary bedroom
- Description: Ensuite Primary King Size Bedroom With Full Bath, Walk-In Closet & Sitting Room & Built-In Wardrobe.
- Level: Second
Bedroom 1
- Description: Vaulted Ceiling Extension With Outside Entrance & Oak Floors Can Be Bedroom, Office Or Room For Mom.
- Level: First
Bedroom 2
- Description: Another Spacious Bedroom With Oak Floors.
- Level: Second
Bedroom 3
- Description: Another Spacious Bedroom With Oak Floors.
Bathroom 1
- Description: New Full Bath With Shower & Porcelain Tile lower half of walls.
- Level: First
Bathroom 2
- Description: Primary Bathroom. Part Of Ensuite Primary Bedroom.
- Level: Second
Bathroom 3
- Description: Huge Center Hall Bathroom With Separate Shower And Jacuzzi Tub. It Was Expanded Into 4th Bedroom & Can Easily Be Converted Back To Fourth Bedroom. & combined With Sitting Room.
- Level: Second
Other
- Description: Partial Unfinished, Utility Area, Storage.
- Level: Basement
Other
- Description: Vaulted Entry Foyer Offering Bright Western Exposure. Architecturally Unique Staircase.
- Level: First
Other
- Description: Sitting Room Off Of Ensuite Primary King Size Bedroom.
- Level: Second
Other
- Description: Attic With Pull Down Staircase And Partial Sub Flooring.
Dining room
- Description: Step-down Banquet Dining Room With Entry Columns, Custom Built-In Cabinetry And Birch Parque Floors.
- Level: First
Family room
- Description: Family Room With Built-Ins, Parque Wood Floors, Sliders To Backyard. Southern Exposure Circle Top Window.
- Level: First
Kitchen
- Description: Large Eat-In-Kitchen With White Cabinetry Easily Seats 6 To 8.
- Level: First
Laundry
- Description: Laundry Area For Washer & Dryer.
- Level: First
Living room
- Description: Cathedral Ceiling Living Room Featuring Gleaming Oak Floors & Marble Wood Burning Fireplace.
- Level: First
Heating
- Oil, Hot Water
Cooling
- Central Air
Appliances
- Included: Cooktop, Dishwasher, Dryer, Microwave, Oven, Refrigerator, Washer, Oil Water Heater
Features
- Cathedral Ceiling(s), Eat-in Kitchen, Entrance Foyer, Formal Dining, First Floor Bedroom, Primary Bathroom
- Flooring: Hardwood
- Windows: Double Pane Windows, Skylight(s)
- Basement: Partial,Unfinished
- Attic: Pull Stairs,Full,Unfinished
- Number of fireplaces: 1
Property
Parking
- Parking features: Attached, Driveway, Garage, On Street, Private
- Has uncovered spaces: Yes
Features
- Levels: Three Or More
- Patio & porch: Patio
- Exterior features: Private Entrance
- Fencing: Back Yard
Lot
- Size: 0.27 Acres
- Dimensions: 105.52 x 134.9
- Features: Sprinklers In Front, Level
Details
- Parcel number: 2489652370000250
Construction
Type & style
- Home type: SingleFamily
- Architectural style: Colonial
- Property subtype: Single Family Residence, Residential
Materials
- Brick, Vinyl Siding
Condition
- Year built: 1962
Utilities & green energy
- Water: Public
- Utilities for property: Trash Collection Private
Community & HOA
HOA
- Has HOA: No
Location
- Region: Massapequa
Financial & listing details
- Tax assessed value: $670,000
- Annual tax amount: $18,848
- Date on market: 2/8/2024
- Listing agreement: Exclusive Right To Lease
Price history
| Date | Event | Price |
|---|---|---|
| 11/25/2024 | Sold | $952,000+6.1% |
Source:  OneKey® MLS as distributed by MLS GRID #L3527848 Report a problem OneKey® MLS as distributed by MLS GRID #L3527848 Report a problem | ||
| 7/11/2024 | Pending sale | $897,000 |
Source: OneKey® MLS as distributed by MLS GRID #3527848 Report a problem | ||
| 6/24/2024 | Listing removed | $897,000 |
Source:  Douglas Elliman #3527848 Report a problem Douglas Elliman #3527848 Report a problem | ||
| 2/8/2024 | Listed for sale | $897,000+24.8% |
Source: OneKey® MLS as distributed by MLS GRID #3527848 Report a problem | ||
| 6/21/2018 | Listing removed | $719,000 |
Source: Coldwell Banker Harbor Light #3017033 Report a problem | ||
| 4/3/2018 | Price change | $719,000-2% |
Source: Coldwell Banker Harbor Light #3017033 Report a problem | ||
| 9/26/2017 | Listed for sale | $734,000-2.1% |
Source: Coldwell Banker Harbor Light #2973901 Report a problem | ||
| 6/29/2017 | Listing removed | $749,990 |
Source: Coldwell Banker Harbor Light #2905173 Report a problem | ||
| 1/6/2017 | Listed for sale | $749,990 |
Source: Coldwell Banker Harbor Light #2905173 Report a problem | ||
Public tax history
| Year | Property taxes | Tax assessment |
|---|---|---|
| 2024 | -- | $670 -5.2% |
| 2023 | -- | $707 -2.6% |
| 2022 | -- | $726 |
| 2021 | $16,808 +2.3% | -- |
| 2020 | $16,429 +16.2% | $1,040 |
| 2019 | $14,144 | $1,040 |
| 2018 | $14,144 -1.5% | $1,040 -5.9% |
| 2017 | $14,365 -16% | $1,105 -19% |
| 2016 | $17,099 +202.7% | $1,365 -5.2% |
| 2015 | $5,649 -4.4% | $1,440 -13% |
| 2013 | $5,911 +4.7% | $1,655 |
| 2012 | $5,648 -49.9% | $1,655 -5.1% |
| 2011 | $11,270 +12.5% | $1,744 +5.4% |
| 2010 | $10,022 | $1,655 -7% |
| 2009 | -- | $1,779 -4% |
| 2008 | -- | $1,854 -8.1% |
| 2006 | -- | $2,017 -40.2% |
| 2005 | -- | $3,375 -36.9% |
| 2004 | -- | $5,349 |
| 2003 | -- | $5,349 -48.6% |
| 2002 | -- | $10,400 |
| 2001 | -- | $10,400 |
| 2000 | -- | $10,400 |
Find assessor info on the county website
Neighborhood: Harbor Green
Nearby homes
- $1,022,900-- bd2 ba2.1k sqft310 Cameo Dr, Massapequa, NY 11758Off Market
- $1,460,400-- bd2 ba3.2k sqft150 Harbour View Dr, Massapequa, NY 11758Off Market
- $1,699,0004 bd4 ba3.2k sqft150 Harborview Dr, Massapequa, NY 11758For Sale
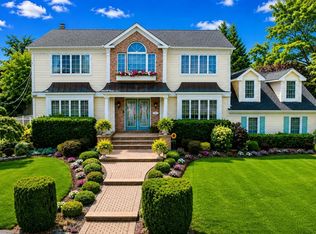
- $1,314,700-- bd3 ba3.1k sqft148 Harbour View Dr, Massapequa, NY 11758Off Market
- $1,186,0005 bd3 ba2.2k sqft301 Cameo Dr, Massapequa, NY 11758Sold
- $1,347,6004 bd3 ba2.5k sqft81 Sunset Blvd, Massapequa, NY 11758Off Market
- $1,863,6005 bd5 ba4.4k sqft144 Harbour View Dr, Massapequa, NY 11758Off Market
- $1,957,4006 bd4 ba4k sqft95 Sunset Blvd, Massapequa, NY 11758Off Market
Nearby schools
GreatSchools rating
- 5/10Birch Lane Elementary SchoolGrades: K-5Distance: 1 mi
- 9/10Berner Middle SchoolGrades: 6-8Distance: 2.3 mi
- 10/10Massapequa High SchoolGrades: 9-12Distance: 1.3 mi
Schools provided by the listing agent
- Middle: Berner Middle School
- High: Massapequa High School
Source: OneKey® MLS as distributed by MLS GRID. This data may not be complete. We recommend contacting the local school district to confirm school assignments for this home.
Get a cash offer in 3 minutes
Find out how much your home could sell for in as little as 3 minutes with a no-obligation cash offer.
Estimated market value
$1,194,500
Get a cash offer in 3 minutes
Find out how much your home could sell for in as little as 3 minutes with a no-obligation cash offer.
Estimated market value
$1,194,500
- New York
- Nassau County
- Massapequa
- 11758
- Harbor Green
- 300 Cameo Drive
Nearby cities
Nearby neighborhoods
Nearby zip codes
Other Massapequa Topics
