Biltmore Shores Waterfront | New Construction Opportunity | Being Sold As-Is, Partially Completed 3 Levels in Home
Taxable Living Area 3,500SF Taxable Living Area Source: Public Records, Building Area Total Sqft 9,582
Discover a rare and expansive .55 acre waterfront offering in the desirable Biltmore Shores community.
Located at 4530 Merrick Rd on the Grand Lagoon. This Multi-Level custom-designed home boasts approximately 3500SF, with a 14.1’ elevation and FEMA Compliant. It presents a unique opportunity for a buyer to complete construction to their own specifications.
The current build features a town approved, planned layout including: 9-foot ceiling height, hi-hats, 200-amp electric service, four/five bedrooms, three full bathrooms, an 18'x14' eat-in kitchen open to a 15'x12' breakfast room with 12' sliders to a 72'x14' covered rear deck, a 20'x27' great room, 14'x14' dining room, and a 14'x14' den/study. The primary suite layout provides for an 17’8”x21' bedroom with a 14'x10' luxury bath, three walk-in closets, with private deck access to maximize waterfront views. The existing three bedrooms offer six foot closet space and measure 16’x12’, 13’8”x14’8”, and 14’x12’2” in size. See attached floor plan and other attachments.
The full third level/Loft/Attic—approximately 2582sf offers significant future expansion potential, suitable for recreation, studio, office, or multigenerational living space.
The lower grade level at approximately 3500SF includes a 2-car garage with an extended crawl-space workshop designed for 6-8 additional vehicles, potentially indoor-outdoor dining area with an additional 72x14 covered patio all leading out to the 140' bulkhead and a 26'x54' boathouse that brings the total bulkhead to 238’. All over-looking Massapequa Lake and the Grand Lagoon. The lagoon features approximately 20' depth at center with direct boating access to the Grand Canal and the Great South Bay, placing Fire Island and Robert Moses just minutes away by water.
IMPORTANT:
This property is being Sold in As-Is, partially constructed condition. CASH or Construction Loans Considered. The Buyer is responsible for all costs to complete construction. Plans, permits, surveys, and existing materials on-site will be included in the sale where applicable.
Live the sought-after Biltmore lifestyle, with membership eligibility to the private Biltmore Beach Club (pool, marina, courts, seasonal events), proximity to the Massapequa Preserve, Massapequa School District, Local dining favorites, and Easy commuter access to NYC and the Hamptons.
A truly rare and customizable waterfront estate opportunity!
New construction
$1,989,000
4530 Merrick Road, Massapequa, NY 11758
4beds
3,500sqft
Single Family Residence, Residential
Built in 2025
0.55 Acres Lot
$-- Zestimate®
$568/sqft
$-- HOA
What's special
Three walk-in closetsMulti-level custom-designed home
- 136 days
- 870
- 30
Zillow last checked:
Listing updated:
Listed by:
Signature Premier Properties 516-799-7100,
Elaine Patterson 516-343-9133,
Daniel Patterson 516-765-6717,
Signature Premier Properties
Source: OneKey® MLS as distributed by MLS GRID,MLS#: 998535
Facts & features
Interior
Bedrooms & bathrooms
- Bedrooms: 4
- Bathrooms: 3
- Full bathrooms: 3
Primary bedroom
- Description: Bedroom, Bedroom, Bedroom, Primary Bedroom w/En-Suite Large Closets in All Bedrooms
- Level: Second
Bathroom 1
- Description: Bathroom Bathroom, Primary Bathroom
- Level: Second
Other
- Description: Grade Level: 2 Car Garage, Expansive 8' High Crawl Space Approximate 3500sf space
- Level: First
Bonus room
- Description: Mechanical Room
- Level: Second
Dining room
- Description: Open Floor Space
- Level: Second
Family room
- Description: Center Hall, Den/Study/Family Room
- Level: Second
Kitchen
- Description: Eat-in Kitchen, Kitchen Nook
- Level: Second
Laundry
- Description: Large Laundry Room
- Level: Second
Loft
- Description: 2 Stair walk-ups on either end of the house to a high ceiling attic 2582sf
- Level: Third
Office
- Description: Office/Bedroom
- Level: Second
Heating
- Natural Gas
Cooling
- None
Appliances
- Included: None
- Laundry: Washer/Dryer Hookup, Laundry Room
Features
- First Floor Bedroom, First Floor Full Bath, Entrance Foyer, High Ceilings, Open Floorplan, Primary Bathroom, Recessed Lighting, Storage, Walk-In Closet(s)
- Windows: Double Pane Windows, ENERGY STAR Qualified Windows, New Windows
- Basement: Walk-Out Access
- Attic: Full
- Has fireplace: No
Interior area
- Total structure area: 9,582
- Total interior livable area: 3,500 sqft
Property
Parking
- Total spaces: 8
- Parking features: Attached, Driveway, Garage
- Garage spaces: 4
- Has uncovered spaces: Yes
Features
- Levels: Three Or More
- Patio & porch: Covered, Porch
- Exterior features: Lighting
- Has view: Yes
- View description: Panoramic, Water
- Has water view: Yes
- Water view: Water
- Waterfront features: Bulkhead, Canal Access, Canal Front, Water Access, Waterfront
- Frontage length: 140'
Lot
- Size: 0.55 Acres
- Dimensions: 140 x 170
- Features: Back Yard, Cleared, Front Yard, Level, Near Golf Course, Near Public Transit, Near School, Near Shops
Details
- Parcel number: 2489650960007220
- Special conditions: None
Construction
Type & style
- Home type: SingleFamily
- Architectural style: Raised Ranch,Ranch
- Property subtype: Single Family Residence, Residential
Materials
- Frame, Stone, Vinyl Siding
- Foundation: Concrete Perimeter
Condition
- New Construction
- New construction: Yes
- Year built: 2025
- Major remodel year: 2025
Utilities & green energy
- Sewer: Public Sewer
- Water: Public
- Utilities for property: Electricity Available, Electricity Connected
Community & HOA
Community
- Security: Security Lights
HOA
- Has HOA: No
Location
- Region: Massapequa
Financial & listing details
- Price per square foot: $568/sqft
- Tax assessed value: $995
- Annual tax amount: $18,440
- Date on market: 5/12/2026
- Cumulative days on market: 318 days
- Listing agreement: Exclusive Right To Sell
- Listing terms: 1031 Exchange,Cash,Other
- Electric utility on property: Yes
Estimated market value
Not available
Estimated sales range
Not available
Not available
Price history
| Date | Event | Price |
|---|---|---|
| 5/12/2026 | Listed for sale | $1,989,000-0.3%$568/sqft |
Source:  OneKey® MLS as distributed by MLS GRID #998535 Report a problem OneKey® MLS as distributed by MLS GRID #998535 Report a problem | ||
| 5/11/2026 | Listing removed | $1,995,000$570/sqft |
Source: OneKey® MLS as distributed by MLS GRID #934657 Report a problem | ||
| 3/26/2026 | Price change | $1,995,000-2.7%$570/sqft |
Source: OneKey® MLS as distributed by MLS GRID #934657 Report a problem | ||
| 11/11/2025 | Listed for sale | $2,050,000+87.2%$586/sqft |
Source: OneKey® MLS as distributed by MLS GRID #934657 Report a problem | ||
| 7/11/2006 | Sold | $1,095,000$313/sqft |
Source: Agent Provided Report a problem | ||
Public tax history
| Year | Property taxes | Tax assessment |
|---|---|---|
| 2024 | -- | $803 |
| 2023 | -- | $803 |
| 2022 | -- | $803 |
| 2021 | $26,019 +21.8% | -- |
| 2020 | $21,369 +48% | $1,278 +26.3% |
| 2019 | $14,441 | $1,012 -0.3% |
| 2018 | $14,441 +6.4% | $1,015 |
| 2017 | $13,571 +5.6% | $1,015 |
| 2016 | $12,850 +190% | $1,015 |
| 2015 | $4,431 +10% | $1,015 |
| 2013 | $4,030 -31.7% | $1,015 -36.4% |
| 2012 | $5,905 -47.3% | $1,597 -7.9% |
| 2011 | $11,198 -2.8% | $1,734 -7.6% |
| 2010 | $11,517 | $1,876 -21.4% |
| 2009 | -- | $2,386 +3.9% |
| 2008 | -- | $2,296 +5% |
| 2006 | -- | $2,186 -22.1% |
| 2005 | -- | $2,806 -40% |
| 2004 | -- | $4,676 -7% |
| 2003 | -- | $5,029 -44.9% |
| 2002 | -- | $9,130 |
| 2001 | -- | $9,130 |
| 2000 | -- | $9,130 |
Find assessor info on the county website
Monthly payment
Climate risks
Neighborhood: Biltmore Shores
Nearby schools
Schools provided by the listing agent
- Elementary: Fairfield Elementary School
- Middle: Berner Middle School
- High: Massapequa High School
Source: OneKey® MLS as distributed by MLS GRID. This data may not be complete. We recommend contacting the local school district to confirm school assignments for this home.
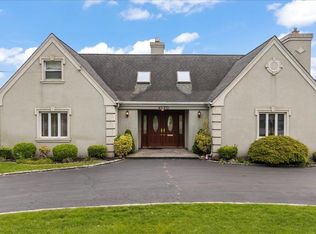
Similar homes
- $1,985,0005 bd4 ba3.5k sqft69 Ocean Avenue, Massapequa, NY 11758For Sale
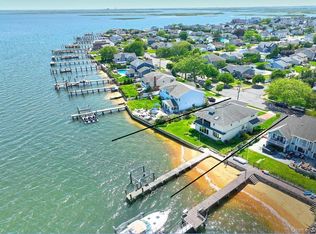
 MLS ID #1009632, Kimberly J. Filardi, Listing by: Signature Premier Properties. OneKey® MLS as distributed by MLS GRID
 - $1,699,0005 bd3 ba2.8k sqft136 Ocean Avenue, Massapequa, NY 11758For Sale
 MLS ID #1044468, Ginger B. Freck, Listing by: Douglas Elliman Real Estate. OneKey® MLS as distributed by MLS GRID
 - $1,589,0004 bd4 ba2.7k sqft154 Shoreham Road, Massapequa, NY 11758For Sale
 MLS ID #1034054, Paul F. Generosa, Listing by: Newman Realty Inc. OneKey® MLS as distributed by MLS GRID
 - $1,299,0004 bd2 ba3.5k sqft39 Jackson Place, Massapequa, NY 11758For Sale
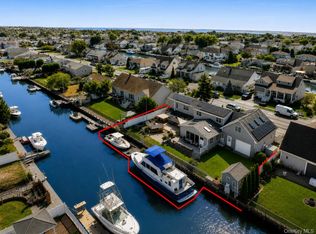 MLS ID #1034701, Rebecca Zinn CBR, Listing by: Compass Greater NY LLC. OneKey® MLS as distributed by MLS GRID
 - $1,099,0005 bd3 ba2.5k sqft119 Alhambra Road, Massapequa, NY 11758For SaleMLS ID #1001978, Salvatore Dicristo, Listing by: Signature Premier Properties. OneKey® MLS as distributed by MLS GRID
- $1,499,9995 bd3 ba3k sqft136 A Euclid Avenue, Massapequa, NY 11758For SaleMLS ID #1032786, Anthony Napolitano Jr, Listing by: Anthony Napolitano Homes. OneKey® MLS as distributed by MLS GRID
- $2,125,0004 bd3 ba3.8k sqft110 Elder Road, Islip, NY 11751For SaleMLS ID #1045909, David P. Sanders, Listing by: Compass Greater NY LLC. OneKey® MLS as distributed by MLS GRID
- $1,579,9995 bd5 ba4k sqft99 Slate Lane, Levittown, NY 11756New ConstructionMLS ID #1053914, Roy Barrera, Listing by: EXP Realty. OneKey® MLS as distributed by MLS GRID
- $1,499,0005 bd4 ba2.8k sqft157 Rhode Island Avenue, Massapequa, NY 11758New ConstructionMLS ID #1003144, John Newsom, Listing by: Frontline Realty Group LLC. OneKey® MLS as distributed by MLS GRID
- $1,900,0004 bd3 ba3.6k sqft23 Beach Plum Drive, Centerport, NY 11721For SaleMLS ID #1047872, Michelle Wright SFR, Listing by: Signature Premier Properties. OneKey® MLS as distributed by MLS GRID
- $1,899,9994 bd4 ba4k sqft752 Kensington Court, Westbury, NY 11590For SaleMLS ID #996483, Nichole C. Tesoriero, Listing by: MOTAN Realty Inc. OneKey® MLS as distributed by MLS GRID
- $999,0004 bd3 ba2.5k sqft103 Clocks Boulevard, Massapequa, NY 11758New ConstructionMLS ID #875037, Elaine Patterson, Listing by: Signature Premier Properties. OneKey® MLS as distributed by MLS GRID
- $1,999,0006 bd4 ba4.1k sqft5 Home Court, Huntington, NY 11743For SaleMLS ID #1038444, Myung Hee Yoon CBR, Listing by: Coldwell Banker American Homes. OneKey® MLS as distributed by MLS GRID
- $1,949,0005 bd5 ba4.8k sqft3 Wyona Court, Huntington, NY 11743For SaleMLS ID #1044269, Janine Gleusner, Listing by: Signature Premier Properties. OneKey® MLS as distributed by MLS GRID
- $1,549,7774 bd3 ba3.2k sqft882 Oakfield Avenue, Wantagh, NY 11793New ConstructionMLS ID #1033289, Chris Montalbano, Listing by: Signature Premier Properties. OneKey® MLS as distributed by MLS GRID
- $1,849,0004 bd3 ba2.4k sqft10 Laurel Cove Road, Oyster Bay Cove, NY 11771For SaleMLS ID #1022649, Patricia M. Pascullo, Listing by: Douglas Elliman Real Estate. OneKey® MLS as distributed by MLS GRID
- $1,848,0005 bd4 ba3.5k sqft249 Cold Spring Road, Syosset, NY 11791For SaleMLS ID #1006505, Hyun Gu Kang, Listing by: Block & Lot Services Inc. OneKey® MLS as distributed by MLS GRID
- $1,877,0005 bd5 ba4.6k sqft19 Sparrow Lane, Huntington, NY 11743For SaleMLS ID #1043174, Joan V. DaCorta, Listing by: Signature Premier Properties. OneKey® MLS as distributed by MLS GRID
- $1,888,0005 bd5 ba3.2k sqft51 Kalda Lane, Plainview, NY 11803New ConstructionMLS ID #1025782, Parissa Eliassian CBR, Listing by: Douglas Elliman Real Estate. OneKey® MLS as distributed by MLS GRID
- $1,780,0004 bd5 ba2.9k sqft35 Moss Lane, Jericho, NY 11753For SaleMLS ID #966278, Qun D. Lin, Listing by: Sweet Key Realty Group Inc. OneKey® MLS as distributed by MLS GRID
