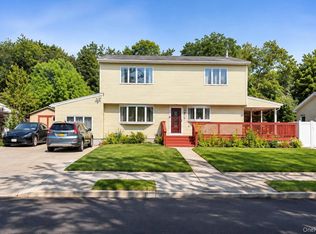
WANTAGH WOODS LATEST OBSESSION IS OUR NEW CONSTRUCTION WHICH IS PURE PERFECTION....MAGNIFICENT 4 BEDROOM...3 BATH...3400 SQ FOOT OF NEWLY BUILT LUXURY WAITING FOR YOU RIGHT HERE....GRAND ENTRY FOYER WITH SOARING CEILINGS...SPACIOUS LIVING ROOM AND FORMAL DINING ROOMS...9 FOOT CEILING HEIGHT ON MAIN FLR...8 FOOT CEILINGS ON 2ND FLR...STUNNING CHEFS EAT-IN-KITCHEN W/QUARTZ COUNTERS/ISLAND & STAINLESS APPLIANCES...LARGE FAMILY ROOM W/GAS FIREPLACE...CENTRAL AIR/CENTRAL VACUUM...200 AMP ELECTRIC/2 ZONE HEAT & AIR...CUSTOM MOLDINGS INCLUDE WAINSCOTTING/CROWN & COFFERED CEILINGS...GLEAMING HARDWOOD FLOORING THROUGHOUT...PRIMARY BEDROOM SUITE WITH FULL BATH/SOAKING TUB & WIC...3 ADDITIONAL BEDROOMS...LAUNDRY ROOM ON TOP FLOOR...ENORMOUS FULL BASEMENT WITH 8 FOOT CEILINGS AND YOU GET A SEPARATE OUTSIDE ENTRANCE INCLUDED...ATTACHED GARAGE...LET'S PUT THE CHERRY ON TOP OF THIS WITH A 165 FOOT DEEP PROPERTY....WHAT A GORGEOUS YARD...FRONT IMAGE IS AI GENERATED AND MAY NOT DEPICT EXACT FINISHED PRODUCT...
For sale
$1,799,999
3603 Lufberry Avenue, Wantagh, NY 11793
4beds
3,400sqft
Single Family Residence, Residential
Built in 2027
8,799 Square Feet Lot
$-- Zestimate®
$529/sqft
$-- HOA
What's special
Central airGorgeous yardAttached garageCentral vacuumGleaming hardwood flooring throughoutStainless appliancesFormal dining rooms
- 3 days
- 778
- 34
Zillow last checked:
Listing updated:
Listed by:
Realty Advisors Inc 516-826-1111,
Laura Dupkin Memisha SRES RENE 516-984-0343,
Nicolas Barberio 516-404-9544,
Realty Advisors Inc
Source: OneKey® MLS as distributed by MLS GRID,MLS#: 1071110
Facts & features
Interior
Bedrooms & bathrooms
- Bedrooms: 4
- Bathrooms: 3
- Full bathrooms: 3
Heating
- Natural Gas
Cooling
- Central Air
Appliances
- Included: Dishwasher, Microwave, Oven, Refrigerator, Stainless Steel Appliance(s)
- Laundry: Washer/Dryer Hookup, Laundry Room
Features
- First Floor Full Bath, Chandelier, Chefs Kitchen, Crown Molding, Double Vanity, Eat-in Kitchen, Entrance Foyer, Kitchen Island, Open Floorplan, Open Kitchen, Primary Bathroom, Quartz/Quartzite Counters, Recessed Lighting, Soaking Tub, Walk Through Kitchen, Walk-In Closet(s)
- Flooring: Combination, Hardwood
- Basement: Full
- Attic: Full,Stairs
- Number of fireplaces: 1
- Fireplace features: Family Room
Interior area
- Total structure area: 3,400
- Total interior livable area: 3,400 sqft
Property
Parking
- Total spaces: 1
- Parking features: Attached, Driveway, Garage
- Garage spaces: 1
- Has uncovered spaces: Yes
Features
- Levels: Three Or More
Lot
- Size: 8,799 Square Feet
- Dimensions: 53 x 165
- Features: Back Yard
Details
- Parcel number: 2089572810000460
- Special conditions: None
Construction
Type & style
- Home type: SingleFamily
- Architectural style: Colonial
- Property subtype: Single Family Residence, Residential
Materials
- Stone, Vinyl Siding
Condition
- Year built: 2027
Utilities & green energy
- Sewer: Public Sewer
- Water: Public
- Utilities for property: Electricity Connected, Natural Gas Connected, Sewer Connected, Water Connected
Community & HOA
Community
- Subdivision: WANTAGH WOODS
HOA
- Has HOA: No
Location
- Region: Wantagh
Financial & listing details
- Price per square foot: $529/sqft
- Tax assessed value: $503,000
- Date on market: 11/6/2026
- Cumulative days on market: 3 days
- Listing agreement: Exclusive Right To Sell
- Electric utility on property: Yes
Estimated market value
Not available
Estimated sales range
Not available
Not available
Price history
| Date | Event | Price |
|---|---|---|
| 11/6/2026 | Listed for sale | $1,799,999$529/sqft |
Source:  OneKey® MLS as distributed by MLS GRID #1071110 Report a problem | ||
Public tax history
| Year | Property taxes | Tax assessment |
|---|---|---|
| 2024 | -- | $503 |
| 2023 | -- | $503 |
| 2022 | -- | $503 |
| 2021 | $15,953 +1% | -- |
| 2020 | $15,788 +14.6% | $986 |
| 2019 | $13,772 | $986 |
| 2018 | $13,772 +2.6% | $986 |
| 2017 | $13,427 +5.4% | $986 |
| 2016 | $12,733 +253.4% | $986 |
| 2015 | $3,603 +7% | $986 |
| 2013 | $3,366 +1% | $986 |
| 2012 | $3,332 -37.9% | $986 |
| 2011 | $5,361 -17.3% | $986 -2.8% |
| 2010 | $6,486 | $1,014 -17.8% |
| 2009 | -- | $1,234 +0.9% |
| 2008 | -- | $1,223 +0.9% |
| 2006 | -- | $1,212 -35.9% |
| 2005 | -- | $1,890 -39.7% |
| 2004 | -- | $3,136 |
| 2003 | -- | $3,136 -25.3% |
| 2002 | -- | $4,200 |
| 2001 | -- | $4,200 |
| 2000 | -- | $4,200 |
Find assessor info on the county website
Monthly payment
Climate risks
Neighborhood: 11793
Nearby schools
Schools provided by the listing agent
- Elementary: Wantagh School
- Middle: Wantagh Middle School
- High: Wantagh Senior High School
Source: OneKey® MLS as distributed by MLS GRID. This data may not be complete. We recommend contacting the local school district to confirm school assignments for this home.
Similar homes
- $1,749,9995 bd4 ba3.5k sqft3380 Silverton Avenue, Wantagh, NY 11793For Sale

 MLS ID #1031916, Ricardo Pena CBR, Listing by: Compass Greater NY LLC. OneKey® MLS as distributed by MLS GRID
- $1,549,9995 bd4 ba3.6k sqft1837 Dogwood Lane, Seaford, NY 11783For Sale
 MLS ID #1070806, Laura Dupkin Memisha SRES RENE, Listing by: Realty Advisors Inc. OneKey® MLS as distributed by MLS GRID
- $1,399,9995 bd4 ba3.2k sqft129 Tardy Lane S, Wantagh, NY 11793For Sale
 MLS ID #1054210, Amarjeet Kaur, Listing by: Property Professionals Realty. OneKey® MLS as distributed by MLS GRID
- $899,9995 bd3 ba2.2k sqft79 Elizabeth Drive, Bethpage, NY 11714For Sale
 MLS ID #1071023, Shahroz A. Syed, Listing by: Voro LLC. OneKey® MLS as distributed by MLS GRID
- $1,439,0006 bd3 ba3k sqft60 Westwood Road S, Massapequa Park, NY 11762New ConstructionMLS ID #1070139, Preetpal Singh, Listing by: Signature Premier Properties. OneKey® MLS as distributed by MLS GRID
- $1,799,9994 bd5 ba3.1k sqft29 Melanie Lane, Syosset, NY 11791For SaleMLS ID #1056312, Michelle Zhao CBR, Listing by: ZI Realty LLC. OneKey® MLS as distributed by MLS GRID
- $1,500,0004 bd3 ba3.2k sqft280 Carol Drive, Massapequa Park, NY 11762New ConstructionMLS ID #1070118, Josh Goldfeder, Listing by: Serhant East End LLC. OneKey® MLS as distributed by MLS GRID
- $1,724,9995 bd5 ba3.8k sqft23 Harrow Lane, Levittown, NY 11756New ConstructionMLS ID #1007192, Seema Chandihok, Listing by: Property Professionals Realty. OneKey® MLS as distributed by MLS GRID
- $1,989,0004 bd3 ba3.5k sqft4530 Merrick Road, Massapequa, NY 11758New ConstructionMLS ID #998535, Elaine Patterson, Listing by: Signature Premier Properties. OneKey® MLS as distributed by MLS GRID
- $1,999,9995 bd5 ba3.9k sqft145 Greenwood Drive, Massapequa, NY 11758For SaleMLS ID #1065365, Fatjona J. Sokoli, Listing by: Property Professionals Realty. OneKey® MLS as distributed by MLS GRID
- $1,765,0004 bd3 ba2.4k sqft7 Monterey Drive, Manhasset Hills, NY 11040For SaleMLS ID #1046387, Michael Matrisciano PSA, Listing by: Compass Greater NY LLC. OneKey® MLS as distributed by MLS GRID
- $1,800,0005 bd6 ba4.5k sqft109 Spring Lane, Levittown, NY 11756New ConstructionMLS ID #1037114, Sarbdeep Singh, Listing by: Property Professionals Realty. OneKey® MLS as distributed by MLS GRID
- $1,899,8885 bd6 ba3.7k sqft10 Faye Court, Plainview, NY 11803New ConstructionMLS ID #989323, David R. Campbell, Listing by: Keystone Realty USA Corp. OneKey® MLS as distributed by MLS GRID
- $1,649,0005 bd3 ba3.5k sqft215 Boston Avenue, Massapequa, NY 11758For SaleMLS ID #1032257, Laura Dupkin Memisha SRES RENE, Listing by: Realty Advisors Inc. OneKey® MLS as distributed by MLS GRID
- $1,860,0005 bd4 ba3.3k sqft5 Scherer Street, Bethpage, NY 11714For SaleMLS ID #1009594, Yanting Yang, Listing by: Welhome Realty Inc. OneKey® MLS as distributed by MLS GRID
- $1,449,9994 bd3 ba2.7k sqft3078 Timothy Road, Bellmore, NY 11710For SaleMLS ID #1017624, Lisa Adragna, Listing by: Compass Greater NY LLC. OneKey® MLS as distributed by MLS GRID
- $1,499,9995 bd5 ba4k sqft99 Slate Lane, Levittown, NY 11756New ConstructionMLS ID #1053914, Roy Barrera, Listing by: EXP Realty. OneKey® MLS as distributed by MLS GRID
- $1,489,0005 bd4 ba3.4k sqft58 Harvest Lane, Levittown, NY 11756For SaleMLS ID #1068348, Ryan Sicker, Listing by: OverSouth LLC. OneKey® MLS as distributed by MLS GRID
- $1,499,0004 bd3 ba2.9k sqft45 Sherman Avenue, Merrick, NY 11566For SaleMLS ID #1063849, Debra Cosenza, Listing by: HomeSmart Premier Living Rlty. OneKey® MLS as distributed by MLS GRID
- $1,499,9995 bd3 ba2.9k sqft1721 Michael William Road, North Merrick, NY 11566For SaleMLS ID #1059139, Serafino DeSimone, Listing by: Desimone Real Estate. OneKey® MLS as distributed by MLS GRID
