Nestled in the heart of Wantagh Woods, one of Wantagh's most sought-after neighborhoods, this exceptional new construction by Capstone Homes blends timeless architecture with thoughtfully curated modern design. Currently under construction, this is a rare opportunity to personalize select finishes and create a home tailored to your style before completion. Designed with today's lifestyle in mind, the 5-bedroom, 4-bath Center Hall Colonial offers a seamless balance of elegance and functionality. The sun-filled layout features formal living and dining rooms, a first-floor bedroom with full bath, an expansive family room with gas fireplace, and a designer kitchen complete with a large center island, premium cabinetry, quartz or granite countertops, and a full suite of Cafe branded stainless steel appliances. Upstairs, the private primary suite serves as a true retreat with spacious walk-in closets and a spa-inspired bath featuring a freestanding soaking tub, custom glass shower, and double vanity. Additional highlights include second-floor laundry, hardwood flooring throughout, Pella windows, high-efficiency two-zone HVAC, 200-amp electric service, attached garage, in-ground sprinklers, and the quality craftsmanship Capstone Homes is known for. Situated on a beautifully proportioned 60' x 125' property, just moments from parks, schools, shopping, restaurants, and major transportation, this is an opportunity to own a brand-new home in one of Wantagh's most desirable locations. The builder has a completed home nearby available for demonstration of finishes and layout.
For sale
$1,749,999
3380 Silverton Avenue, Wantagh, NY 11793
5beds
3,576sqft
Single Family Residence, Residential
Built in 2026
7,500 Square Feet Lot
$-- Zestimate®
$489/sqft
$-- HOA
What's special
- 40 days
- 1,118
- 26
Zillow last checked:
Listing updated:
Listed by:
Compass Greater NY LLC 631-315-7965,
Ricardo Pena CBR 516-852-1021
Source: OneKey® MLS as distributed by MLS GRID,MLS#: 1031916
Facts & features
Interior
Bedrooms & bathrooms
- Bedrooms: 5
- Bathrooms: 4
- Full bathrooms: 4
Heating
- Natural Gas
Cooling
- Central Air
Appliances
- Included: Dishwasher, Gas Oven, Gas Range, Refrigerator, Stainless Steel Appliance(s)
- Laundry: Washer/Dryer Hookup
Features
- First Floor Bedroom, First Floor Full Bath, Kitchen Island, Primary Bathroom, Quartz/Quartzite Counters, Recessed Lighting, Walk-In Closet(s)
- Flooring: Hardwood
- Basement: Full,Unfinished
- Attic: Unfinished
- Has fireplace: Yes
Interior area
- Total structure area: 3,576
- Total interior livable area: 3,576 sqft
Property
Parking
- Total spaces: 1
- Parking features: Attached, Driveway
- Garage spaces: 1
- Has uncovered spaces: Yes
Lot
- Size: 7,500 Square Feet
Details
- Parcel number: 57014 02080
- Special conditions: None
Construction
Type & style
- Home type: SingleFamily
- Architectural style: Colonial
- Property subtype: Single Family Residence, Residential
Materials
- Vinyl Siding
Condition
- Year built: 2026
Utilities & green energy
- Sewer: Public Sewer
- Water: Public
- Utilities for property: Electricity Available, Natural Gas Available, Sewer Available, Water Available
Community & HOA
Community
- Subdivision: Wantagh Woods
HOA
- Has HOA: No
Location
- Region: Wantagh
Financial & listing details
- Price per square foot: $489/sqft
- Tax assessed value: $488,000
- Annual tax amount: $13,942
- Date on market: 8/11/2026
- Listing agreement: Exclusive Right To Sell
- Electric utility on property: Yes
Estimated market value
Not available
Estimated sales range
Not available
Not available
Price history
| Date | Event | Price |
|---|---|---|
| 8/11/2026 | Listed for sale | $1,749,999$489/sqft |
Source:  OneKey® MLS as distributed by MLS GRID #1031916 Report a problem OneKey® MLS as distributed by MLS GRID #1031916 Report a problem | ||
Public tax history
| Year | Property taxes | Tax assessment |
|---|---|---|
| 2024 | -- | $488 |
| 2023 | -- | $488 -5.6% |
| 2022 | -- | $517 |
| 2021 | $8,020 +9.7% | -- |
| 2020 | $7,314 +0.8% | $582 -6.7% |
| 2019 | $7,253 | $624 -6.2% |
| 2018 | $7,253 -7.5% | $665 -5.9% |
| 2017 | $7,840 +1.8% | $707 -5.6% |
| 2016 | $7,704 +150.1% | $749 -6.7% |
| 2015 | $3,080 +7.1% | $803 |
| 2013 | $2,877 +1.3% | $803 |
| 2012 | $2,840 -47.3% | $803 -18.8% |
| 2011 | $5,386 -0.6% | $989 -6.5% |
| 2010 | $5,418 | $1,058 -17% |
| 2009 | -- | $1,275 -3.1% |
| 2008 | -- | $1,316 +6% |
| 2006 | -- | $1,242 -34.1% |
| 2005 | -- | $1,885 -39.3% |
| 2004 | -- | $3,103 |
| 2003 | -- | $3,103 -52.3% |
| 2002 | -- | $6,500 |
| 2001 | -- | $6,500 |
| 2000 | -- | $6,500 |
Find assessor info on the county website
Monthly payment
Climate risks
Neighborhood: 11793
Nearby schools
Schools provided by the listing agent
- Elementary: Wantagh School
- Middle: Wantagh Middle School
- High: Wantagh Senior High School
Source: OneKey® MLS as distributed by MLS GRID. This data may not be complete. We recommend contacting the local school district to confirm school assignments for this home.

Similar homes
- $1,999,9905 bd6 ba4.1k sqft3635 Bunker Avenue, Wantagh, NY 11793New Construction

 MLS ID #1037225, Constantino S. Alves, Listing by: Signature Premier Properties. OneKey® MLS as distributed by MLS GRID
 - $1,500,0005 bd4 ba3.3k sqft3421 Hawthorne Drive N, Wantagh, NY 11793New Construction
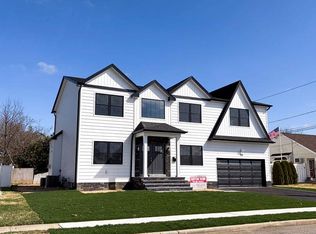 MLS ID #989917, Jonathan M. Miller, Listing by: NYONLINEREALTY.COM. OneKey® MLS as distributed by MLS GRID
 - $1,579,9995 bd5 ba3.4k sqft25 Red Maple Drive N, Wantagh, NY 11793For Sale
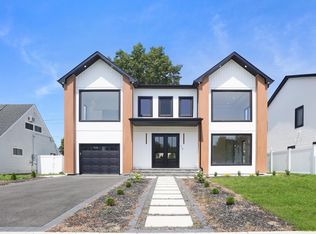 MLS ID #1037253, Tehzibakhtar Saiyed, Listing by: Legacy Estate Realty. OneKey® MLS as distributed by MLS GRID
 - $1,299,0005 bd4 ba3.2k sqft244 Water Lane S, Wantagh, NY 11793For Sale
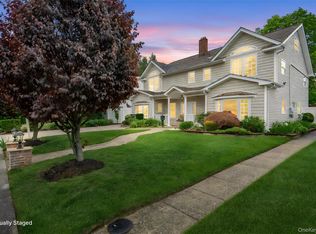 MLS ID #997642, Evelyn Villalona, Listing by: Douglas Elliman Real Estate. OneKey® MLS as distributed by MLS GRID
 - $1,799,9995 bd5 ba3.8k sqft23 Harrow Lane, Levittown, NY 11756New ConstructionMLS ID #1007192, Seema Chandihok, Listing by: Property Professionals Realty. OneKey® MLS as distributed by MLS GRID
- $1,575,0005 bd4 ba3.3k sqft49 Farm Lane, Levittown, NY 11756For SaleMLS ID #1033264, Birti K. Gandhi, Listing by: Voro LLC. OneKey® MLS as distributed by MLS GRID
- $1,698,0005 bd4 ba3.7k sqft2351 Amherst Street, East Meadow, NY 11554For SaleMLS ID #1038208, Raida Obeidat, Listing by: Douglas Elliman Real Estate. OneKey® MLS as distributed by MLS GRID
- $1,599,9995 bd6 ba3.6k sqft19 coachman Lane, Levittown, NY 11756For SaleMLS ID #1045914, Jaswinder Singh, Listing by: BH&G R E Realty Connect. OneKey® MLS as distributed by MLS GRID
- $1,749,0005 bd4 ba4k sqft18 Green Meadow Lane, Huntington, NY 11743For SaleMLS ID #1043143, Shari M. DeLouya CBR, Listing by: BH&G R E Realty Connect. OneKey® MLS as distributed by MLS GRID
- $1,729,0004 bd4 ba2.7k sqft154 Shoreham Road, Massapequa, NY 11758For SaleMLS ID #1034054, Paul F. Generosa, Listing by: Newman Realty Inc. OneKey® MLS as distributed by MLS GRID
- $1,729,9995 bd5 ba3.5k sqft89 west Avenue, Hicksville, NY 11801New ConstructionMLS ID #979182, Gagandeep S. Manuja, Listing by: BH&G R E Realty Connect. OneKey® MLS as distributed by MLS GRID
- $1,499,9995 bd4 ba3.6k sqft1837 Dogwood Lane, Seaford, NY 11783For SaleMLS ID #1019187, Laura Dupkin Memisha SRES RENE, Listing by: Realty Advisors Inc. OneKey® MLS as distributed by MLS GRID
- $1,860,0005 bd4 ba3.3k sqft5 Scherer Street, Bethpage, NY 11714For SaleMLS ID #1009594, Yanting Yang, Listing by: Welhome Realty Inc. OneKey® MLS as distributed by MLS GRID
- $1,648,0005 bd4 ba3.2k sqft1586 Maeder Avenue, Merrick, NY 11566New ConstructionMLS ID #1031730, Michelle S. Cervoni CBR, Listing by: Stephen Joseph Properties. OneKey® MLS as distributed by MLS GRID
- $1,699,0005 bd5 ba3.1k sqft1104 Washington Avenue, Westbury, NY 11590For SaleMLS ID #1023735, Kanwar Thind, Listing by: 99 Acres Realty LLC. OneKey® MLS as distributed by MLS GRID
- $1,650,0005 bd6 ba3.2k sqft43 Twinlawns Avenue, Hicksville, NY 11801New ConstructionMLS ID #1021036, Tamanna Jaggi, Listing by: Douglas Elliman Real Estate. OneKey® MLS as distributed by MLS GRID
- $1,290,0005 bd3 ba3k sqft84 Rope Lane, Levittown, NY 11756For SaleMLS ID #1043688, Felicita Cartagena Nocella, Listing by: Property Professionals Realty. OneKey® MLS as distributed by MLS GRID
- $1,888,0005 bd5 ba3.2k sqft51 Kalda Lane, Plainview, NY 11803New ConstructionMLS ID #1025782, Parissa Eliassian CBR, Listing by: Douglas Elliman Real Estate. OneKey® MLS as distributed by MLS GRID
- $1,989,0004 bd3 ba3.5k sqft4530 Merrick Road, Massapequa, NY 11758New ConstructionMLS ID #998535, Elaine Patterson, Listing by: Signature Premier Properties. OneKey® MLS as distributed by MLS GRID
- $1,449,9994 bd3 ba2.7k sqft3078 Timothy Road, Bellmore, NY 11710For SaleMLS ID #1017624, Lisa Adragna, Listing by: Compass Greater NY LLC. OneKey® MLS as distributed by MLS GRID
