Newly constructed 2026 Colonial offering five bedrooms, four full bathrooms and a powder room, a two-car attached garage, and approximately 9,257 square feet of property. Nine-foot ceilings on all levels, a double-height foyer, and an open staircase create a spacious first impression. Bright living and dining areas feature white oak flooring, a coffered ceiling, and an electric fireplace.
The kitchen features a waterfall-edge island, extensive cabinetry, and a separate beverage refrigerator. Three bedrooms offer private ensuite bathrooms, including a convenient first-floor guest suite. The primary suite includes a walk-in closet and a bathroom with a freestanding soaking tub, separate shower, double vanity, and private water closet. A dedicated second-floor laundry room adds everyday convenience.
Thoughtful construction and modern systems include Drutex tilt-and-turn windows, spray foam insulation, two-zone HVAC with natural-gas heating and central air conditioning, and 200-amp electrical service. Additional features include central vacuum, Cat 6 wiring, and wireless access points. A full unfinished basement with nine-foot ceilings and an outside entrance provides additional storage and potential for future recreation space, subject to required approvals.
Outside, enjoy a fenced yard, paver patio, in-ground sprinklers, and driveway parking in addition to the attached two-car garage. The property backs the Slate Lane community pool and offers convenient access to shopping, parks, Hicksville LIRR, and Wantagh Parkway. Assigned schools include Gardiners Avenue, Jonas E. Salk, and MacArthur; buyers should verify enrollment eligibility.
New construction
$1,579,999
99 Slate Lane, Levittown, NY 11756
5beds
4,000sqft
Single Family Residence, Residential
Built in 2026
9,257 Square Feet Lot
$-- Zestimate®
$395/sqft
$-- HOA
What's special
First-floor guest suiteElectric fireplaceWaterfall-edge islandDriveway parkingPaver patioFenced yardTwo-car attached garage
- 17 days
- 1,359
- 82
Zillow last checked:
Listing updated:
Listed by:
EXP Realty 888-276-0630,
Roy Barrera 631-766-9302
Source: OneKey® MLS as distributed by MLS GRID,MLS#: 1053914
Facts & features
Interior
Bedrooms & bathrooms
- Bedrooms: 5
- Bathrooms: 5
- Full bathrooms: 4
- 1/2 bathrooms: 1
Heating
- Forced Air, Natural Gas
Cooling
- Central Air
Appliances
- Included: Cooktop, Dishwasher, Dryer, Microwave, Oven, Refrigerator, Washer, Wine Refrigerator
Features
- First Floor Bedroom, First Floor Full Bath, Central Vacuum, High Ceilings, Kitchen Island, Open Kitchen, Walk-In Closet(s)
- Basement: Walk-Out Access
- Attic: Full
Interior area
- Total structure area: 6,750
- Total interior livable area: 4,000 sqft
Property
Parking
- Total spaces: 4
- Parking features: Attached, Driveway
- Garage spaces: 2
- Has uncovered spaces: Yes
Features
- Patio & porch: Patio
Lot
- Size: 9,257 Square Feet
- Dimensions: 110 x 110 corner-style lot
Details
- Parcel number: 2089511890000220
- Special conditions: None
Construction
Type & style
- Home type: SingleFamily
- Architectural style: Colonial
- Property subtype: Single Family Residence, Residential
Materials
- Foam Insulation, Frame, Stone
Condition
- New Construction
- New construction: Yes
- Year built: 2026
Utilities & green energy
- Sewer: Public Sewer
- Water: Public
- Utilities for property: Natural Gas Connected
Community & HOA
HOA
- Has HOA: No
Location
- Region: Levittown
Financial & listing details
- Price per square foot: $395/sqft
- Tax assessed value: $418,000
- Annual tax amount: $13,590
- Date on market: 9/24/2026
- Cumulative days on market: 80 days
- Listing agreement: Exclusive Right To Sell
Estimated market value
Not available
Estimated sales range
Not available
Not available
Price history
| Date | Event | Price |
|---|---|---|
| 9/24/2026 | Listed for sale | $1,579,999-5.9%$395/sqft |
Source:  OneKey® MLS as distributed by MLS GRID #1053914 Report a problem OneKey® MLS as distributed by MLS GRID #1053914 Report a problem | ||
| 8/20/2026 | Listing removed | $1,679,000$420/sqft |
Source: eXp Realty #1015972 Report a problem | ||
| 6/19/2026 | Listed for sale | $1,679,000+208.1%$420/sqft |
Source: OneKey® MLS as distributed by MLS GRID #1015972 Report a problem | ||
| 11/6/2025 | Sold | $545,000$136/sqft |
Source: Public Record Report a problem | ||
Public tax history
| Year | Property taxes | Tax assessment |
|---|---|---|
| 2024 | -- | $418 -0.7% |
| 2023 | -- | $421 -4.1% |
| 2022 | -- | $439 |
| 2021 | $6,429 +30.7% | -- |
| 2020 | $4,917 -3% | $406 -6.7% |
| 2019 | $5,069 | $435 -6.3% |
| 2018 | $5,069 -7.8% | $464 -5.9% |
| 2017 | $5,496 +2.7% | $493 -5.6% |
| 2016 | $5,352 +119.5% | $522 -5.3% |
| 2015 | $2,438 +3.8% | $551 -5% |
| 2013 | $2,348 -10.5% | $580 -10.9% |
| 2012 | $2,625 -36.7% | $651 -12% |
| 2011 | $4,143 -7.5% | $740 -11.2% |
| 2010 | $4,478 | $833 -15.7% |
| 2009 | -- | $988 -0.2% |
| 2008 | -- | $990 +6% |
| 2006 | -- | $934 -41.3% |
| 2005 | -- | $1,591 -39% |
| 2004 | -- | $2,609 |
| 2003 | -- | $2,609 -43.3% |
| 2002 | -- | $4,600 |
| 2001 | -- | $4,600 |
| 2000 | -- | $4,600 |
Find assessor info on the county website
Monthly payment
Climate risks
Neighborhood: 11756
Nearby schools
Schools provided by the listing agent
- Elementary: Gardiners Avenue School
- Middle: Jonas E Salk Middle School
- High: Gen Douglas Macarthur Senior Hs
Source: OneKey® MLS as distributed by MLS GRID. This data may not be complete. We recommend contacting the local school district to confirm school assignments for this home.

Similar homes
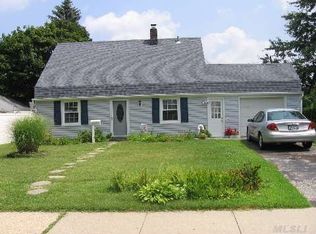
- $1,774,9995 bd5 ba3.8k sqft23 Harrow Lane, Levittown, NY 11756New Construction

 MLS ID #1007192, Seema Chandihok, Listing by: Property Professionals Realty. OneKey® MLS as distributed by MLS GRID
 - $1,579,9995 bd5 ba3.4k sqft25 Red Maple Drive N, Wantagh, NY 11793For Sale
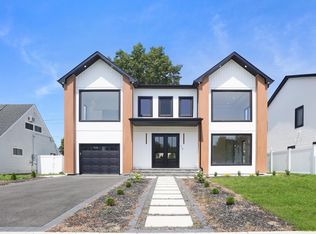 MLS ID #1037253, Tehzibakhtar Saiyed, Listing by: Legacy Estate Realty. OneKey® MLS as distributed by MLS GRID
 - $1,529,9995 bd5 ba3.6k sqft41 Chase Lane, Levittown, NY 11756New Construction
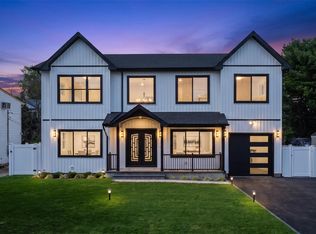 MLS ID #1046438, Dilpreet Singh, Listing by: Voro LLC. OneKey® MLS as distributed by MLS GRID
 - $1,399,9905 bd4 ba3.5k sqft45 Glade Lane, Levittown, NY 11756New Construction
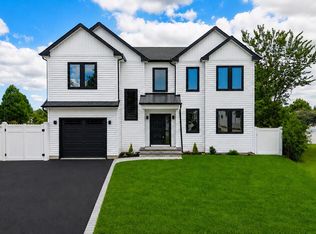 MLS ID #1024065, Eduin De Los Santos, Listing by: RE/MAX City Square. OneKey® MLS as distributed by MLS GRID
 - $1,499,0005 bd3 ba3k sqft331 Orchid Road, Levittown, NY 11756New ConstructionMLS ID #1050742, Xiping Bihn, Listing by: BERKSHIRE HATHAWAY. OneKey® MLS as distributed by MLS GRID
- $1,695,0006 bd5 ba3.3k sqft60 James Lane, Levittown, NY 11756For SaleMLS ID #1047175, Rafaqat Ali, Listing by: American Dream Homes 110 Inc. OneKey® MLS as distributed by MLS GRID
- $1,549,7774 bd3 ba3.2k sqft882 Oakfield Avenue, Wantagh, NY 11793New ConstructionMLS ID #1033289, Chris Montalbano, Listing by: Signature Premier Properties. OneKey® MLS as distributed by MLS GRID
- $1,696,0005 bd6 ba4.6k sqft27 Bluespruce Road, Levittown, NY 11756For SaleMLS ID #1002522, Yatharth Wadhwa, Listing by: Property Professionals Realty. OneKey® MLS as distributed by MLS GRID
- $1,290,0005 bd3 ba3k sqft84 Rope Lane, Levittown, NY 11756For SaleMLS ID #1043688, Felicita Cartagena Nocella, Listing by: Property Professionals Realty. OneKey® MLS as distributed by MLS GRID
- $1,599,0005 bd4 ba3.2k sqft448 Coolidge Street, West Hempstead, NY 11552For SaleMLS ID #1042857, Noah A. Lutz, Listing by: Keller Williams Landmark II. OneKey® MLS as distributed by MLS GRID
- $1,299,9905 bd4 ba3.1k sqft38 Pond Lane, Levittown, NY 11756New ConstructionMLS ID #1035164, Kelly DiJorio, Listing by: Daniel Gale Sothebys Intl Rlty. OneKey® MLS as distributed by MLS GRID
- $1,499,9995 bd3 ba2.9k sqft1721 Michael William Road, North Merrick, NY 11566For SaleMLS ID #1059139, Serafino DeSimone, Listing by: Desimone Real Estate. OneKey® MLS as distributed by MLS GRID
- $1,399,9995 bd4 ba3.2k sqft129 Tardy Lane S, Wantagh, NY 11793For SaleMLS ID #1054210, Amarjeet Kaur, Listing by: Property Professionals Realty. OneKey® MLS as distributed by MLS GRID
- $1,698,0006 bd4 ba3.8k sqft1438 Dewey Avenue, North Bellmore, NY 11710For SaleMLS ID #1047839, Jonathan Yunger, Listing by: Douglas Elliman Real Estate. OneKey® MLS as distributed by MLS GRID
- $1,749,9995 bd4 ba3.5k sqft3380 Silverton Avenue, Wantagh, NY 11793For SaleMLS ID #1031916, Ricardo Pena CBR, Listing by: Compass Greater NY LLC. OneKey® MLS as distributed by MLS GRID
- $1,548,0005 bd4 ba2.9k sqft30 Briggs Street, Hicksville, NY 11801For SaleMLS ID #940946, Shahzad S. Qureshi, Listing by: Pinnacle R E Consulting Inc. OneKey® MLS as distributed by MLS GRID
- $1,599,0004 bd5 ba3.5k sqft206 Beverly Road, Huntington Station, NY 11746For SaleMLS ID #1047480, Craig Perlman, Listing by: Charles Rutenberg Realty Inc. OneKey® MLS as distributed by MLS GRID
- $1,589,0005 bd3 ba3.1k sqft104 Maeder Avenue, North Merrick, NY 11566For SaleMLS ID #1027596, Debra Cosenza, Listing by: HomeSmart Premier Living Rlty. OneKey® MLS as distributed by MLS GRID
- $999,9996 bd5 ba2.7k sqft930 Park Drive, Wantagh, NY 11793For SaleMLS ID #1036936, Katherine Koniecko, Listing by: Signature Premier Properties. OneKey® MLS as distributed by MLS GRID
- $1,499,9995 bd3 ba3k sqft136 A Euclid Avenue, Massapequa, NY 11758For SaleMLS ID #1032786, Anthony Napolitano Jr, Listing by: Anthony Napolitano Homes. OneKey® MLS as distributed by MLS GRID
