To be built brand new construction in the heart of Massapequa! This beautifully crafted home offers 5 spacious bedrooms and 3 luxurious baths, thoughtfully designed with modern living in mind. The main level features a bright and inviting living room, formal dining room, and a stylish eat-in kitchen complete with high-end finishes and ample space for entertaining. A cozy den/family room provides the perfect setting for relaxing evenings with wood burning fireplace. A guest bedroom and full hall bathroom complete the main level. Upstairs, you’ll find generously sized bedrooms, including a serene primary suite with a private bathroom. Additional highlights include a full basement offering endless possibilities, a full attic for extra storage, and quality craftsmanship throughout. Ideally located close to top-rated schools, shopping, restaurants, and convenient transportation, this home combines comfort, style, and location. One car attached garage complete this home. Don’t miss the opportunity to make this exceptional new construction your own! Still time to customize ... Call for details !
For sale
$1,499,999
136 A Euclid Avenue, Massapequa, NY 11758
5beds
3,000sqft
Single Family Residence, Residential
Built in 2026
7,300 Square Feet Lot
$-- Zestimate®
$500/sqft
$-- HOA
What's special
Wood burning fireplaceOne car attached garageAmple space for entertainingFormal dining room
- 18 days |
- 740 |
- 19 |
Zillow last checked:
Listing updated:
Listed by:
Anthony Napolitano Homes 516-798-4200,
Anthony Napolitano Jr 516-807-4315
Source: OneKey® MLS as distributed by MLS GRID,MLS#: 1032786
Facts & features
Interior
Bedrooms & bathrooms
- Bedrooms: 5
- Bathrooms: 3
- Full bathrooms: 3
Primary bedroom
- Description: Primary En-Suite W/Double Vanity, Stand-Up Shower, Wic & Linen Closet
- Level: Second
Bedroom 1
- Description: Guest Bedroom W/Dual Access To Full Hall Bathroom
- Level: First
Bedroom 3
- Description: Bedroom W/Double Closet
- Level: Second
Bedroom 4
- Description: Bedroom W/Double Closet
- Level: Second
Bedroom 5
- Description: Bedroom W/Double Closet
- Level: Second
Bathroom 3
- Description: Full Hall Bathroom
- Level: Second
Den
- Description: Den/Family Room W/Wood Burning Fireplace
- Level: First
Dining room
- Description: Formal Dining Room W/Hardwood Floors & Crown Molding
- Level: First
Kitchen
- Description: Eik W/SS Appliances, Granite Countertops, Center Island & Large Pantry
- Level: First
Laundry
- Description: Laundry Room W/Washer & Gas Dryer
- Level: First
Living room
- Description: Formal Living Room W/Hardwood Floors & Crown Molding
- Level: First
Heating
- Forced Air, Natural Gas
Cooling
- Central Air
Appliances
- Included: Dishwasher, Dryer, Gas Oven, Refrigerator, Stainless Steel Appliance(s), Washer
- Laundry: Washer/Dryer Hookup, Gas Dryer Hookup, In Basement, Washer Hookup
Features
- First Floor Bedroom, Chefs Kitchen, Crown Molding, Double Vanity, Eat-in Kitchen, Formal Dining, Granite Counters, Pantry, Primary Bathroom, Quartz/Quartzite Counters, Recessed Lighting, Storage, Walk-In Closet(s)
- Flooring: Ceramic Tile, Hardwood
- Windows: Casement
- Basement: Unfinished
- Attic: Full
- Number of fireplaces: 1
- Fireplace features: Wood Burning
Interior area
- Total structure area: 3,000
- Total interior livable area: 3,000 sqft
Property
Parking
- Total spaces: 1
- Parking features: Driveway, Garage
- Garage spaces: 1
- Has uncovered spaces: Yes
Features
- Levels: Three Or More
Lot
- Size: 7,300 Square Feet
Details
- Parcel number: 2489481170007700
- Special conditions: None
Construction
Type & style
- Home type: SingleFamily
- Architectural style: A-Frame,Colonial
- Property subtype: Single Family Residence, Residential
Materials
- Vinyl Siding
Condition
- Year built: 2026
Utilities & green energy
- Sewer: Public Sewer
- Water: Public
- Utilities for property: Cable Available, Electricity Connected, Natural Gas Connected, Sewer Connected, Trash Collection Public, Water Connected
Community & HOA
HOA
- Has HOA: No
Location
- Region: Massapequa
Financial & listing details
- Price per square foot: $500/sqft
- Tax assessed value: $524
- Annual tax amount: $15,425
- Date on market: 7/30/2026
- Cumulative days on market: 135 days
- Listing agreement: Exclusive Right To Sell
- Electric utility on property: Yes
Estimated market value
Not available
Estimated sales range
Not available
Not available
Price history
| Date | Event | Price |
|---|---|---|
| 7/30/2026 | Listed for sale | $1,499,999$500/sqft |
Source:  OneKey® MLS as distributed by MLS GRID #1032786 Report a problem OneKey® MLS as distributed by MLS GRID #1032786 Report a problem | ||
Public tax history
Tax history is unavailable.
Monthly payment
Climate risks
Neighborhood: North Massapequa
Nearby schools
GreatSchools rating
- 9/10Lockhart Elementary SchoolGrades: K-5Distance: 0.1 mi
- NAMhs Ames CampusGrades: 9Distance: 0.2 mi
Schools provided by the listing agent
- Elementary: Lockhart Elementary School
- Middle: Berner Middle School
- High: Massapequa High School
Source: OneKey® MLS as distributed by MLS GRID. This data may not be complete. We recommend contacting the local school district to confirm school assignments for this home.
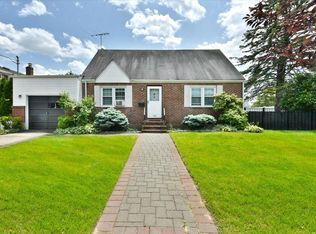
- $630,0004 bd2 ba1.4k sqft136 Euclid Ave, Massapequa, NY 11758Sold
- $980,9004 bd3 ba2.3k sqft142 Euclid Ave, Massapequa, NY 11758Off Market
- $823,400-- bd2 ba1.6k sqft132 Euclid Ave, Massapequa, NY 11758Off Market
- $743,8004 bd1 ba1.4k sqft135 Connecticut Ave, Massapequa, NY 11758Off Market
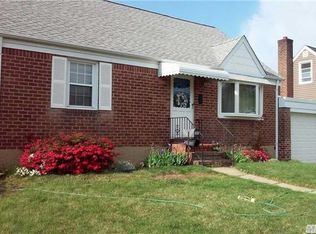
- $810,0003 bd1 ba1.1k sqft585 Ocean Ave, Massapequa, NY 11758Sold
- $953,9003 bd2 ba2k sqft589 Ocean Ave, Massapequa, NY 11758Off Market
- $821,100-- bd2 ba1.4k sqft131 Connecticut Ave, Massapequa, NY 11758Off Market
- $896,800-- bd2 ba1.8k sqft128 Euclid Ave, Massapequa, NY 11758Off Market
A local agent can set up tours, give advice and negotiate with sellers.
Similar homes
- $--4 bd3 ba3k sqft8 Mohegan Dr, Massapequa, NY 11758Auction
 Xome
Xome - $1,499,0005 bd4 ba2.8k sqft157 Rhode Island Avenue, Massapequa, NY 11758New Construction
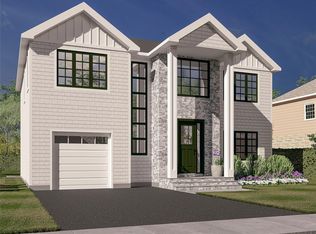
 MLS ID #1003144, John Newsom, Listing by: Frontline Realty Group LLC. OneKey® MLS as distributed by MLS GRID
 - $1,250,0005 bd3 ba2.3k sqft36 Michigan Avenue, Massapequa, NY 11758New Construction
 MLS ID #1033192, Elaine Patterson, Listing by: Signature Premier Properties. OneKey® MLS as distributed by MLS GRID
 - $1,349,9995 bd4 ba3.5k sqft238 N Oak Street, Massapequa, NY 11758For Sale
 MLS ID #1024129, Matthew Corriston, Listing by: Specialty Home Realty LLC. OneKey® MLS as distributed by MLS GRID
 - $1,495,0005 bd3 ba3.3k sqft111 Jackson Avenue, Massapequa Park, NY 11762New ConstructionMLS ID #1035743, Anthony Oliva, Listing by: Weichert Realtors Performance. OneKey® MLS as distributed by MLS GRID
- $1,549,7774 bd3 ba3.2k sqft882 Oakfield Avenue, Wantagh, NY 11793New ConstructionMLS ID #1033289, Chris Montalbano, Listing by: Signature Premier Properties. OneKey® MLS as distributed by MLS GRID
- $1,499,9995 bd4 ba3.6k sqft1837 Dogwood Lane, Seaford, NY 11783For SaleMLS ID #1019187, Laura Dupkin Memisha SRES RENE, Listing by: Realty Advisors Inc. OneKey® MLS as distributed by MLS GRID
- $1,500,0005 bd3 ba3k sqft90 Grand Boulevard, Massapequa Park, NY 11762New ConstructionMLS ID #935061, Elaine Patterson, Listing by: Signature Premier Properties. OneKey® MLS as distributed by MLS GRID
- $1,989,0004 bd3 ba3.5k sqft4530 Merrick Road, Massapequa, NY 11758New ConstructionMLS ID #998535, Elaine Patterson, Listing by: Signature Premier Properties. OneKey® MLS as distributed by MLS GRID
- $1,579,9995 bd5 ba3.4k sqft25 Red Maple Drive N, Wantagh, NY 11793For SaleMLS ID #1037253, Tehzibakhtar Saiyed, Listing by: Legacy Estate Realty. OneKey® MLS as distributed by MLS GRID
- $1,500,0005 bd3 ba3k sqft366 Broadway, Massapequa Park, NY 11762For SaleMLS ID #933485, Elaine Patterson, Listing by: Signature Premier Properties. OneKey® MLS as distributed by MLS GRID
- $1,449,0004 bd3 ba2.6k sqft21 Cypress Avenue, Bethpage, NY 11714For SaleMLS ID #1037303, Sarika Gera CBR, Listing by: Charles Rutenberg Realty Inc. OneKey® MLS as distributed by MLS GRID
- $1,399,9994 bd3 ba3.1k sqft3866 Hudson Avenue, Seaford, NY 11783For SaleMLS ID #1019186, Laura Dupkin Memisha SRES RENE, Listing by: Realty Advisors Inc. OneKey® MLS as distributed by MLS GRID
- $1,549,0005 bd4 ba2.9k sqft4203 Ludwig Lane, Bethpage, NY 11714New ConstructionMLS ID #1006263, Abhishek Sethi PSA, Listing by: Voro LLC. OneKey® MLS as distributed by MLS GRID
- $1,549,0005 bd4 ba3.3k sqft3421 Hawthorne Drive N, Wantagh, NY 11793New ConstructionMLS ID #989917, Jonathan M. Miller, Listing by: NYONLINEREALTY.COM. OneKey® MLS as distributed by MLS GRID
- $1,499,0005 bd3 ba3.5k sqft2000 Wilson Avenue, North Bellmore, NY 11710For SaleMLS ID #979034, Kelly A. Cafiso, Listing by: Coldwell Banker American Homes. OneKey® MLS as distributed by MLS GRID
- $999,0004 bd3 ba2.5k sqft103 Clocks Boulevard, Massapequa, NY 11758New ConstructionMLS ID #875037, Elaine Patterson, Listing by: Signature Premier Properties. OneKey® MLS as distributed by MLS GRID
- $1,698,0005 bd4 ba3.7k sqft2351 Amherst Street, East Meadow, NY 11554For SaleMLS ID #1038208, Raida Obeidat, Listing by: Douglas Elliman Real Estate. OneKey® MLS as distributed by MLS GRID
- $1,498,0005 bd3 ba3.3k sqft43 Barter Lane, Hicksville, NY 11801New ConstructionMLS ID #980913, Michelle S. Cervoni CBR, Listing by: Stephen Joseph Properties. OneKey® MLS as distributed by MLS GRID
- $1,500,0004 bd3 ba2.3k sqft29 Thornwood Drive, Dix Hills, NY 11746For SaleMLS ID #1004808, Girvan B. Douglas, Listing by: Sutherland Douglas Realty Corp. OneKey® MLS as distributed by MLS GRID
