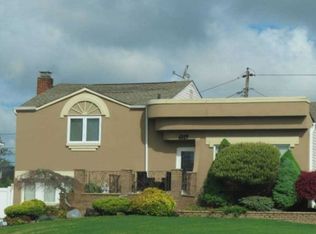
YOUR SEARCH IS THROUGH....I HAVE THE KEY FOR YOU...RIGHT HERE ON HUDSON AVENUE...GET PRE CONSTRUCTION PRICING FOR THIS STUNNING 4 BEDROOM...2.5 BATH COLONIAL LOCATED IN THE HEART OF SEAFORD MANOR...PERFECTLY APPOINTED 3100 SQUARE FOOT HOME TO BE BUILT...SPACIOUS LIVING ROOM...FORMAL DINING ROOM...FAMILY ROOM WITH GAS FIREPLACE..GET OUT YOUR RECIPE BOOK BECAUSE YOU ARE GOING TO WANT TO COOK IN THIS STUNNING EAT-IN-KITCHEN W/QUARTZ ISLAND/COUNTERTOPS & STAINLESS APPLS...GLEAMING HARDWOOD FLOORING THROUGHOUT....RECESSED LIGHTING THROUGHOUT....MASTER BR SUITE W/FULL BATH/SOAKING TUB & DOUBLE SINKS PLUS 2 WALK-IN-CLOSETS ALONG WITH TRAY CEILINGS...CHANDELIER MOTOR..CENTRAL AIR & CENTRAL VAC...LAUNDRY ROOM WILL BE ON THE SECOND FLOOR...WAINSCOTTING & CROWN MOLDING ON THE FIRST FLOOR...9 FOOT CEILINGS ON THE MAIN FLOOR & 8 FOOT ON THE UPSTAIRS LEVEL....FINISHED BASEMENT WITH AN OUTSIDE ENTRANCE....MULTI CAR BLACKTOP DRIVEWAY........PLANS AND FINISHING WORK AVAILABLE TO SEE....PHOTO HAS BEEN AI GENERATED AND FINISHED PRODUCT MAY DIFFER FROM PHOTO SEEN..NO LANDSCAPING OR GRASS INCLUDED
For sale
Price cut: $50K (7/25)
$1,399,999
3866 Hudson Avenue, Seaford, NY 11783
4beds
3,100sqft
Single Family Residence, Residential
Built in 2026
6,000 Square Feet Lot
$-- Zestimate®
$452/sqft
$-- HOA
What's special
Gleaming hardwood flooring throughoutRecessed lighting throughoutMulti car blacktop drivewayFormal dining roomTray ceilings
- 42 days |
- 586 |
- 10 |
Zillow last checked:
Listing updated:
Listed by:
Realty Advisors Inc 516-826-1111,
Laura Dupkin Memisha SRES RENE 516-984-0343,
Nicolas Barberio 516-404-9544,
Realty Advisors Inc
Source: OneKey® MLS as distributed by MLS GRID,MLS#: 1019186
Facts & features
Interior
Bedrooms & bathrooms
- Bedrooms: 4
- Bathrooms: 3
- Full bathrooms: 2
- 1/2 bathrooms: 1
Heating
- Natural Gas
Cooling
- Central Air
Appliances
- Included: Dishwasher, Oven, Refrigerator, Stainless Steel Appliance(s)
- Laundry: Washer/Dryer Hookup, Gas Dryer Hookup, Laundry Room, Washer Hookup
Features
- Chandelier, Chefs Kitchen, Crown Molding, Eat-in Kitchen, Entrance Foyer, Formal Dining, High Ceilings, Kitchen Island, Open Floorplan, Open Kitchen, Primary Bathroom, Quartz/Quartzite Counters, Recessed Lighting, Soaking Tub, Storage, Walk Through Kitchen, Walk-In Closet(s)
- Flooring: Hardwood
- Basement: Finished,See Remarks,Storage Space,Walk-Out Access
- Attic: Full,Pull Stairs,Storage
- Number of fireplaces: 1
- Fireplace features: Family Room
Interior area
- Total structure area: 3,100
- Total interior livable area: 3,100 sqft
Property
Parking
- Total spaces: 1
- Parking features: Garage
- Garage spaces: 1
Features
- Levels: Three Or More
Lot
- Size: 6,000 Square Feet
- Dimensions: 60 x 100
- Features: Back Yard
Details
- Parcel number: 2089523230000070
- Special conditions: None
Construction
Type & style
- Home type: SingleFamily
- Architectural style: Colonial
- Property subtype: Single Family Residence, Residential
Materials
- Stone, Vinyl Siding
Condition
- Year built: 2026
Utilities & green energy
- Sewer: Public Sewer
- Water: Public
- Utilities for property: Electricity Connected, Natural Gas Connected, Sewer Connected, Water Connected
Community & HOA
Community
- Subdivision: SEAFORD MANOR
HOA
- Has HOA: No
Location
- Region: Seaford
Financial & listing details
- Price per square foot: $452/sqft
- Tax assessed value: $469
- Annual tax amount: $14,041
- Date on market: 6/27/2026
- Cumulative days on market: 42 days
- Listing agreement: Exclusive Right To Sell
- Electric utility on property: Yes
Estimated market value
Not available
Estimated sales range
Not available
Not available
Price history
| Date | Event | Price |
|---|---|---|
| 7/25/2026 | Price change | $1,399,999-3.4%$452/sqft |
Source:  OneKey® MLS as distributed by MLS GRID #1019186 Report a problem OneKey® MLS as distributed by MLS GRID #1019186 Report a problem | ||
| 6/27/2026 | Listed for sale | $1,449,999+133.9%$468/sqft |
Source: OneKey® MLS as distributed by MLS GRID #1019186 Report a problem | ||
| 6/18/2026 | Sold | $620,000-4.6%$200/sqft |
Source: OneKey® MLS as distributed by MLS GRID #983996 Report a problem | ||
| 5/8/2026 | Pending sale | $650,000$210/sqft |
Source: OneKey® MLS as distributed by MLS GRID #983996 Report a problem | ||
| 4/23/2026 | Listed for sale | $650,000$210/sqft |
Source: OneKey® MLS as distributed by MLS GRID #983996 Report a problem | ||
Public tax history
| Year | Property taxes | Tax assessment |
|---|---|---|
| 2024 | -- | $432 -0.2% |
| 2023 | -- | $433 -5.3% |
| 2022 | -- | $457 |
| 2021 | $9,013 +13.1% | -- |
| 2020 | $7,967 -2.7% | $511 -6.8% |
| 2019 | $8,192 | $548 -6.2% |
| 2018 | $8,192 -1.9% | $584 -6% |
| 2017 | $8,354 -1.4% | $621 -5.5% |
| 2016 | $8,476 +192.7% | $657 -4.2% |
| 2015 | $2,896 +6.6% | $686 |
| 2013 | $2,716 -6.9% | $686 -8.9% |
| 2012 | $2,917 -47% | $753 -8.9% |
| 2011 | $5,506 +7.6% | $827 -5.7% |
| 2010 | $5,118 | $877 -17.3% |
| 2009 | -- | $1,061 +6% |
| 2008 | -- | $1,001 -4.6% |
| 2006 | -- | $1,049 -37.3% |
| 2005 | -- | $1,673 -39.4% |
| 2004 | -- | $2,762 |
| 2003 | -- | $2,762 -51.5% |
| 2002 | -- | $5,700 |
| 2001 | -- | $5,700 |
| 2000 | -- | $5,700 |
Find assessor info on the county website
Monthly payment
Climate risks
Neighborhood: 11783
Nearby schools
GreatSchools rating
- 9/10Seaford Manor SchoolGrades: K-5Distance: 0.5 mi
- 7/10Seaford Middle SchoolGrades: 6-8Distance: 0.5 mi
- 9/10Seaford Senior High SchoolGrades: 9-12Distance: 0.6 mi
Schools provided by the listing agent
- Elementary: Seaford Manor School
- Middle: Seaford Middle School
- High: Seaford Senior High School
Source: OneKey® MLS as distributed by MLS GRID. This data may not be complete. We recommend contacting the local school district to confirm school assignments for this home.
- $791,700-- bd2 ba1.6k sqft3872 Hudson Ave, Seaford, NY 11783Off Market
- $1,400,0005 bd3 ba3.2k sqft3860 Hudson Ave, Seaford, NY 11783Sold

- $747,100-- bd2 ba1.2k sqft3865 Fulton Ave, Seaford, NY 11783Off Market
- $839,800-- bd2 ba2k sqft3871 Fulton Ave, Seaford, NY 11783Off Market
- $699,400-- bd1 ba1.2k sqft3878 Hudson Ave, Seaford, NY 11783Off Market
- $730,0004 bd2 ba1.3k sqft3854 Hudson Ave, Seaford, NY 11783Sold
- $908,7005 bd2 ba1.8k sqft3859 Fulton Ave, Seaford, NY 11783Off Market
- $721,400-- bd1 ba1.4k sqft3863 Hudson Ave, Seaford, NY 11783Off Market
A local agent can set up tours, give advice and negotiate with sellers.
Similar homes
- $--3 bd2 ba2.3k sqft4029 Demont Rd, Seaford, NY 11783Auction
 Xome
Xome - $1,499,9995 bd4 ba3.6k sqft1837 Dogwood Lane, Seaford, NY 11783For Sale

 MLS ID #1019187, Laura Dupkin Memisha SRES RENE, Listing by: Realty Advisors Inc. OneKey® MLS as distributed by MLS GRID
 - $--4 bd3 ba3k sqft8 Mohegan Dr, Massapequa, NY 11758Auction
 Xome
Xome - $1,250,0005 bd3 ba2.3k sqft36 Michigan Avenue, Massapequa, NY 11758New Construction
 MLS ID #1033192, Elaine Patterson, Listing by: Signature Premier Properties. OneKey® MLS as distributed by MLS GRID
 - $1,549,7774 bd3 ba3.2k sqft882 Oakfield Avenue, Wantagh, NY 11793New ConstructionMLS ID #1033289, Chris Montalbano, Listing by: Signature Premier Properties. OneKey® MLS as distributed by MLS GRID
- $1,449,9994 bd3 ba2.7k sqft3078 Timothy Road, Bellmore, NY 11710For SaleMLS ID #1017624, Lisa Adragna, Listing by: Compass Greater NY LLC. OneKey® MLS as distributed by MLS GRID
- $1,495,0005 bd3 ba3.3k sqft111 Jackson Avenue, Massapequa Park, NY 11762New ConstructionMLS ID #1035743, Anthony Oliva, Listing by: Weichert Realtors Performance. OneKey® MLS as distributed by MLS GRID
- $1,099,9994 bd3 ba3k sqft2437 Archer Street, Seaford, NY 11873New ConstructionMLS ID #981943, Matthew Hart, Listing by: World Prop Intl Sea to Sky. OneKey® MLS as distributed by MLS GRID
- $1,499,9995 bd3 ba3k sqft136 A Euclid Avenue, Massapequa, NY 11758For SaleMLS ID #1032786, Anthony Napolitano Jr, Listing by: Anthony Napolitano Homes. OneKey® MLS as distributed by MLS GRID
- $1,399,9995 bd4 ba3.4k sqft60 Periwinkle Road, Levittown, NY 11756New ConstructionMLS ID #1036257, Mustajab Khawer, Listing by: Frontline Realty Group LLC. OneKey® MLS as distributed by MLS GRID
- $1,599,9995 bd4 ba3.3k sqft66 Euclid Avenue, Massapequa, NY 11758For SaleMLS ID #1006975, Christopher Drzewicki, Listing by: RPB Realty. OneKey® MLS as distributed by MLS GRID
- $--4 bd3 ba1.8k sqft799 Vivian Ct, Baldwin, NY 11510AuctionXome
- $--2 bd3 ba1.7k sqft2118 Illona Ln, Merrick, NY 11566AuctionAuction.com 2
- $1,499,0005 bd4 ba2.8k sqft157 Rhode Island Avenue, Massapequa, NY 11758New ConstructionMLS ID #1003144, John Newsom, Listing by: Frontline Realty Group LLC. OneKey® MLS as distributed by MLS GRID
- $1,580,0005 bd4 ba2.8k sqft2 Lee Place, Old Bethpage, NY 11804New ConstructionMLS ID #1034045, Si Zhang, Listing by: Homix Realty Inc. OneKey® MLS as distributed by MLS GRID
- $1,199,7775 bd3 ba3.2k sqft63 Vandewater Street, Farmingdale, NY 11735New ConstructionMLS ID #1032838, Chris Montalbano, Listing by: Signature Premier Properties. OneKey® MLS as distributed by MLS GRID
- $1,299,0004 bd3 ba2.1k sqft2 Garfield Street, Merrick, NY 11566For SaleMLS ID #907065, Gregory J. Masaitis, Listing by: Keller Williams Realty Elite. OneKey® MLS as distributed by MLS GRID
- $1,350,0004 bd4 ba2.5k sqft6 Stewart Avenue, Bethpage, NY 11714For SaleMLS ID #000148, Rudolph V. Aversano, Listing by: RE/MAX Best. OneKey® MLS as distributed by MLS GRID
- $1,588,8885 bd3 ba3.5k sqft2510 Haff Avenue, North Bellmore, NY 11710New ConstructionMLS ID #958032, Kelly A. Cafiso, Listing by: Coldwell Banker American Homes. OneKey® MLS as distributed by MLS GRID
- $1,500,0005 bd3 ba3k sqft90 Grand Boulevard, Massapequa Park, NY 11762New ConstructionMLS ID #935061, Elaine Patterson, Listing by: Signature Premier Properties. OneKey® MLS as distributed by MLS GRID
