New Construction Magnificent 2500 sq ft 4 Bedroom 4 Bath Colonial with circular driveway, Entry foyer, Living rm, Dining rm, Eat in Kitchen with island, Guest bedroom on 1st floor, Den, Primary suite with separate shower and bathtub, 2 large closets, 2nd floor laundry, additional 2 bedrooms on 2nd floor. Full finished basement additional 1150 sq ft with full bathroom and with Outside entrance.
For sale
$1,350,000
6 Stewart Avenue, Bethpage, NY 11714
4beds
2,500sqft
Single Family Residence, Residential
Built in 2026
5,300 Square Feet Lot
$1,339,400 Zestimate®
$540/sqft
$-- HOA
What's special
Entry foyerCircular driveway
- 37 days |
- 1,078 |
- 26 |
Zillow last checked:
Listing updated:
Listed by:
RE/MAX Best 631-585-2222,
Rudolph V. Aversano 631-585-2222
Source: OneKey® MLS as distributed by MLS GRID,MLS#: 000148
Facts & features
Interior
Bedrooms & bathrooms
- Bedrooms: 4
- Bathrooms: 4
- Full bathrooms: 4
Primary bedroom
- Description: Primary bedroom with 2 large closets
- Level: Second
Bedroom 1
- Description: guest bedroom
- Level: First
Bedroom 3
- Description: 3rd bedroom
- Level: Second
Bedroom 4
- Description: 4th bedroom
- Level: Second
Primary bathroom
- Description: full bathroom with separate tub and shower
- Level: Second
Bathroom 1
- Description: full bathroom
- Level: First
Bathroom 3
- Description: 3rd bathroom
- Level: Second
Bathroom 4
- Description: full bathroom in Basement
- Level: Basement
Basement
- Description: full finished basement with OSE
- Level: Basement
Den
- Description: Den/ office
- Level: First
Dining room
- Description: formal Dining rm
- Level: First
Kitchen
- Description: Eat in Kitchen with island
- Level: First
Laundry
- Description: Second floor laundry area
- Level: Second
Living room
- Level: First
Heating
- Forced Air, See Remarks
Cooling
- Central Air
Appliances
- Included: Dishwasher, Range, Refrigerator
- Laundry: Washer/Dryer Hookup, Inside
Features
- First Floor Bedroom, First Floor Full Bath, Breakfast Bar, Eat-in Kitchen, Entrance Foyer, Formal Dining, Kitchen Island, Open Kitchen, Primary Bathroom, Soaking Tub, Stone Counters, Storage, Walk-In Closet(s)
- Basement: Finished,Full,See Remarks
- Attic: See Remarks
- Has fireplace: No
Interior area
- Total structure area: 2,500
- Total interior livable area: 2,500 sqft
Property
Parking
- Parking features: Driveway
- Has uncovered spaces: Yes
Features
- Levels: Three Or More
Lot
- Size: 5,300 Square Feet
Details
- Parcel number: 2489460050000720
- Special conditions: None
Construction
Type & style
- Home type: SingleFamily
- Architectural style: Colonial
- Property subtype: Single Family Residence, Residential
- Attached to another structure: Yes
Materials
- Frame
Condition
- Year built: 2026
Utilities & green energy
- Sewer: Public Sewer
- Water: Public
- Utilities for property: Electricity Available, See Remarks, Water Available
Community & HOA
HOA
- Has HOA: No
Location
- Region: Bethpage
Financial & listing details
- Price per square foot: $540/sqft
- Tax assessed value: $1,717
- Annual tax amount: $15,842
- Date on market: 6/16/2026
- Cumulative days on market: 38 days
- Listing agreement: Exclusive Right To Sell
- Electric utility on property: Yes
Estimated market value
$1,339,400
$1.27M - $1.41M
$5,403/mo
Price history
| Date | Event | Price |
|---|---|---|
| 6/16/2026 | Listed for sale | $1,350,000+382.1%$540/sqft |
Source:  OneKey® MLS as distributed by MLS GRID #000148 Report a problem OneKey® MLS as distributed by MLS GRID #000148 Report a problem | ||
| 6/2/2022 | Sold | $280,000$112/sqft |
Source: OneKey® MLS as distributed by MLS GRID #L3384738 Report a problem | ||
Public tax history
Tax history is unavailable.
Monthly payment
Climate risks
Neighborhood: 11714
Nearby schools
GreatSchools rating
- 8/10Central Boulevard Elementary SchoolGrades: K-5Distance: 0.8 mi
- 9/10John F Kennedy Middle SchoolGrades: 6-8Distance: 0.3 mi
- 10/10Bethpage Senior High SchoolGrades: 9-12Distance: 0.6 mi
Schools provided by the listing agent
- Elementary: Central Boulevard Elementary School
- Middle: John F Kennedy Middle School - Nassau
- High: Bethpage Senior High School
Source: OneKey® MLS as distributed by MLS GRID. This data may not be complete. We recommend contacting the local school district to confirm school assignments for this home.
- $918,4004 bd2 ba3.2k sqft5 Grant Ave, Bethpage, NY 11714Off Market
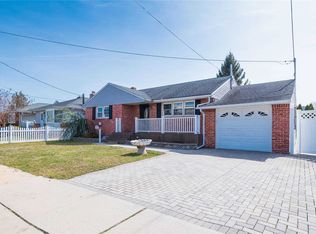
- $799,400-- bd-- ba-- sqft625 Stewart Ave, Bethpage, NY 11714Off Market
- $854,300-- bd2 ba2.1k sqft1 Grant Ave, Bethpage, NY 11714Off Market
- $839,7004 bd4 ba2k sqft636 Stewart Ave, Bethpage, NY 11714Off Market
- $798,3004 bd2 ba2k sqft628 Stewart Ave, Bethpage, NY 11714Off Market
- $298,9993,520 Square Feet623 Stewart Ave, Bethpage, NY 11714Lot/Land
- $821,500-- bd2 ba1.1k sqft645 Stewart Ave, Bethpage, NY 11714Off Market
- $870,300-- bd2 ba2k sqft108 S 1st St, Bethpage, NY 11714Off Market
A local agent can set up tours, give advice and negotiate with sellers.
Similar homes
- $1,449,9994 bd3 ba2.6k sqft21 Cypress Avenue, Bethpage, NY 11714New Construction
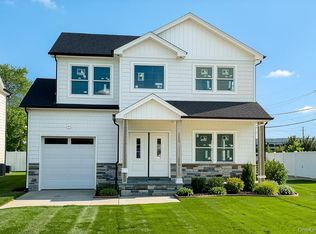
 MLS ID #897718, Sarika Gera CBR, Listing by: Charles Rutenberg Realty Inc. OneKey® MLS as distributed by MLS GRID
 - $1,428,0004 bd3 ba2.2k sqft17 Woodwaye Road, Plainview, NY 11803For Sale
 MLS ID #1023147, Patricia Salegna, Listing by: Douglas Elliman Real Estate. OneKey® MLS as distributed by MLS GRID
 - $1,549,0005 bd4 ba2.9k sqft(Undisclosed Address), Bethpage, NY 11714New Construction
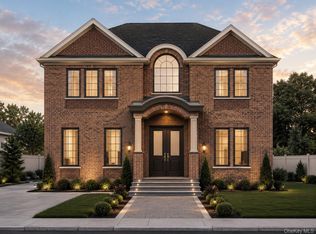 MLS ID #1006263, Abhishek Sethi, Listing by: Voro LLC. OneKey® MLS as distributed by MLS GRID
 - $1,648,0005 bd4 ba2.8k sqft21 Devon Road, Bethpage, NY 11714For Sale
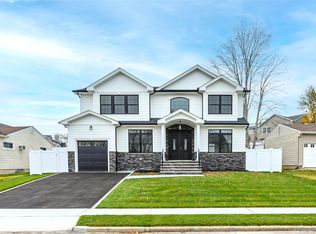 MLS ID #1014185, Shahzad S. Qureshi, Listing by: Pinnacle R E Consulting Inc. OneKey® MLS as distributed by MLS GRID
 - $1,860,0005 bd4 ba3.3k sqft5 Scherer Street, Bethpage, NY 11714For SaleMLS ID #1009594, Yanting Yang, Listing by: Welhome Realty Inc. OneKey® MLS as distributed by MLS GRID
- $1,399,9995 bd4 ba3.2k sqft129 Tardy Lane S, Wantagh, NY 11793For SaleMLS ID #986857, Lisa A. Camarda CBR GRI, Listing by: RE/MAX Reliance. OneKey® MLS as distributed by MLS GRID
- $1,249,9994 bd3 ba2.3k sqft3622 Summer Drive, Wantagh, NY 11793For SaleMLS ID #1007044, Laura Dupkin Memisha SRES RENE, Listing by: Realty Advisors Inc. OneKey® MLS as distributed by MLS GRID
- $1,498,0004 bd4 ba3k sqft1 Fairway Drive, Old Bethpage, NY 11804For SaleMLS ID #874515, Linda H. Freedman, Listing by: Douglas Elliman Real Estate. OneKey® MLS as distributed by MLS GRID
- $1,299,9994 bd3 ba2.8k sqft28 Red Oak Place, Massapequa, NY 11758For SaleMLS ID #1012531, Anthony Napolitano Jr, Listing by: Anthony Napolitano Homes. OneKey® MLS as distributed by MLS GRID
- $1,450,0004 bd4 ba3k sqft2040 Wellington Court, Westbury, NY 11590For SaleMLS ID #1002517, Tingting Kang, Listing by: TMK Realty Group Inc. OneKey® MLS as distributed by MLS GRID
- $1,350,0004 bd4 ba2.2k sqft107 Sidney Street, Oyster Bay, NY 11771For SaleMLS ID #1017289, Katie Cuddeback CBR, Listing by: Daniel Gale Sothebys Intl Rlty. OneKey® MLS as distributed by MLS GRID
- $1,249,0004 bd3 ba2.2k sqft2488 Howard Road, North Bellmore, NY 11710For SaleMLS ID #1020488, Pal S. Dhillon CBR E-PRO, Listing by: HP Realty 1 LLC. OneKey® MLS as distributed by MLS GRID
- $1,799,9994 bd4 ba2.5k sqft6 Colonial Gate, Plainview, NY 11803For SaleMLS ID #1017782, Jared Sarney, Listing by: Corcoran SRG Residential. OneKey® MLS as distributed by MLS GRID
- $1,499,9995 bd3 ba3k sqft136 Euclid Avenue, Massapequa, NY 11758For SaleMLS ID #978303, Anthony Napolitano Jr, Listing by: Anthony Napolitano Homes. OneKey® MLS as distributed by MLS GRID
- $1,188,8884 bd5 ba1.8k sqft99 Kuhl Avenue, Hicksville, NY 11801For SaleMLS ID #1009307, Sarbjeet Kaur CBR SFR SRS, Listing by: Sierra Homes Inc. OneKey® MLS as distributed by MLS GRID
- $1,349,0004 bd3 ba2.9k sqft35 Adams Avenue, Bayville, NY 11709For SaleMLS ID #1011626, Jean Mansueto, Listing by: Branch Real Estate Group. OneKey® MLS as distributed by MLS GRID
- $1,499,0005 bd5 ba3.2k sqft124 North Drive, Massapequa, NY 11758For SaleMLS ID #1025802, Jane M. Clifford SFR, Listing by: Signature Premier Properties. OneKey® MLS as distributed by MLS GRID
- $1,398,8885 bd4 ba3k sqft31 Libby Avenue, Hicksville, NY 11801New ConstructionMLS ID #983315, Russell J. Bonanno Jr, Listing by: Bon Anno Realty ERA Powered. OneKey® MLS as distributed by MLS GRID
- $1,495,0004 bd4 ba2.7k sqft78 Ontario Road, Floral Park, NY 11001New ConstructionMLS ID #1025777, Stephanie McNeil, Listing by: Phases & Spaces R E LLC. OneKey® MLS as distributed by MLS GRID
- $1,449,9994 bd3 ba3.1k sqft3866 Hudson Avenue, Seaford, NY 11783For SaleMLS ID #1019186, Laura Dupkin Memisha SRES RENE, Listing by: Realty Advisors Inc. OneKey® MLS as distributed by MLS GRID
