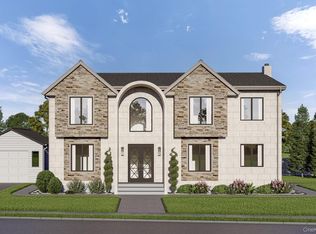
Welcome to this stunning contemporary colonial nestled in Viceroy Estates. The gourmet chef's kitchen boasts top-of-the-line stainless steel appliances, making it the true heart of the home. Upstairs, the expansive primary suite offers a beautifully appointed full bath and a generous walk-in closet, complemented by three additional bedrooms and 2 additional full baths plus a convenient upper-level laundry area. A versatile first-floor bedroom with its own full bath provides an ideal guest suite or private office, while a separate powder room adds an extra touch of convenience. Entertain with ease across the elegant formal dining room, inviting family room, and gracious living room. An attached garage, full basement with outside entrance, and thoughtful finishes throughout, make this home truly exceptional. Ideally situated near premier shopping, dining, and transportation, this is a rare opportunity to call Viceroy Estates home. Schedule your private showing today
Pending
$1,499,000
124 North Drive, Massapequa, NY 11758
5beds
3,208sqft
Single Family Residence, Residential
Built in 2026
7,000 Square Feet Lot
$-- Zestimate®
$467/sqft
$-- HOA
What's special
Expansive primary suiteThree additional bedroomsAttached garageGenerous walk-in closetTop-of-the-line stainless steel appliancesThoughtful finishes throughoutConvenient upper-level laundry area
- 29 days |
- 1,343 |
- 43 |
Zillow last checked:
Listing updated:
Listed by:
Signature Premier Properties 516-546-6300,
Jane M. Clifford SFR 516-359-2060
Source: OneKey® MLS as distributed by MLS GRID,MLS#: 1025802
Facts & features
Interior
Bedrooms & bathrooms
- Bedrooms: 5
- Bathrooms: 5
- Full bathrooms: 4
- 1/2 bathrooms: 1
Heating
- Forced Air, Natural Gas
Cooling
- Central Air
Appliances
- Included: Dishwasher, Gas Range, Microwave, Range, Refrigerator, Stainless Steel Appliance(s)
- Laundry: Washer/Dryer Hookup
Features
- First Floor Bedroom, First Floor Full Bath, Chefs Kitchen, Eat-in Kitchen, Formal Dining, Kitchen Island
- Basement: Full,Unfinished,Walk-Out Access
- Attic: Full,Pull Stairs
Interior area
- Total structure area: 4,605
- Total interior livable area: 3,208 sqft
Property
Parking
- Total spaces: 1
- Parking features: Attached, Driveway, Garage
- Garage spaces: 1
- Has uncovered spaces: Yes
Lot
- Size: 7,000 Square Feet
Details
- Parcel number: 2489481720004270
- Special conditions: None
Construction
Type & style
- Home type: SingleFamily
- Architectural style: Colonial
- Property subtype: Single Family Residence, Residential
Materials
- Frame
Condition
- Year built: 2026
Utilities & green energy
- Sewer: Public Sewer
- Water: Public
- Utilities for property: Electricity Connected, Natural Gas Connected, Sewer Connected, Trash Collection Public, Water Connected
Community & HOA
HOA
- Has HOA: No
Location
- Region: Massapequa
Financial & listing details
- Price per square foot: $467/sqft
- Tax assessed value: $504
- Annual tax amount: $15,479
- Date on market: 7/17/2026
- Cumulative days on market: 77 days
- Listing agreement: Exclusive Right To Sell
- Electric utility on property: Yes
Estimated market value
Not available
Estimated sales range
Not available
Not available
Price history
| Date | Event | Price |
|---|---|---|
| 7/30/2026 | Pending sale | $1,499,000$467/sqft |
Source:  OneKey® MLS as distributed by MLS GRID #1025802 Report a problem OneKey® MLS as distributed by MLS GRID #1025802 Report a problem | ||
| 7/17/2026 | Listed for sale | $1,499,000-0.1%$467/sqft |
Source: OneKey® MLS as distributed by MLS GRID #1025802 Report a problem | ||
| 7/14/2026 | Listing removed | $1,499,900$468/sqft |
Source: OneKey® MLS as distributed by MLS GRID #1004084 Report a problem | ||
| 7/13/2026 | Price change | $1,499,9000%$468/sqft |
Source: OneKey® MLS as distributed by MLS GRID #1004084 Report a problem | ||
| 6/27/2026 | Price change | $1,499,998-5%$468/sqft |
Source: OneKey® MLS as distributed by MLS GRID #1004084 Report a problem | ||
| 6/17/2026 | Price change | $1,579,000-1.3%$492/sqft |
Source: OneKey® MLS as distributed by MLS GRID #1004084 Report a problem | ||
| 5/27/2026 | Listed for sale | $1,599,999+174.4%$499/sqft |
Source: OneKey® MLS as distributed by MLS GRID #1004084 Report a problem | ||
| 6/25/2025 | Sold | $583,000+19%$182/sqft |
Source: Public Record Report a problem | ||
| 9/7/2020 | Listing removed | $489,999$153/sqft |
Source: Anthony Napolitano Homes #3126441 Report a problem | ||
| 6/18/2019 | Price change | $489,999-5.6%$153/sqft |
Source: Anthony Napolitano Homes #3126441 Report a problem | ||
| 5/8/2019 | Listed for sale | $519,000$162/sqft |
Source: Anthony Napolitano Homes #3126441 Report a problem | ||
Public tax history
| Year | Property taxes | Tax assessment |
|---|---|---|
| 2024 | -- | $504 |
| 2023 | -- | $504 |
| 2022 | -- | $504 |
| 2021 | $11,081 -1.3% | -- |
| 2020 | $11,222 +121.8% | $655 -6.7% |
| 2019 | $5,059 | $702 -15.4% |
| 2018 | $5,059 +3.1% | $830 |
| 2017 | $4,907 +15.6% | $830 |
| 2016 | $4,244 +48.2% | $830 |
| 2015 | $2,865 +9% | $830 |
| 2013 | $2,628 +7.9% | $830 |
| 2012 | $2,435 +265.7% | $830 |
| 2011 | $666 -12.5% | $830 -8.6% |
| 2010 | $761 | $908 -17.4% |
| 2009 | -- | $1,099 -1.3% |
| 2008 | -- | $1,113 -1.6% |
| 2006 | -- | $1,131 -35.5% |
| 2005 | -- | $1,753 -35.1% |
| 2004 | -- | $2,701 |
| 2003 | -- | $2,701 -39.3% |
| 2002 | -- | $4,450 |
| 2001 | -- | $4,450 |
| 2000 | -- | $4,450 |
Find assessor info on the county website
Monthly payment
Climate risks
Neighborhood: South Farmingdale
Nearby schools
GreatSchools rating
- 5/10Woodward Parkway Elementary SchoolGrades: K-5Distance: 0.3 mi
- 4/10Howitt SchoolGrades: 6-8Distance: 1.2 mi
- 7/10Farmingdale Senior High SchoolGrades: 9-12Distance: 0.8 mi
Schools provided by the listing agent
- Elementary: Woodward Parkway Elementary School
- Middle: Howitt School
- High: Farmingdale Senior High School
Source: OneKey® MLS as distributed by MLS GRID. This data may not be complete. We recommend contacting the local school district to confirm school assignments for this home.
- $769,900-- bd1 ba1.4k sqft126 North Dr, Massapequa, NY 11758Off Market
- $18,000-- bd-- ba-- sqftRadcliffe Ave, Farmingdale, NY 11735Off Market
- $830,300-- bd1 ba1.5k sqft122 North Dr, Massapequa, NY 11758Off Market
- $791,500-- bd1 ba1.4k sqft120 North Dr, Massapequa, NY 11758Off Market
- $843,6003 bd1 ba1.9k sqft72 Graham St, Farmingdale, NY 11735Off Market
- $853,2003 bd2 ba2k sqft123 North Dr, Massapequa, NY 11758Off Market
- $1,005,300-- bd2 ba2k sqft128 North Dr, Massapequa, NY 11758Off Market
- $925,700-- bd1 ba1.9k sqft217 Radcliffe Ave, Farmingdale, NY 11735Off Market
A local agent can set up tours, give advice and negotiate with sellers.
Similar homes
- $1,549,9904 bd5 ba3.1k sqft31 Seton Court, Old Bethpage, NY 11804New Construction

 MLS ID #1034992, Reena Khera, Listing by: Douglas Elliman Real Estate. OneKey® MLS as distributed by MLS GRID
 - $1,589,9995 bd6 ba3.6k sqft112 Old Oak Lane, Levittown, NY 11756For Sale
 MLS ID #1036835, Manlin Singh, Listing by: Property Professionals Realty. OneKey® MLS as distributed by MLS GRID
 - $1,250,0005 bd3 ba2.3k sqft36 Michigan Avenue, Massapequa, NY 11758New Construction
 MLS ID #1033192, Elaine Patterson, Listing by: Signature Premier Properties. OneKey® MLS as distributed by MLS GRID
 - $1,489,9995 bd5 ba3.6k sqft1 Straight Lane, Levittown, NY 11756New Construction
 MLS ID #960425, Jaswinder Singh, Listing by: Realty Connect USA LLC. OneKey® MLS as distributed by MLS GRID
 - $1,499,9005 bd4 ba3.4k sqft2 Rawlings Drive, Melville, NY 11747For SaleMLS ID #1017283, Aaron J. Bates, Listing by: Real Broker NY LLC. OneKey® MLS as distributed by MLS GRID
- $1,499,0004 bd3 ba2.7k sqft61 Lauren Avenue, Dix Hills, NY 11746For SaleMLS ID #1018897, Vincent J. Chiaramonte, Listing by: Signature Premier Properties. OneKey® MLS as distributed by MLS GRID
- $1,449,9996 bd4 ba3.7k sqft517 Corral Run, Bethpage, NY 11714New ConstructionMLS ID #1024905, Stephen Zappalla, Listing by: Keller Williams Realty Elite. OneKey® MLS as distributed by MLS GRID
- $1,399,9995 bd4 ba3.2k sqft129 Tardy Lane S, Wantagh, NY 11793For SaleMLS ID #986857, Lisa A. Camarda CBR GRI, Listing by: RE/MAX Reliance. OneKey® MLS as distributed by MLS GRID
- $995,0004 bd3 ba2.1k sqft710 Franklin Avenue, Massapequa, NY 11758For SaleMLS ID #1037331, Jane M. Clifford SFR, Listing by: Signature Premier Properties. OneKey® MLS as distributed by MLS GRID
- $1,248,0003 bd3 ba2.2k sqft57 Beach Road, Massapequa, NY 11758For SaleMLS ID #1028348, Linda H. Freedman, Listing by: Douglas Elliman Real Estate. OneKey® MLS as distributed by MLS GRID
- $1,498,0005 bd3 ba3.3k sqft43 Barter Lane, Hicksville, NY 11801New ConstructionMLS ID #980913, Michelle S. Cervoni CBR, Listing by: Stephen Joseph Properties. OneKey® MLS as distributed by MLS GRID
- $1,529,0005 bd6 ba3.2k sqft8 Table Lane, Hicksville, NY 11801New ConstructionMLS ID #1010417, Gagandeep S. Manuja, Listing by: BH&G R E Realty Connect. OneKey® MLS as distributed by MLS GRID
- $1,499,0005 bd3 ba3.5k sqft2000 Wilson Avenue, North Bellmore, NY 11710For SaleMLS ID #979034, Kelly A. Cafiso, Listing by: Coldwell Banker American Homes. OneKey® MLS as distributed by MLS GRID
- $1,299,0005 bd4 ba3.2k sqft244 Water Lane S, Wantagh, NY 11793For SaleMLS ID #997642, Evelyn Villalona, Listing by: Douglas Elliman Real Estate. OneKey® MLS as distributed by MLS GRID
- $1,129,0005 bd3 ba2.5k sqft119 Alhambra Road, Massapequa, NY 11758For SaleMLS ID #1001978, Salvatore Dicristo, Listing by: Signature Premier Properties. OneKey® MLS as distributed by MLS GRID
- $1,499,9995 bd4 ba3.1k sqft49 Valentine Avenue, Elwood, NY 11743For SaleMLS ID #1023815, Alex Winiarski, Listing by: Compass Greater NY LLC. OneKey® MLS as distributed by MLS GRID
- $1,649,9905 bd4 ba3.2k sqft11 Forest Lane, Westbury, NY 11590New ConstructionMLS ID #1033258, Joseph Schaffer, Listing by: Shore Line Realty Group Corp. OneKey® MLS as distributed by MLS GRID
- $1,688,8805 bd5 ba3.3k sqft17 Gerhard Road, Plainview, NY 11803For SaleMLS ID #1032399, Jatinjot Singh, Listing by: Property Professionals Realty. OneKey® MLS as distributed by MLS GRID
- $1,549,0005 bd4 ba4.5k sqft48 Colby Drive, Dix Hills, NY 11746For SaleMLS ID #1029331, Elena M. Galluzzo, Listing by: Compass Greater NY LLC. OneKey® MLS as distributed by MLS GRID
- $1,499,0005 bd5 ba3k sqft71 Cedar Street, Hicksville, NY 11801New ConstructionMLS ID #988278, Jaswinder Singh, Listing by: BH&G R E Realty Connect. OneKey® MLS as distributed by MLS GRID
