Nearing completion at 90%, with only the finishing touches remaining!!! Discover this exceptional new construction in the heart of Bethpage, offering 4 generously sized bedrooms and 3 full baths. This expertly built side hall Colonial by a renowned builder features a thoughtfully designed open floor plan ideal for modern living. The first floor welcomes you with a grand double-entry foyer, a bright and airy living room, formal dining room, and a stunning gourmet kitchen equipped with Energy Star stainless steel appliances, custom cabinetry, and gas cooking. A warm and inviting family room with a gas fireplace, along with a full bath, completes the main level. The second floor boasts a luxurious primary suite with a walk-in closet, plus three additional bedrooms, a full bath, a convenient laundry room, and attic access. A full basement with outside separate entrance (OSE) adds even more potential living space. Step outside to enjoy a spacious backyard and side yard—perfect for entertaining— fully fenced for added privacy and a charming front patio that enhances the home’s curb appeal. Take advantage of this opportunity to personalize the finishes and make this beautiful home your own. Don’t miss out!
New construction
Price increase: $20K (5/4)
$1,449,999
21 Cypress Avenue, Bethpage, NY 11714
4beds
2,650sqft
Single Family Residence, Residential
Built in 2026
6,200 Square Feet Lot
$-- Zestimate®
$547/sqft
$-- HOA
What's special
Gas fireplaceCharming front patioWalk-in closetConvenient laundry roomLuxurious primary suiteGas cookingGrand double-entry foyer
- 356 days |
- 502 |
- 14 |
Zillow last checked:
Listing updated:
Listed by:
Charles Rutenberg Realty Inc 516-575-7500,
Sarika Gera CBR 646-852-5526
Source: OneKey® MLS as distributed by MLS GRID,MLS#: 897718
Facts & features
Interior
Bedrooms & bathrooms
- Bedrooms: 4
- Bathrooms: 3
- Full bathrooms: 3
Heating
- Natural Gas
Cooling
- Central Air
Appliances
- Included: Convection Oven, Dishwasher, Dryer, ENERGY STAR Qualified Appliances, Exhaust Fan, Gas Cooktop, Microwave, Refrigerator, Stainless Steel Appliance(s), Washer, Gas Water Heater
- Laundry: Laundry Room
Features
- First Floor Full Bath, Chefs Kitchen, Crown Molding, Double Vanity, Eat-in Kitchen, Entrance Foyer, Formal Dining, High Ceilings, Kitchen Island, Open Floorplan, Primary Bathroom, Walk-In Closet(s)
- Flooring: Hardwood
- Doors: ENERGY STAR Qualified Doors
- Windows: ENERGY STAR Qualified Windows
- Basement: Full,Unfinished,Walk-Out Access
- Attic: Full
- Number of fireplaces: 1
Interior area
- Total structure area: 2,650
- Total interior livable area: 2,650 sqft
Property
Parking
- Total spaces: 1
- Parking features: Garage
- Garage spaces: 1
Features
- Fencing: Back Yard,Fenced,Full
Lot
- Size: 6,200 Square Feet
- Dimensions: 62 x 100
- Features: Corner Lot
Details
- Special conditions: None
Construction
Type & style
- Home type: SingleFamily
- Architectural style: Colonial
- Property subtype: Single Family Residence, Residential
Materials
- Frame, Vinyl Siding
Condition
- New Construction,Under Construction
- New construction: Yes
- Year built: 2026
Utilities & green energy
- Sewer: Public Sewer
- Water: Public
- Utilities for property: Electricity Connected, Natural Gas Connected, See Remarks, Sewer Connected, Trash Collection Public, Water Connected
Community & HOA
HOA
- Has HOA: No
Location
- Region: Bethpage
Financial & listing details
- Price per square foot: $547/sqft
- Annual tax amount: $9,430
- Date on market: 8/5/2025
- Cumulative days on market: 357 days
- Listing agreement: Exclusive Right To Sell
- Electric utility on property: Yes
Estimated market value
Not available
Estimated sales range
Not available
Not available
Price history
| Date | Event | Price |
|---|---|---|
| 5/4/2026 | Price change | $1,449,999+1.4%$547/sqft |
Source:  OneKey® MLS as distributed by MLS GRID #897718 Report a problem OneKey® MLS as distributed by MLS GRID #897718 Report a problem | ||
| 11/16/2025 | Price change | $1,429,999+3%$540/sqft |
Source: OneKey® MLS as distributed by MLS GRID #897718 Report a problem | ||
| 8/5/2025 | Listed for sale | $1,389,000$524/sqft |
Source: OneKey® MLS as distributed by MLS GRID #897718 Report a problem | ||
Public tax history
Tax history is unavailable.
Monthly payment
Climate risks
Neighborhood: 11714
Nearby schools
GreatSchools rating
- 7/10Kramer Lane Elementary SchoolGrades: K-5Distance: 0.5 mi
- 9/10John F Kennedy Middle SchoolGrades: 6-8Distance: 0.6 mi
- 10/10Bethpage Senior High SchoolGrades: 9-12Distance: 0.2 mi
Schools provided by the listing agent
- Elementary: Kramer Lane Elementary School
- Middle: John F Kennedy Middle School - Nassau
- High: Bethpage Senior High School
Source: OneKey® MLS as distributed by MLS GRID. This data may not be complete. We recommend contacting the local school district to confirm school assignments for this home.
- $900,200-- bd3 ba1.5k sqft18 Cypress Ave, Bethpage, NY 11714Off Market
- $---- bd-- ba-- sqft12 Spruce Ave, Bethpage, NY 11714Off Market
- $1,170,500-- bd3 ba2.4k sqft15 Cypress Ave, Bethpage, NY 11714Off Market
- $983,4005 bd4 ba2.4k sqft24 Spruce Ave, Bethpage, NY 11714Off Market
- $930,400-- bd2 ba2.3k sqft16 Cypress Ave, Bethpage, NY 11714Off Market
- $940,000-- bd3 ba1.4k sqft11 Cypress Ave, Bethpage, NY 11714Off Market
- $740,000-- bd1 ba1.1k sqft12 Cypress Ave, Bethpage, NY 11714Off Market
- $850,0004 bd2 ba1.4k sqft8 Spruce Ave, Bethpage, NY 11714Sold
A local agent can set up tours, give advice and negotiate with sellers.
Similar homes
- $1,899,0004 bd3 ba3k sqft110 Lot B Spruce Avenue, Bethpage, NY 11714New Construction
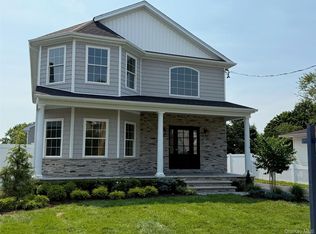
 MLS ID #1012772, Catherine V. Horan, Listing by: Signature Premier Properties. OneKey® MLS as distributed by MLS GRID
 - $1,648,0005 bd4 ba2.8k sqft21 Devon Road, Bethpage, NY 11714For Sale
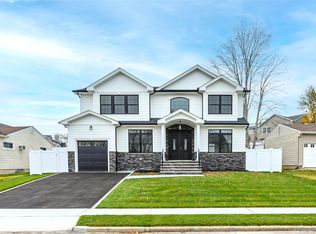 MLS ID #1014185, Shahzad S. Qureshi, Listing by: Pinnacle R E Consulting Inc. OneKey® MLS as distributed by MLS GRID
 - $1,799,9995 bd4 ba3.2k sqft4037 Jean Ave, Bethpage, NY 11714For Sale
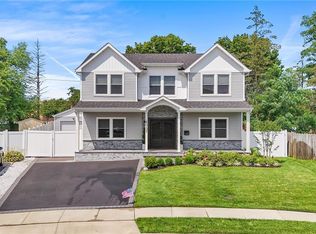 MLS ID #503111, Patrick S. Lennon, Listing by: RE/MAX Edge. BNYMLS
 - $1,899,0004 bd3 ba3k sqft110 Lot A Spruce Avenue, Bethpage, NY 11714New ConstructionMLS ID #1012777, Catherine V. Horan, Listing by: Signature Premier Properties. OneKey® MLS as distributed by MLS GRID
- $1,450,0004 bd4 ba3k sqft2040 Wellington Court, Westbury, NY 11590For SaleMLS ID #1002517, Tingting Kang, Listing by: TMK Realty Group Inc. OneKey® MLS as distributed by MLS GRID
- $1,189,9995 bd4 ba2.2k sqft28 S Elm Street, Hicksville, NY 11801For SaleMLS ID #1029349, Gagandeep S. Manuja, Listing by: Realty Connect USA LLC. OneKey® MLS as distributed by MLS GRID
- $975,0004 bd2 ba1.8k sqft4195 Florence Road, Bethpage, NY 11714For SaleMLS ID #1007639, Richard A. Parisi, Listing by: Charles Rutenberg Realty Inc. OneKey® MLS as distributed by MLS GRID
- $1,399,9995 bd4 ba3.2k sqft129 Tardy Lane S, Wantagh, NY 11793For SaleMLS ID #986857, Lisa A. Camarda CBR GRI, Listing by: RE/MAX Reliance. OneKey® MLS as distributed by MLS GRID
- $1,399,9995 bd5 ba3.5k sqft62 Haymaker Lane, Levittown, NY 11756For SaleMLS ID #1011514, Birti K. Gandhi, Listing by: Voro LLC. OneKey® MLS as distributed by MLS GRID
- $1,475,0005 bd3 ba2.3k sqft858 Prescott Street, Valley Stream, NY 11580For SaleMLS ID #1024236, Pietra P. Gaglio, Listing by: Douglas Elliman Real Estate. OneKey® MLS as distributed by MLS GRID
- $1,499,0005 bd5 ba3.2k sqft124 North Drive, Massapequa, NY 11758For SaleMLS ID #1025802, Jane M. Clifford SFR, Listing by: Signature Premier Properties. OneKey® MLS as distributed by MLS GRID
- $1,249,0004 bd3 ba2.2k sqft2488 Howard Road, North Bellmore, NY 11710For SaleMLS ID #1020488, Pal S. Dhillon CBR E-PRO, Listing by: HP Realty 1 LLC. OneKey® MLS as distributed by MLS GRID
- $1,399,0005 bd4 ba3.2k sqft244 Water Lane S, Wantagh, NY 11793For SaleMLS ID #997642, Evelyn Villalona, Listing by: Douglas Elliman Real Estate. OneKey® MLS as distributed by MLS GRID
- $1,349,9995 bd4 ba3.5k sqft238 N Oak Street, Massapequa, NY 11758For SaleMLS ID #1024129, Matthew Corriston, Listing by: Specialty Home Realty LLC. OneKey® MLS as distributed by MLS GRID
- $1,498,0005 bd3 ba3.3k sqft43 Barter Lane, Hicksville, NY 11801New ConstructionMLS ID #980913, Michelle S. Cervoni CBR, Listing by: Stephen Joseph Properties. OneKey® MLS as distributed by MLS GRID
- $1,529,0005 bd5 ba3k sqft71 Cedar Street, Hicksville, NY 11801New ConstructionMLS ID #988278, Jaswinder Singh, Listing by: Realty Connect USA LLC. OneKey® MLS as distributed by MLS GRID
- $1,045,0004 bd3 ba2.1k sqft6 Regal Lane, Levittown, NY 11756For SaleMLS ID #1022224, Dhamanpreet Bharaj, Listing by: Property Professionals Realty. OneKey® MLS as distributed by MLS GRID
- $1,739,0005 bd5 ba3.1k sqft1104 Washington Avenue, Westbury, NY 11590For SaleMLS ID #1023735, Kanwar Thind, Listing by: 99 Acres Realty LLC. OneKey® MLS as distributed by MLS GRID
- $1,599,9985 bd4 ba3.5k sqft45 Glade Lane, Levittown, NY 11756New ConstructionMLS ID #1024065, Eduin De Los Santos, Listing by: RE/MAX City Square. OneKey® MLS as distributed by MLS GRID
- $1,349,0005 bd3 ba2.9k sqft119 Sprucewood Drive, Levittown, NY 11756New ConstructionMLS ID #1010535, David Shaulov, Listing by: LA Rosa Realty New York LLC. OneKey® MLS as distributed by MLS GRID
