Welcome to 119 Sprucewood Drive, offering the ultimate in modern luxury and suburban convenience. Situated on an expansive 7,442 square foot lot in the absolute heart of Levittown. Time to customize the paint colors and finishing fixtures throughout the home. More details available upon request. High end stainless steel kitchen appliances, 5 Generously sized bedrooms upstairs with an over sized primary bedroom with a walk out deck overlooking the backyard. Andersen windows and doors, Navien high efficiency boiler, central air conditioning, designer bathrooms, second floor laundry room, large pulldown attic.
Centrally located just minutes from major highways, shopping centers, local schools, Levittown's famous town pools. Your dream home awaits!
New construction
Price cut: $50K (7/28)
$1,299,000
119 Sprucewood Drive, Levittown, NY 11756
5beds
2,913sqft
Single Family Residence, Residential
Built in 2025
7,442 Square Feet Lot
$-- Zestimate®
$446/sqft
$-- HOA
What's special
Central air conditioningNavien high efficiency boilerSecond floor laundry roomDesigner bathroomsOversized primary bedroomAndersen windows and doorsLarge pulldown attic
- 83 days
- 1,735
- 72
Zillow last checked:
Listing updated:
Listed by:
North Star Realty Assoc LLC 516-942-2003,
David Shaulov 917-560-5609
Source: OneKey® MLS as distributed by MLS GRID,MLS#: 1010535
Facts & features
Interior
Bedrooms & bathrooms
- Bedrooms: 5
- Bathrooms: 3
- Full bathrooms: 3
Heating
- Propane
Cooling
- Central Air
Appliances
- Included: Convection Oven, Dishwasher, Gas Cooktop, Range, Refrigerator, Stainless Steel Appliance(s), Indirect Water Heater
Features
- First Floor Full Bath, Breakfast Bar, Entrance Foyer, Kitchen Island, Open Floorplan, Open Kitchen, Pantry, Recessed Lighting
- Attic: Pull Stairs
- Has fireplace: No
Interior area
- Total structure area: 2,913
- Total interior livable area: 2,913 sqft
Video & virtual tour
Property
Parking
- Total spaces: 1
- Parking features: Attached, Driveway
- Garage spaces: 1
- Has uncovered spaces: Yes
Features
- Levels: Bi-Level
Lot
- Size: 7,442 Square Feet
Details
- Parcel number: 51376000009
- Special conditions: None
Construction
Type & style
- Home type: SingleFamily
- Architectural style: Colonial
- Property subtype: Single Family Residence, Residential
Materials
- Vinyl Siding
Condition
- New Construction
- New construction: Yes
- Year built: 2025
Utilities & green energy
- Sewer: Public Sewer
- Water: Public
- Utilities for property: Cable Available, Electricity Connected, Phone Available, Propane, Sewer Connected, Trash Collection Public, Water Connected
Community & HOA
HOA
- Has HOA: No
Location
- Region: Levittown
Financial & listing details
- Price per square foot: $446/sqft
- Tax assessed value: $405,000
- Annual tax amount: $9,520
- Date on market: 6/8/2026
- Cumulative days on market: 84 days
- Listing agreement: Exclusive Right To Sell
- Electric utility on property: Yes
Estimated market value
Not available
Estimated sales range
Not available
Not available
Price history
| Date | Event | Price |
|---|---|---|
| 7/28/2026 | Price change | $1,299,000-3.7%$446/sqft |
Source:  OneKey® MLS as distributed by MLS GRID #1010535 Report a problem OneKey® MLS as distributed by MLS GRID #1010535 Report a problem | ||
| 6/21/2026 | Price change | $1,349,000-6.9%$463/sqft |
Source: OneKey® MLS as distributed by MLS GRID #1010535 Report a problem | ||
| 6/8/2026 | Listed for sale | $1,449,000+383%$497/sqft |
Source: OneKey® MLS as distributed by MLS GRID #1010535 Report a problem | ||
| 4/29/2019 | Sold | $300,000$103/sqft |
Source: Public Record Report a problem | ||
Public tax history
| Year | Property taxes | Tax assessment |
|---|---|---|
| 2024 | -- | $405 |
| 2023 | -- | $405 |
| 2022 | -- | $405 |
| 2021 | $7,024 -47.8% | -- |
| 2020 | $13,462 +27.7% | $647 |
| 2019 | $10,546 | $647 |
| 2018 | $10,546 +5.2% | $647 |
| 2017 | $10,027 +6.1% | $647 |
| 2016 | $9,447 +229.8% | $647 |
| 2015 | $2,865 +9.1% | $647 |
| 2013 | $2,626 +2% | $647 |
| 2012 | $2,573 -56% | $647 -12.4% |
| 2011 | $5,842 +4.9% | $739 -4% |
| 2010 | $5,568 | $770 -11.2% |
| 2009 | -- | $867 +6% |
| 2008 | -- | $818 -7.7% |
| 2006 | -- | $886 -37.8% |
| 2005 | -- | $1,425 -36.8% |
| 2004 | -- | $2,256 |
| 2003 | -- | $2,256 -45.6% |
| 2002 | -- | $4,150 |
| 2001 | -- | $4,150 |
| 2000 | -- | $4,150 |
Find assessor info on the county website
Monthly payment
Climate risks
Neighborhood: 11756
Nearby schools
Schools provided by the listing agent
- Elementary: Gardiners Avenue School
- Middle: Jonas E Salk Middle School
- High: Gen Douglas Macarthur Senior Hs
Source: OneKey® MLS as distributed by MLS GRID. This data may not be complete. We recommend contacting the local school district to confirm school assignments for this home.
Similar homes
- $1,299,0005 bd4 ba3.2k sqft244 Water Lane S, Wantagh, NY 11793For Sale
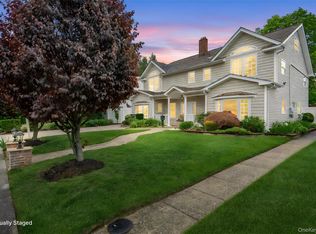
 MLS ID #997642, Evelyn Villalona, Listing by: Douglas Elliman Real Estate. OneKey® MLS as distributed by MLS GRID
 - $1,599,9985 bd4 ba3.5k sqft45 Glade Lane, Levittown, NY 11756New Construction
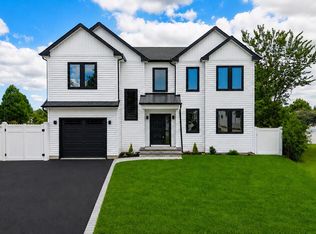 MLS ID #1024065, Eduin De Los Santos, Listing by: RE/MAX City Square. OneKey® MLS as distributed by MLS GRID
 - $1,589,9995 bd6 ba3.6k sqft112 Old Oak Lane, Levittown, NY 11756For Sale
 MLS ID #1036835, Manlin Singh, Listing by: Property Professionals Realty. OneKey® MLS as distributed by MLS GRID
 - $1,165,0004 bd3 ba2.2k sqft378 Lakeshore Boulevard, Massapequa Park, NY 11762For Sale
 MLS ID #1044622, Alwis DeMoya, Listing by: Keller Williams Realty Liberty. OneKey® MLS as distributed by MLS GRID
 - $1,349,9995 bd4 ba3.5k sqft238 N Oak Street, Massapequa, NY 11758For SaleMLS ID #1024129, Matthew Corriston, Listing by: Specialty Home Realty LLC. OneKey® MLS as distributed by MLS GRID
- $875,0004 bd2 ba1.8k sqft23 Needle Lane, Levittown, NY 11756For SaleMLS ID #1035690, Ellen Fuschillo CBR, Listing by: Signature Premier Properties. OneKey® MLS as distributed by MLS GRID
- $699,0004 bd2 ba1.5k sqft42 Haven Lane, Levittown, NY 11756For SaleMLS ID #988921, Susan R. McCoy GRI CBR, Listing by: Your Home Sold Guaranteed Rlty. OneKey® MLS as distributed by MLS GRID
- $1,225,0005 bd3 ba2.3k sqft2968 Islip Court, Wantagh, NY 11793For SaleMLS ID #998636, Nikko Hiotis, Listing by: BERKSHIRE HATHAWAY. OneKey® MLS as distributed by MLS GRID
- $1,079,0005 bd2 ba2.1k sqft737 Flowerdale Drive, Seaford, NY 11783For SaleMLS ID #1017093, Dilpreet Kaur, Listing by: Keller Williams Points North. OneKey® MLS as distributed by MLS GRID
- $1,200,0005 bd3 ba3.2k sqft136 Woodhull Road, Huntington, NY 11743For SaleMLS ID #1043127, Anthony Deluca, Listing by: OverSouth LLC. OneKey® MLS as distributed by MLS GRID
- $1,499,8884 bd3 ba2.7k sqft47 Syosset Circle, Syosset, NY 11791For SaleMLS ID #1043245, Jared Sarney, Listing by: Corcoran SRG Residential. OneKey® MLS as distributed by MLS GRID
- $1,299,0004 bd3 ba2.3k sqft148 Main Street, Roslyn, NY 11576For SaleMLS ID #1038137, Jaya Varghese, Listing by: American Luxury Homes. OneKey® MLS as distributed by MLS GRID
- $1,199,0004 bd4 ba2.3k sqft2066 Washington Avenue, Seaford, NY 11783For SaleMLS ID #1028806, Parissa Eliassian CBR, Listing by: Douglas Elliman Real Estate. OneKey® MLS as distributed by MLS GRID
- $1,400,0005 bd5 ba3.1k sqft238 North Pine Street, Massapequa, NY 11758New ConstructionMLS ID #967947, Fatjona J. Sokoli, Listing by: LAFFEY REAL ESTATE. OneKey® MLS as distributed by MLS GRID
- $1,249,9994 bd3 ba2k sqft441 Roslyn Road, East Williston, NY 11596For SaleMLS ID #1041836, Bryan J. Karp CBR, Listing by: Coldwell Banker American Homes. OneKey® MLS as distributed by MLS GRID
- $1,350,0004 bd4 ba2.4k sqft5 Truesdale Court, Northport, NY 11768For SaleMLS ID #1039410, Antonio Albicocco, Listing by: Daniel Gale Sothebys Intl Rlty. OneKey® MLS as distributed by MLS GRID
- $1,326,0004 bd3 ba1.9k sqft12 E Park Drive, Old Bethpage, NY 11804For SaleMLS ID #1023654, Parissa Eliassian CBR, Listing by: Douglas Elliman Real Estate. OneKey® MLS as distributed by MLS GRID
- $1,129,0005 bd3 ba2.5k sqft119 Alhambra Road, Massapequa, NY 11758For SaleMLS ID #1001978, Salvatore Dicristo, Listing by: Signature Premier Properties. OneKey® MLS as distributed by MLS GRID
- $1,449,9996 bd4 ba3.7k sqft517 Corral Run, Bethpage, NY 11714New ConstructionMLS ID #1024905, Stephen Zappalla, Listing by: Keller Williams Realty Elite. OneKey® MLS as distributed by MLS GRID
- $1,248,0003 bd3 ba2.2k sqft57 Beach Road, Massapequa, NY 11758For SaleMLS ID #1028348, Linda H. Freedman, Listing by: Douglas Elliman Real Estate. OneKey® MLS as distributed by MLS GRID
