Fully renovated and move-in ready! This 4 bedroom, 3 bath split level offers 2,202 sq. ft. of beautifully updated living space, featuring an open concept kitchen, primary ensuite, gas fireplace, in ground pool, garage, and a fully gut renovated basement space spanning the footprint of the home. Major upgrades include a new roof, HVAC, plumbing, electrical, windows, kitchen, bathrooms, flooring, driveway, and pool liner. The property backs directly to the Massapequa Preserve, offering exceptional privacy and beautiful natural surroundings. Conveniently located near the LIRR, Sunrise Highway, Brady Park, restaurants, shopping, and two nearby malls, putting everyday conveniences within easy reach.
For sale
$1,165,000
378 Lakeshore Boulevard, Massapequa Park, NY 11762
4beds
2,202sqft
Single Family Residence, Residential
Built in 1956
7,500 Square Feet Lot
$-- Zestimate®
$529/sqft
$-- HOA
What's special
Gas fireplaceNew roofIn ground poolPrimary ensuiteOpen concept kitchenBeautiful natural surroundings
- 1 day
- 778
- 37
Zillow last checked:
Listing updated:
Listed by:
Keller Williams Realty Liberty 718-848-4700,
Alwis DeMoya 917-846-2582,
Ioana Tofan 646-877-8015,
Keller Williams Realty Liberty
Source: OneKey® MLS as distributed by MLS GRID,MLS#: 1044622
Facts & features
Interior
Bedrooms & bathrooms
- Bedrooms: 4
- Bathrooms: 3
- Full bathrooms: 3
Bedroom 1
- Level: Second
Bedroom 2
- Level: Second
Bedroom 3
- Level: Second
Bedroom 4
- Level: First
Bathroom 1
- Level: Second
Bathroom 2
- Level: Second
Bathroom 3
- Level: Lower
Basement
- Level: Basement
Kitchen
- Level: First
Living room
- Level: First
Living room
- Level: Lower
Heating
- Natural Gas
Cooling
- Central Air
Appliances
- Included: Dishwasher, Dryer, Exhaust Fan, Gas Cooktop, Gas Oven, Microwave, Refrigerator, Stainless Steel Appliance(s), Tankless Water Heater, Washer
- Laundry: In Basement
Features
- First Floor Bedroom, First Floor Full Bath, Bidet, Chandelier, Crown Molding, High Ceilings, Kitchen Island, Open Floorplan, Open Kitchen
- Basement: Finished
- Attic: Unfinished
- Number of fireplaces: 1
Interior area
- Total structure area: 2,202
- Total interior livable area: 2,202 sqft
Property
Parking
- Total spaces: 1
- Parking features: Driveway
- Garage spaces: 1
- Has uncovered spaces: Yes
Accessibility
- Accessibility features: Accessible Approach with Ramp, Accessible Bedroom
Features
- Patio & porch: Patio
- Exterior features: Fire Pit
- Has private pool: Yes
- Pool features: In Ground
- Fencing: Fenced,Vinyl
Lot
- Size: 7,500 Square Feet
- Features: Back Yard, Front Yard, Landscaped, Sprinklers In Front
Details
- Parcel number: 2417571290001580
- Special conditions: None
- Other equipment: Compressor, Pool Equip/Cover
Construction
Type & style
- Home type: SingleFamily
- Architectural style: Split Ranch
- Property subtype: Single Family Residence, Residential
Materials
- Frame
Condition
- Year built: 1956
Utilities & green energy
- Sewer: Public Sewer
- Water: Public
- Utilities for property: Electricity Available, Natural Gas Connected, Sewer Connected, Water Connected
Community & HOA
Community
- Security: Other, Smoke Detector(s)
HOA
- Has HOA: No
Location
- Region: Massapequa Park
Financial & listing details
- Price per square foot: $529/sqft
- Annual tax amount: $18,397
- Date on market: 8/29/2026
- Cumulative days on market: 57 days
- Listing agreement: Exclusive Right To Sell
- Electric utility on property: Yes
Estimated market value
Not available
Estimated sales range
Not available
Not available
Price history
| Date | Event | Price |
|---|---|---|
| 8/29/2026 | Listed for sale | $1,165,000-2.9%$529/sqft |
Source:  OneKey® MLS as distributed by MLS GRID #1044622 Report a problem OneKey® MLS as distributed by MLS GRID #1044622 Report a problem | ||
| 8/15/2026 | Listing removed | $1,200,000$545/sqft |
Source: OneKey® MLS as distributed by MLS GRID #1016316 Report a problem | ||
| 6/21/2026 | Listed for sale | $1,200,000+51.9%$545/sqft |
Source: OneKey® MLS as distributed by MLS GRID #1016316 Report a problem | ||
| 12/21/2025 | Listing removed | $790,000$359/sqft |
Source:  Douglas Elliman #936073 Report a problem Douglas Elliman #936073 Report a problem | ||
| 11/15/2025 | Listed for sale | $790,000+2.6%$359/sqft |
Source: OneKey® MLS as distributed by MLS GRID #936073 Report a problem | ||
| 10/11/2025 | Listing removed | $770,000$350/sqft |
Source: OneKey® MLS as distributed by MLS GRID #912550 Report a problem | ||
| 9/13/2025 | Listed for sale | $770,000+49.5%$350/sqft |
Source: OneKey® MLS as distributed by MLS GRID #912550 Report a problem | ||
| 6/10/2016 | Sold | $515,000$234/sqft |
Source: OneKey® MLS as distributed by MLS GRID #L2827664 Report a problem | ||
Public tax history
Tax history is unavailable.
Monthly payment
Climate risks
Neighborhood: 11762
Nearby schools
Schools provided by the listing agent
- Elementary: Birch Lane Elementary School
- Middle: Berner Middle School
- High: Massapequa High School
Source: OneKey® MLS as distributed by MLS GRID. This data may not be complete. We recommend contacting the local school district to confirm school assignments for this home.
- $1,049,2004 bd3 ba2.2k sqft378 Lake Shore Blvd, Massapequa Park, NY 11762Off Market
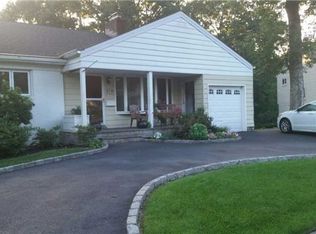
- $935,700-- bd2 ba2.2k sqft382 Lake Shore Blvd, Massapequa Park, NY 11762Off Market
- $743,600-- bd1 ba1k sqft374 Lake Shore Blvd, Massapequa Park, NY 11762Off Market
- $846,5004 bd2 ba1.3k sqft386 Lake Shore Blvd, Massapequa Park, NY 11762Off Market
Similar homes
- $1,189,8884 bd3 ba2.2k sqft2488 Howard Road, North Bellmore, NY 11710For Sale

 MLS ID #1020488, Pal S. Dhillon CBR E-PRO, Listing by: HP Realty 1 LLC. OneKey® MLS as distributed by MLS GRID
 - $1,129,0005 bd3 ba2.5k sqft119 Alhambra Road, Massapequa, NY 11758For Sale
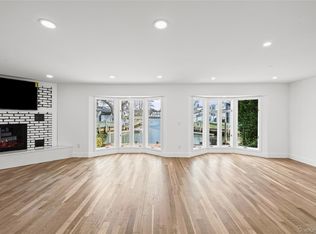 MLS ID #1001978, Salvatore Dicristo, Listing by: Signature Premier Properties. OneKey® MLS as distributed by MLS GRID
 - $1,199,9996 bd5 ba2.7k sqft930 Park Drive, Wantagh, NY 11793For Sale
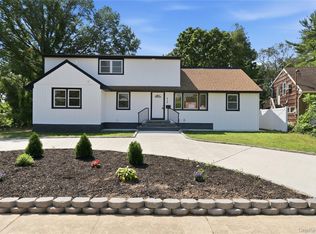 MLS ID #1036936, Katherine Koniecko, Listing by: Signature Premier Properties. OneKey® MLS as distributed by MLS GRID
 - $999,9994 bd3 ba1.9k sqft2599 Orr Street, Merrick, NY 11566For Sale
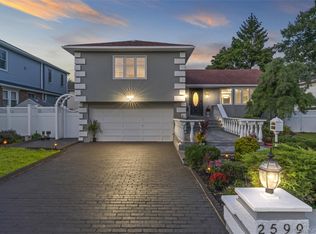 MLS ID #1042112, Aamir F. Marfani, Listing by: Fave Realty Inc. OneKey® MLS as distributed by MLS GRID
 - $999,0004 bd3 ba2.1k sqft6 Regal Lane, Levittown, NY 11756For SaleMLS ID #1022224, Dhamanpreet Bharaj, Listing by: Property Professionals Realty. OneKey® MLS as distributed by MLS GRID
- $1,079,0005 bd2 ba2.1k sqft737 Flowerdale Drive, Seaford, NY 11783For SaleMLS ID #1017093, Dilpreet Kaur, Listing by: Keller Williams Points North. OneKey® MLS as distributed by MLS GRID
- $948,0004 bd3 ba2.2k sqft85 Kenneth Avenue, Huntington, NY 11743For SaleMLS ID #1009359, Matthew J. Simeti, Listing by: Signature Premier Properties. OneKey® MLS as distributed by MLS GRID
- $1,149,0003 bd3 ba2.1k sqft8941 240th Street, Bellerose, NY 11426For SaleMLS ID #1042088, Rafael Jose CBR SFR SRS, Listing by: Compass Greater NY LLC. OneKey® MLS as distributed by MLS GRID
- $1,326,0004 bd3 ba1.9k sqft12 E Park Drive, Old Bethpage, NY 11804For SaleMLS ID #1023654, Parissa Eliassian CBR, Listing by: Douglas Elliman Real Estate. OneKey® MLS as distributed by MLS GRID
- $1,079,0003 bd2 ba1.5k sqft90 Grohmans Lane, Plainview, NY 11803For SaleMLS ID #1039211, Jagmeet Singh, Listing by: Badlia Realty Group Inc. OneKey® MLS as distributed by MLS GRID
- $1,149,9994 bd3 ba2.1k sqft50 Orchard Drive, Northport, NY 11768For SaleMLS ID #1013914, Alexander Clanton SRS, Listing by: Signature Premier Properties. OneKey® MLS as distributed by MLS GRID
- $1,149,0004 bd3 ba1.8k sqft448 Westminster Road, Cedarhurst, NY 11516For SaleMLS ID #1039648, Sarah Roberg, Listing by: Five Towns Miller Realty Inc. OneKey® MLS as distributed by MLS GRID
- $1,299,9994 bd3 ba2.3k sqft2716 Landing Avenue, Bellmore, NY 11710For SaleMLS ID #1030815, James DePierro, Listing by: EXIT Realty Premier. OneKey® MLS as distributed by MLS GRID
- $999,0004 bd3 ba2.2k sqft2415 Babylon Turnpike, Merrick, NY 11566For SaleMLS ID #1010305, Rodolpho V. Miller, Listing by: Real Broker NY LLC. OneKey® MLS as distributed by MLS GRID
- $1,100,0004 bd3 ba2.4k sqft1115 Jackson Place, Baldwin, NY 11510For SaleMLS ID #1027632, Daniel Samouhi, Listing by: Legacy Estate Realty. OneKey® MLS as distributed by MLS GRID
- $1,449,9994 bd3 ba2.7k sqft3078 Timothy Road, Bellmore, NY 11710For SaleMLS ID #1017624, Lisa Adragna, Listing by: Compass Greater NY LLC. OneKey® MLS as distributed by MLS GRID
- $995,0004 bd3 ba2.1k sqft710 Franklin Avenue, Massapequa, NY 11758New ConstructionMLS ID #1037331, Jane M. Clifford SFR, Listing by: Signature Premier Properties. OneKey® MLS as distributed by MLS GRID
- $899,9994 bd3 ba1.8k sqft2726 Orchard Street, North Bellmore, NY 11710For SaleMLS ID #984982, Rachel Varghese, Listing by: FIRST FLAG Realty Inc. OneKey® MLS as distributed by MLS GRID
- $1,299,0004 bd3 ba2.3k sqft148 Main Street, Roslyn, NY 11576For SaleMLS ID #1038137, Jaya Varghese, Listing by: American Luxury Homes. OneKey® MLS as distributed by MLS GRID
