Welcome to This Spectacular, Beautifully Updated Split-Level Residence In the Heart Of Old Bethpage, Plainview School District. Offering the Perfect Blend of Modern Elegance, Comfort, and Functionality. This Move in Ready Home, Features 4-5 Spacious Bedrooms and 3 Beautifully Updated Bathrooms Designed to Accommodate Today's Lifestyle. This Beautiful House showcases, Entry Foyer that Flows into an Inviting and Bright Living Room, Guest Bedroom/Office with Updated Bathroom. Second Level, Sun-Lit Family Room with High Ceilings, Elegant Chef Eat-In-Kitchen with Beautiful Island and Stainless Appliances and Plenty of Room for Dining, Third Level, Luxurious Primary Suite with Ensuite Full Updated Bathroom and Dream Walk in Closet. Three Additional Generous Size Bedrooms, Beautiful Updated Full Bathroom, Full Basement with Laundry Room and Utility Room. Enjoy Outdoor Living in This Private Backyard Ideal for Entertaining, Relaxing and Creating Your Own Personal Retreat. Come and Experience this Incredible home and the Unparalleled Living Experience It Offers. This listing May Include Images that Have Been Digitally Altered, Enhanced for Illustrative Purposes, or Virtually Staged. Original, Unedited Images Are Available upon Request.
For sale
$1,399,000
12 E Park Drive, Old Bethpage, NY 11804
4beds
1,938sqft
Single Family Residence, Residential
Built in 1956
10,000 Square Feet Lot
$1,377,700 Zestimate®
$722/sqft
$-- HOA
What's special
- 34 days |
- 1,810 |
- 77 |
Zillow last checked:
Listing updated:
Listed by:
Douglas Elliman Real Estate 516-921-2262,
Parissa Eliassian CBR 516-808-5030
Source: OneKey® MLS as distributed by MLS GRID,MLS#: 1023654
Facts & features
Interior
Bedrooms & bathrooms
- Bedrooms: 4
- Bathrooms: 3
- Full bathrooms: 2
- 1/2 bathrooms: 1
Bedroom 1
- Description: Primary Bedroom with On-Suite Updated Elegant Full Bathroom, Walk in Closet, Bedroom, Bedroom, Bedroom, Full Updated Bathroom
- Level: Third
Basement
- Description: Full Basement, Playroom, Laundry Room, Utility Room
- Level: Basement
Family room
- Description: Sunlit Family Room, chef's Eat-In Kitchen with Stainless steel Appliances, Pantry, Breakfast Bar, Dining Area
- Level: Second
Living room
- Description: Entry Foyer, Living Room, Guest Bedroom/Office, Bathroom, Access to Garage
- Level: First
Heating
- Natural Gas
Cooling
- Central Air
Appliances
- Included: Dishwasher, Dryer, Microwave, Oven, Refrigerator, Stainless Steel Appliance(s), Washer
- Laundry: Washer/Dryer Hookup, In Basement, Laundry Room
Features
- Breakfast Bar, Chandelier, Chefs Kitchen, Eat-in Kitchen, Entrance Foyer, Kitchen Island, Natural Woodwork, Open Kitchen, Pantry, Primary Bathroom, Storage, Walk Through Kitchen, Walk-In Closet(s)
- Flooring: Hardwood
- Windows: Screens
- Basement: Full
- Attic: Pull Stairs
- Has fireplace: No
Interior area
- Total structure area: 1,938
- Total interior livable area: 1,938 sqft
Property
Parking
- Total spaces: 1
- Parking features: Driveway, Garage
- Garage spaces: 1
- Has uncovered spaces: Yes
Features
- Patio & porch: Patio, Screened
- Exterior features: Lighting
- Fencing: Back Yard,Fenced
Lot
- Size: 10,000 Square Feet
Details
- Additional structures: Garage(s)
- Parcel number: 2489471400000160
- Special conditions: None
Construction
Type & style
- Home type: SingleFamily
- Property subtype: Single Family Residence, Residential
Materials
- Aluminum Siding, Vinyl Siding
Condition
- Updated/Remodeled
- Year built: 1956
- Major remodel year: 2026
Utilities & green energy
- Sewer: Public Sewer
- Water: Public
- Utilities for property: Electricity Connected, Natural Gas Connected, Trash Collection Public, Water Connected
Community & HOA
HOA
- Has HOA: No
Location
- Region: Old Bethpage
Financial & listing details
- Price per square foot: $722/sqft
- Tax assessed value: $701
- Annual tax amount: $19,455
- Date on market: 7/9/2026
- Cumulative days on market: 35 days
- Listing agreement: Exclusive Right To Sell
- Electric utility on property: Yes
Estimated market value
$1,377,700
$1.31M - $1.45M
$5,050/mo
Price history
| Date | Event | Price |
|---|---|---|
| 7/9/2026 | Listed for sale | $1,399,000+66.2%$722/sqft |
Source:  OneKey® MLS as distributed by MLS GRID #1023654 Report a problem OneKey® MLS as distributed by MLS GRID #1023654 Report a problem | ||
| 6/9/2022 | Sold | $842,000+91.4%$434/sqft |
Source: OneKey® MLS as distributed by MLS GRID #L3356822 Report a problem | ||
| 6/8/2014 | Sold | $440,000-3.3%$227/sqft |
Source: OneKey® MLS as distributed by MLS GRID #L2630715 Report a problem | ||
| 1/10/2014 | Price change | $455,000-2.2%$235/sqft |
Source: Lynda Baker Realty Corporation #2630715 Report a problem | ||
| 11/18/2013 | Price change | $465,000-5.1%$240/sqft |
Source: Lynda Baker Realty Corporation #2630715 Report a problem | ||
| 11/9/2013 | Price change | $489,999-1%$253/sqft |
Source: Voro LLC #2593509 Report a problem | ||
| 10/11/2013 | Price change | $495,000-4.6%$255/sqft |
Source: Voro LLC #2593509 Report a problem | ||
| 9/12/2013 | Price change | $519,000-1.9%$268/sqft |
Source: Voro LLC #2593509 Report a problem | ||
| 6/22/2013 | Listed for sale | $529,000+155.6%$273/sqft |
Source: Voro LLC #2593509 Report a problem | ||
| 9/17/1999 | Sold | $207,000$107/sqft |
Source: Public Record Report a problem | ||
Public tax history
| Year | Property taxes | Tax assessment |
|---|---|---|
| 2024 | -- | $733 |
| 2023 | -- | $733 +14.9% |
| 2022 | -- | $638 |
| 2021 | $14,612 +5.3% | -- |
| 2020 | $13,880 +14% | $803 |
| 2019 | $12,172 | $803 |
| 2018 | $12,172 +15.4% | $803 +9% |
| 2017 | $10,552 +7.4% | $737 |
| 2016 | $9,829 +133.9% | $737 -23.3% |
| 2015 | $4,201 +12.8% | $961 |
| 2013 | $3,724 +10.9% | $961 |
| 2012 | $3,358 -45.3% | $961 -4.2% |
| 2011 | $6,145 +2.2% | $1,003 -5.6% |
| 2010 | $6,011 | $1,063 -18.8% |
| 2009 | -- | $1,309 -4.2% |
| 2008 | -- | $1,366 +6.1% |
| 2006 | -- | $1,288 -25.2% |
| 2005 | -- | $1,723 -34% |
| 2004 | -- | $2,612 |
| 2003 | -- | $2,612 -43% |
| 2002 | -- | $4,580 |
| 2001 | -- | $4,580 +4.1% |
| 2000 | -- | $4,400 |
Find assessor info on the county website
Monthly payment
Climate risks
Neighborhood: 11804
Nearby schools
GreatSchools rating
- 7/10Old Bethpage SchoolGrades: K-4Distance: 0.5 mi
- 8/10H B Mattlin Middle SchoolGrades: 5-8Distance: 0.9 mi
- 9/10Plainview Old Bethpage JFK High SchoolGrades: 9-12Distance: 1 mi
Schools provided by the listing agent
- Elementary: Old Bethpage School
- Middle: Plainview-Old Bethpage Middle Sch
- High: Plainview-Old Bethpage/Jfk Hs
Source: OneKey® MLS as distributed by MLS GRID. This data may not be complete. We recommend contacting the local school district to confirm school assignments for this home.
- $1,096,9004 bd3 ba1.9k sqft14 Park Dr, Old Bethpage, NY 11804Off Market
- $770,0003 bd3 ba1.4k sqft10 Park Dr, Old Bethpage, NY 11804Sold

- $953,100-- bd1 ba1.5k sqft10 Park Dr, Old Bethpage, NY 11804Off Market
- $858,700-- bd2 ba1.2k sqft16 Park Dr, Old Bethpage, NY 11804Off Market
- $766,100-- bd2 ba978 sqft25 Forte Ave, Old Bethpage, NY 11804Off Market
- $1,028,800-- bd2 ba1.9k sqft15 Park Dr, Old Bethpage, NY 11804Off Market
- $944,000-- bd1 ba1.6k sqft60 Crescent Ct, Old Bethpage, NY 11804Off Market
- $726,400-- bd1 ba1k sqft8 Park Dr, Old Bethpage, NY 11804Off Market
A local agent can set up tours, give advice and negotiate with sellers.
Similar homes
- $1,399,0004 bd3 ba2.4k sqft10 California Street, Hicksville, NY 11801For Sale
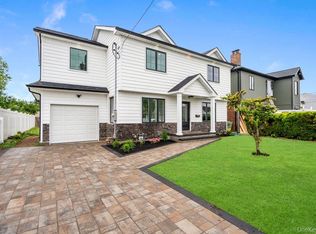
 MLS ID #1017123, Parissa Eliassian CBR, Listing by: Douglas Elliman Real Estate. OneKey® MLS as distributed by MLS GRID
 - $1,378,0003 bd3 ba2.1k sqft30 Harriet Drive, Syosset, NY 11791For Sale
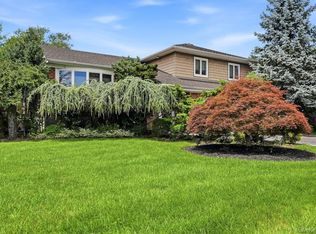 MLS ID #1024168, Mara D. Navaretta, Listing by: Homes By Mara. OneKey® MLS as distributed by MLS GRID
 - $1,288,0005 bd4 ba2.1k sqft18 Park Drive E, Syosset, NY 11791For Sale
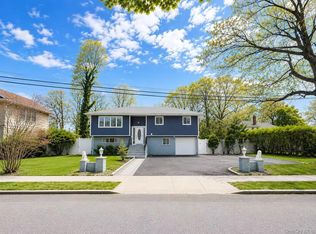 MLS ID #1000693, Qun D. Lin, Listing by: Sweet Key Realty Group Inc. OneKey® MLS as distributed by MLS GRID
 - $1,249,9993 bd4 ba2.1k sqft48 Chestnut Lane, Woodbury, NY 11797For Sale
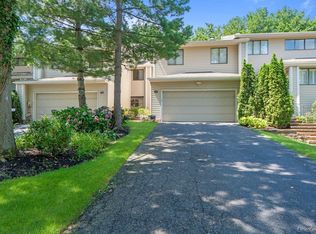 MLS ID #1035676, Jared Sarney, Listing by: Corcoran SRG Residential. OneKey® MLS as distributed by MLS GRID
 - $1,488,0005 bd3 ba2.3k sqft73 Parkway Drive, Roslyn Heights, NY 11577For SaleMLS ID #1031556, Elena Barayev, Listing by: Exit Realty First Choice. OneKey® MLS as distributed by MLS GRID
- $1,788,0004 bd3 ba2.1k sqft6 Cherry Lane E, Syosset, NY 11791For SaleMLS ID #1024332, Evangelia Boudourakis, Listing by: Daniel Gale Sothebys Intl Rlty. OneKey® MLS as distributed by MLS GRID
- $1,188,8884 bd5 ba1.8k sqft99 Kuhl Avenue, Hicksville, NY 11801For SaleMLS ID #1009307, Sarbjeet Kaur CBR SFR SRS, Listing by: Sierra Homes Inc. OneKey® MLS as distributed by MLS GRID
- $1,189,0004 bd3 ba2.8k sqft111 Melanie Drive, East Meadow, NY 11554For SaleMLS ID #1026377, Abhishek Sethi PSA, Listing by: Voro LLC. OneKey® MLS as distributed by MLS GRID
- $1,200,0004 bd3 ba2.2k sqft378 Lakeshore Boulevard, Massapequa Park, NY 11762For SaleMLS ID #1016316, Daniel J. Murphy, Listing by: Coldwell Banker American Homes. OneKey® MLS as distributed by MLS GRID
- $1,480,0005 bd4 ba2.3k sqft32 Middle Lane, Jericho, NY 11753For SaleMLS ID #962802, Jessica Y. Liu CBR, Listing by: Compass Greater NY LLC. OneKey® MLS as distributed by MLS GRID
- $1,349,0005 bd3 ba1.4k sqft174 Warner Road, Huntington, NY 11743For SaleMLS ID #1012946, Edwin Murillo, Listing by: Best Solutions Realty Inc. OneKey® MLS as distributed by MLS GRID
- $1,248,0003 bd3 ba2.2k sqft57 Beach Road, Massapequa, NY 11758For SaleMLS ID #1028348, Linda H. Freedman, Listing by: Douglas Elliman Real Estate. OneKey® MLS as distributed by MLS GRID
- $1,199,0004 bd4 ba2.3k sqft2066 Washington Avenue, Seaford, NY 11783For SaleMLS ID #1028806, Parissa Eliassian CBR, Listing by: Douglas Elliman Real Estate. OneKey® MLS as distributed by MLS GRID
- $1,048,0004 bd3 ba2.2k sqft61 Cheshire Road, Bethpage, NY 11714For SaleMLS ID #981774, Rahul Jaggi, Listing by: Voro LLC. OneKey® MLS as distributed by MLS GRID
- $1,599,9994 bd3 ba2.1k sqft204 Bayview Avenue, Massapequa, NY 11758For SaleMLS ID #1017121, Ron Zimmerman, Listing by: Keller Williams Realty Elite. OneKey® MLS as distributed by MLS GRID
- $1,499,0004 bd3 ba2.7k sqft247 Forest Avenue, Massapequa, NY 11758For SaleMLS ID #1029501, Jay Nociforo CBR, Listing by: EXIT Realty Premier. OneKey® MLS as distributed by MLS GRID
- $1,275,0004 bd3 ba2.6k sqft336 Grand Central Avenue, Amityville, NY 11701For SaleMLS ID #1028381, Rosemarie Bozza RENE, Listing by: Above Board Real Estate Inc. OneKey® MLS as distributed by MLS GRID
- $899,0004 bd3 ba2k sqft20 Howard Street, Hicksville, NY 11801For SaleMLS ID #1020677, Rahul Jaggi, Listing by: Voro LLC. OneKey® MLS as distributed by MLS GRID
- $1,089,0003 bd3 ba2.2k sqft11 Maple Run Drive, Jericho, NY 11753For SaleMLS ID #1033921, Linda H. Freedman, Listing by: Douglas Elliman Real Estate. OneKey® MLS as distributed by MLS GRID
- $799,0004 bd2 ba1.9k sqft78 Broadway, Bethpage, NY 11714For SaleMLS ID #1021830, Mary M. Macaluso, Listing by: Compass Greater NY LLC. OneKey® MLS as distributed by MLS GRID
