Welcome to this spacious and beautifully maintained 4-bedroom, 2.5-bath Splanch, ideally situated on a quiet residential street in the heart of East Meadow. Offering a versatile multi-level layout and generous living space throughout, this home is perfectly designed for both everyday comfort and entertaining.
The main level features an updated eat-in kitchen with abundant cabinetry, ample counter space, and a functional layout, along with a formal dining area and a bright living room. A second expansive family room provides additional flexibility and can easily serve as a media room, lounge, or home office.
The upper level offers four generously sized bedrooms, including a primary suite with a private ensuite bath. The additional bedrooms provide excellent space for guests, work-from-home needs, or everyday living.
A finished basement adds even more usable space, ideal for a recreation room, gym, playroom, media room, or additional storage.
Recent updates include a natural gas tankless hot water system installed approximately six months ago. The roof and boiler are approximately 12 years old, offering added peace of mind.
Conveniently located near shopping, dining, parks, public transportation, and major roadways, this home delivers exceptional space, functionality, and value in a highly desirable East Meadow location.
For sale
$1,189,000
111 Melanie Drive, East Meadow, NY 11554
4beds
2,899sqft
Single Family Residence, Residential
Built in 1988
5,952 Square Feet Lot
$-- Zestimate®
$410/sqft
$-- HOA
What's special
Four generously sized bedroomsGenerous living space throughoutFormal dining areaVersatile multi-level layoutAmple counter spaceUpdated eat-in kitchenSecond expansive family room
- 6 days |
- 1,236 |
- 47 |
Zillow last checked:
Listing updated:
Listed by:
Voro LLC 877-943-8676,
Abhishek Sethi PSA 347-574-9255
Source: OneKey® MLS as distributed by MLS GRID,MLS#: 1026377
Facts & features
Interior
Bedrooms & bathrooms
- Bedrooms: 4
- Bathrooms: 3
- Full bathrooms: 2
- 1/2 bathrooms: 1
Family room
- Level: First
Living room
- Level: First
Heating
- Baseboard, Natural Gas
Cooling
- Central Air
Appliances
- Included: Dryer, Gas Range, Microwave, Refrigerator, Tankless Water Heater
- Laundry: Washer/Dryer Hookup
Features
- Eat-in Kitchen, Entrance Foyer, Granite Counters, Primary Bathroom, Recessed Lighting
- Basement: Finished,Partial
- Attic: Crawl
- Number of fireplaces: 1
- Fireplace features: Wood Burning
Interior area
- Total structure area: 2,899
- Total interior livable area: 2,899 sqft
Property
Parking
- Total spaces: 2
- Parking features: Driveway, Garage
- Garage spaces: 2
- Has uncovered spaces: Yes
Lot
- Size: 5,952 Square Feet
Details
- Parcel number: 2089455700000220
- Special conditions: None
Construction
Type & style
- Home type: SingleFamily
- Architectural style: Splanch
- Property subtype: Single Family Residence, Residential
Materials
- Batts Insulation, Frame
Condition
- Year built: 1988
Utilities & green energy
- Sewer: Public Sewer
- Water: Public
- Utilities for property: Electricity Connected, Natural Gas Connected, Sewer Connected, Water Connected
Community & HOA
HOA
- Has HOA: No
Location
- Region: East Meadow
Financial & listing details
- Price per square foot: $410/sqft
- Tax assessed value: $708
- Annual tax amount: $15,338
- Date on market: 7/15/2026
- Cumulative days on market: 48 days
- Listing agreement: Exclusive Right To Sell
- Electric utility on property: Yes
Estimated market value
Not available
Estimated sales range
Not available
Not available
Price history
| Date | Event | Price |
|---|---|---|
| 8/11/2026 | Listed for sale | $1,189,000-6.3%$410/sqft |
Source:  OneKey® MLS as distributed by MLS GRID #1026377 Report a problem OneKey® MLS as distributed by MLS GRID #1026377 Report a problem | ||
| 8/3/2026 | Listing removed | $1,269,000$438/sqft |
Source: OneKey® MLS as distributed by MLS GRID #1026377 Report a problem | ||
| 7/15/2026 | Listed for sale | $1,269,000-5.2%$438/sqft |
Source: OneKey® MLS as distributed by MLS GRID #1026377 Report a problem | ||
| 7/15/2026 | Listing removed | $1,339,000$462/sqft |
Source: OneKey® MLS as distributed by MLS GRID #1016445 Report a problem | ||
| 6/23/2026 | Listed for sale | $1,339,000+234.8%$462/sqft |
Source: OneKey® MLS as distributed by MLS GRID #1016445 Report a problem | ||
| 8/15/2001 | Sold | $400,000$138/sqft |
Source: Public Record Report a problem | ||
Public tax history
| Year | Property taxes | Tax assessment |
|---|---|---|
| 2024 | -- | $633 -1.9% |
| 2023 | -- | $645 |
| 2022 | -- | $645 |
| 2021 | $12,488 +0.4% | -- |
| 2020 | $12,439 +7.9% | $816 +3.3% |
| 2019 | $11,527 | $790 -6.3% |
| 2018 | $11,527 -13.5% | $843 -16% |
| 2017 | $13,328 +4.2% | $1,003 |
| 2016 | $12,795 +189.9% | $1,003 |
| 2015 | $4,414 +4.1% | $1,003 -2.6% |
| 2013 | $4,240 +4.2% | $1,030 |
| 2012 | $4,069 -47.6% | $1,030 -12% |
| 2011 | $7,761 -0.3% | $1,170 -5.3% |
| 2010 | $7,784 | $1,235 -5.9% |
| 2009 | -- | $1,313 -12.6% |
| 2008 | -- | $1,502 +3.2% |
| 2006 | -- | $1,455 -40.7% |
| 2005 | -- | $2,453 -42.4% |
| 2004 | -- | $4,259 -4% |
| 2003 | -- | $4,438 -51.2% |
| 2002 | -- | $9,100 -1.1% |
| 2001 | -- | $9,200 |
| 2000 | -- | $9,200 |
Find assessor info on the county website
Monthly payment
Climate risks
Neighborhood: 11554
Nearby schools
GreatSchools rating
- 8/10Meadowbrook Elementary SchoolGrades: K-5Distance: 0.2 mi
- 7/10Clarke Middle SchoolGrades: 6-8Distance: 1.7 mi
- 8/10East Meadow High SchoolGrades: 9-12Distance: 0.6 mi
Schools provided by the listing agent
- Elementary: Meadowbrook Elementary School
- Middle: Clarke Middle School
- High: W Tresper Clarke High School
Source: OneKey® MLS as distributed by MLS GRID. This data may not be complete. We recommend contacting the local school district to confirm school assignments for this home.
- $1,040,7004 bd3 ba2.8k sqft105 Melanie Dr, East Meadow, NY 11554Off Market
- $1,429,0005 bd4 ba2.8k sqft117 Melanie Dr, East Meadow, NY 11554Pending
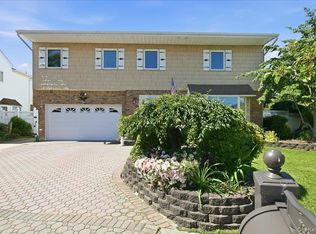
- $1,026,3004 bd3 ba2.8k sqft99 Melanie Dr, East Meadow, NY 11554Off Market
- $1,137,900-- bd2 ba2.8k sqft123 Melanie Dr, East Meadow, NY 11554Off Market
- $1,143,700-- bd3 ba2.9k sqft110 Melanie Dr, East Meadow, NY 11554Off Market
- $875,0004 bd3 ba2.6k sqft104 Melanie Dr, East Meadow, NY 11554Sold
- $1,044,100-- bd3 ba2.7k sqft129 Melanie Dr, East Meadow, NY 11554Off Market
- $995,400-- bd2 ba2.8k sqft93 Melanie Dr, East Meadow, NY 11554Off Market
A local agent can set up tours, give advice and negotiate with sellers.
Similar homes
- $1,189,0004 bd3 ba2.4k sqft3087 Lydia Lane, Bellmore, NY 11710For Sale

 MLS ID #1037514, Seth B. Levy, Listing by: Signature Premier Properties. OneKey® MLS as distributed by MLS GRID
 - $1,249,0004 bd3 ba2.4k sqft3105 Clubhouse Road, Merrick, NY 11566For Sale
 MLS ID #1033214, Nikki Taylor Friedman, Listing by: Douglas Elliman Real Estate. OneKey® MLS as distributed by MLS GRID
 - $1,098,8884 bd3 ba2.4k sqft4 Balsam Drive, Hicksville, NY 11801For Sale
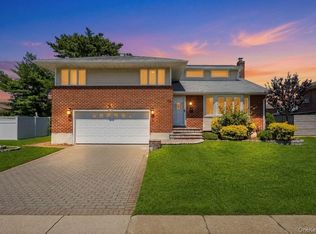 MLS ID #1034569, Rahul Jaggi, Listing by: JAGGI Real Estate. OneKey® MLS as distributed by MLS GRID
 - $1,285,0004 bd3 ba3k sqft491 Boulevard Place, Garden City, NY 11530For Sale
 MLS ID #1035716, Rosemary Marino, Listing by: Signature Premier Properties. OneKey® MLS as distributed by MLS GRID
 - $1,299,0004 bd4 ba2.8k sqft5 Dohne Court, Greenlawn, NY 11740For SaleMLS ID #1036730, Mokit Lee Lam, Listing by: Voro LLC. OneKey® MLS as distributed by MLS GRID
- $1,199,0005 bd3 ba2.4k sqft61 Hemlock Lane, Massapequa Park, NY 11762For SaleMLS ID #1029813, Jennie R. Katz, Listing by: Blue Island Homes NY LLC. OneKey® MLS as distributed by MLS GRID
- $1,650,0004 bd3 ba2.1k sqft54 Sullivan Drive, Jericho, NY 11753For SaleMLS ID #1036270, Marie T. Salerno, Listing by: Douglas Elliman Real Estate. OneKey® MLS as distributed by MLS GRID
- $1,395,0004 bd4 ba2.2k sqft(Undisclosed Address), Old Bethpage, NY 11804For SaleMLS ID #1022367, John W. Messina GRI, Listing by: Daniel Gale Sothebys Intl Rlty. OneKey® MLS as distributed by MLS GRID
- $1,100,0003 bd3 ba2.1k sqft42 Country Club Drive, Jericho, NY 11753For SaleMLS ID #1036102, Huailing Deng, Listing by: Daniel Gale Sothebys Intl Rlty. OneKey® MLS as distributed by MLS GRID
- $1,199,0003 bd4 ba2.5k sqft2643 Belmill Road, Bellmore, NY 11710For SaleMLS ID #1015444, Angela Alaimo, Listing by: Douglas Elliman Real Estate. OneKey® MLS as distributed by MLS GRID
- $929,9994 bd3 ba1.6k sqft10 York Street, Hicksville, NY 11801For SaleMLS ID #1035586, Gagandeep S. Manuja, Listing by: BH&G R E Realty Connect. OneKey® MLS as distributed by MLS GRID
- $1,388,0005 bd3 ba3k sqft6 Village Drive, Jericho, NY 11753For SaleMLS ID #1030525, Enna Zhang, Listing by: Welhome Realty Inc. OneKey® MLS as distributed by MLS GRID
- $1,299,0005 bd4 ba3.2k sqft244 Water Lane S, Wantagh, NY 11793For SaleMLS ID #997642, Evelyn Villalona, Listing by: Douglas Elliman Real Estate. OneKey® MLS as distributed by MLS GRID
- $1,149,0003 bd3 ba3.2k sqft246 Hamlet Drive, Jericho, NY 11753For SaleMLS ID #1007497, Jinsong Zhang, Listing by: Royalux Realty LLC. OneKey® MLS as distributed by MLS GRID
- $1,099,9995 bd3 ba3.5k sqft31 Lake Court, Massapequa, NY 11758For SaleMLS ID #1034474, Nicolas Barberio, Listing by: Realty Advisors Inc. OneKey® MLS as distributed by MLS GRID
- $999,0006 bd3 ba2.2k sqft40 Buttercup Lane, Levittown, NY 11756For SaleMLS ID #1005218, Vincent J. Chiaramonte, Listing by: Signature Premier Properties. OneKey® MLS as distributed by MLS GRID
- $1,349,9994 bd3 ba1.9k sqft49 Village Drive, Jericho, NY 11753For SaleMLS ID #1022753, Gagandeep S. Manuja, Listing by: BH&G R E Realty Connect. OneKey® MLS as distributed by MLS GRID
- $949,0004 bd2 ba2.4k sqft25 Cobalt Lane, Westbury, NY 11590For SaleMLS ID #981367, Kelly Forman, Listing by: Compass Greater NY LLC. OneKey® MLS as distributed by MLS GRID
- $1,099,0004 bd3 ba1.9k sqft46 Valley Lane E, Valley Stream, NY 11581For SaleMLS ID #1034750, Julia Krispeal, Listing by: Douglas Elliman Real Estate. OneKey® MLS as distributed by MLS GRID
- $999,0003 bd3 ba1.6k sqft115 Woody Lane, Woodbury, NY 11797For SaleMLS ID #1037907, Steven Shaughnessy, Listing by: Charles Rutenberg Realty Inc. OneKey® MLS as distributed by MLS GRID
