Welcome to 61 Hemlock Lane ideally situated in the highly desirable Bar Harbour section of Massapequa Park, just moments from the waterfront but not in a flood zone (no flood insurance!) This beautifully maintained 5-bedroom, 3-bath split-level home offers the perfect blend of comfortable living and exceptional versatility. Set on just shy of a quarter acre, the property features a private in-ground pool with large 8-person hot tub nearby, expansive outdoor living space, and a spacious layout designed for both everyday enjoyment and entertaining. This ultra-flexible and spacious home has incredibly low taxes of $16,892.
Inside the main part of the home, there is a beautiful spacious eat in kitchen with plenty of natural light, a living room, and dining room. There are plenty of rooms upstairs and downstairs to fit all your needs. On the other side of the home, you'll find an incredibly versatile 1-bedroom, 1-bath suite with a second full kitchen and an interior connecting door, as well as a separate entrance at the side of the home, offering flexibility for a variety of lifestyles. Whether accommodating extended family, multi-generational living, overnight guests, a private home office, or future possibilities (subject to required approvals), this thoughtfully designed home easily adapts to your changing needs while offering a location that combines convenience with coastal charm.
For sale
$1,199,000
61 Hemlock Lane, Massapequa Park, NY 11762
5beds
2,471sqft
Single Family Residence, Residential
Built in 1954
10,100 Square Feet Lot
$1,212,200 Zestimate®
$485/sqft
$-- HOA
What's special
Expansive outdoor living spaceDining roomPrivate in-ground pool
- 12 days |
- 1,806 |
- 64 |
Likely to sell faster than
Zillow last checked:
Listing updated:
Listed by:
Blue Island Homes NY LLC 516-613-3600,
Jennie R. Katz 516-613-3600
Source: OneKey® MLS as distributed by MLS GRID,MLS#: 1029813
Facts & features
Interior
Bedrooms & bathrooms
- Bedrooms: 5
- Bathrooms: 3
- Full bathrooms: 3
Other
- Description: living room. dining room, eat in kitchen, access to second kitchen and living room with one bedroom and bathroom
- Level: First
Other
- Description: 2 bedrooms and a bathroom
- Level: Second
Other
- Description: 3 bedrooms and bathroom
- Level: Third
Other
- Description: laundry room and den/office
- Level: Lower
Heating
- Baseboard, Oil
Cooling
- Central Air
Appliances
- Included: Refrigerator
- Laundry: In Basement
Features
- Chefs Kitchen, Eat-in Kitchen, Master Downstairs
- Flooring: Carpet, Tile, Wood
- Basement: Partial
- Attic: Storage
- Has fireplace: No
Interior area
- Total structure area: 2,471
- Total interior livable area: 2,471 sqft
Property
Parking
- Parking features: Driveway
- Has uncovered spaces: Yes
Features
- Has private pool: Yes
- Pool features: In Ground, Outdoor Pool
Lot
- Size: 10,100 Square Feet
Details
- Parcel number: 2417652030000070
- Special conditions: None
Construction
Type & style
- Home type: SingleFamily
- Property subtype: Single Family Residence, Residential
Materials
- Aluminum Siding
Condition
- Year built: 1954
Utilities & green energy
- Sewer: Public Sewer
- Water: Public
- Utilities for property: Cable Connected, Electricity Available, Sewer Connected, Water Available
Community & HOA
Community
- Subdivision: Bar Harbour
HOA
- Has HOA: No
- HOA name: Bar Harbour
Location
- Region: Massapequa Park
Financial & listing details
- Price per square foot: $485/sqft
- Tax assessed value: $615
- Annual tax amount: $16,892
- Date on market: 7/28/2026
- Cumulative days on market: 13 days
- Listing agreement: Exclusive Right To Sell
- Electric utility on property: Yes
Estimated market value
$1,212,200
$1.15M - $1.27M
$4,386/mo
Price history
| Date | Event | Price |
|---|---|---|
| 7/28/2026 | Listed for sale | $1,199,000$485/sqft |
Source:  OneKey® MLS as distributed by MLS GRID #1029813 Report a problem OneKey® MLS as distributed by MLS GRID #1029813 Report a problem | ||
Public tax history
| Year | Property taxes | Tax assessment |
|---|---|---|
| 2024 | -- | $599 +0.7% |
| 2023 | -- | $595 -3.3% |
| 2022 | -- | $615 |
| 2021 | $12,567 -13% | -- |
| 2020 | $14,443 +16.8% | $949 |
| 2019 | $12,363 | $949 |
| 2018 | $12,363 +6.4% | $949 |
| 2017 | $11,620 +6% | $949 |
| 2016 | $10,961 +224% | $949 -5.3% |
| 2015 | $3,383 -4.2% | $1,002 -10.4% |
| 2013 | $3,532 -4.2% | $1,118 -10.9% |
| 2012 | $3,686 -59% | $1,255 -12% |
| 2011 | $8,996 -1.8% | $1,426 -6.7% |
| 2010 | $9,163 | $1,528 -10.3% |
| 2009 | -- | $1,704 -6% |
| 2008 | -- | $1,813 +0.4% |
| 2006 | -- | $1,806 -37.9% |
| 2005 | -- | $2,910 -42.5% |
| 2004 | -- | $5,057 -4.9% |
| 2003 | -- | $5,316 -41.6% |
| 2002 | -- | $9,100 |
| 2001 | -- | $9,100 |
| 2000 | -- | $9,100 |
Find assessor info on the county website
Monthly payment
Climate risks
Neighborhood: 11762
Nearby schools
GreatSchools rating
- 5/10Birch Lane Elementary SchoolGrades: K-5Distance: 0.1 mi
- 9/10Berner Middle SchoolGrades: 6-8Distance: 1.4 mi
- 10/10Massapequa High SchoolGrades: 9-12Distance: 0.5 mi
Schools provided by the listing agent
- Elementary: Birch Lane Elementary School
- Middle: Berner Middle School
- High: Massapequa High School
Source: OneKey® MLS as distributed by MLS GRID. This data may not be complete. We recommend contacting the local school district to confirm school assignments for this home.
- $1,415,3004 bd3 ba3.1k sqft60 Rainbow Rd, Massapequa Park, NY 11762Off Market
- $936,900-- bd2 ba1.7k sqft71 Hemlock Ln, Massapequa Park, NY 11762Off Market
- $1,043,600-- bd3 ba1.9k sqft51 Hemlock Ln, Massapequa Park, NY 11762Off Market
- $1,104,3003 bd2 ba2k sqft70 Rainbow Rd, Massapequa Park, NY 11762Off Market
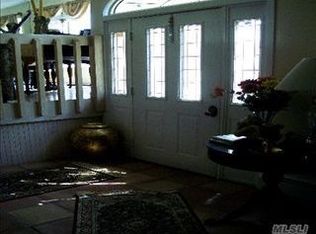
- $1,185,6004 bd2 ba2.1k sqft50 Rainbow Rd, Massapequa Park, NY 11762Off Market
- $1,298,400-- bd2 ba3.3k sqft60 Hemlock Ln, Massapequa Park, NY 11762Off Market
- $1,167,700-- bd4 ba2.2k sqft70 Hemlock Ln, Massapequa Park, NY 11762Off Market
- $1,257,000-- bd3 ba3.1k sqft50 Hemlock Ln, Massapequa Park, NY 11762Off Market
A local agent can set up tours, give advice and negotiate with sellers.
Similar homes
- $989,0004 bd2 ba1.9k sqft244 Grand Boulevard, Massapequa Park, NY 11762For Sale

 MLS ID #1012063, Katarina Posobiec Perko, Listing by: Keller Williams Realty Greater. OneKey® MLS as distributed by MLS GRID
 - $1,098,8884 bd3 ba2.1k sqft4 Balsam Drive, Hicksville, NY 11801For Sale
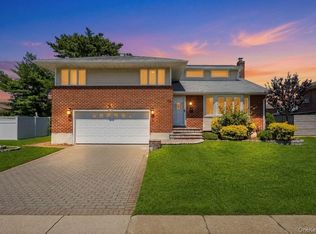 MLS ID #1034569, Kin Yip Kwong, Listing by: JAGGI Real Estate. OneKey® MLS as distributed by MLS GRID
 - $1,199,0005 bd4 ba3k sqft236 Windsor Avenue, Brightwaters, NY 11718For Sale
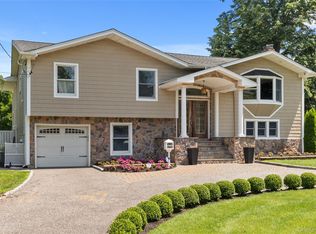 MLS ID #1024524, Tammy J. Ramsay, Listing by: Eric G Ramsay Jr Assoc LLC. OneKey® MLS as distributed by MLS GRID
 - $1,200,0003 bd2 ba2.5k sqft21909 Peck Avenue, Queens Village, NY 11427For Sale
 MLS ID #1020491, Matthew J. Lenner, Listing by: Real Broker NY LLC. OneKey® MLS as distributed by MLS GRID
 - $999,9994 bd3 ba2.4k sqft30 Kirkland Drive, Greenlawn, NY 11740For SaleMLS ID #1035860, Jay B. Meringoff CBR, Listing by: Howard Hanna Coach. OneKey® MLS as distributed by MLS GRID
- $1,200,0004 bd4 ba2.4k sqft439 W Olive Street, Long Beach, NY 11561For SaleMLS ID #1026913, Thomas Tripodi, Listing by: Douglas Elliman Real Estate. OneKey® MLS as distributed by MLS GRID
- $899,0004 bd3 ba1.8k sqft826 Beckman Drive, North Bellmore, NY 11710For SaleMLS ID #1035765, Nathan Kaplan, Listing by: Real Broker NY LLC. OneKey® MLS as distributed by MLS GRID
- $1,099,0005 bd4 ba2.7k sqft3495 Bayfield Boulevard, Oceanside, NY 11572For SaleMLS ID #1027533, John C. Gandolfo, Listing by: Coldwell Banker American Homes. OneKey® MLS as distributed by MLS GRID
- $650,0005 bd2 ba1.9k sqft8 Wilson Place, Lindenhurst, NY 11757For SaleMLS ID #1034436, Peter C. Grosso CBR, Listing by: RE/MAX Integrity Leaders. OneKey® MLS as distributed by MLS GRID
- $939,0004 bd2 ba1.7k sqft12 Palo Alto Drive, Plainview, NY 11803For SaleMLS ID #1034207, Ines I. De La Rocha, Listing by: Douglas Elliman Real Estate. OneKey® MLS as distributed by MLS GRID
- $1,150,0004 bd3 ba2.2k sqft61 Viola Drive, Glen Cove, NY 11542For SaleMLS ID #1030043, Dee Dee H. Brix SFR CBR, Listing by: Compass Greater NY LLC. OneKey® MLS as distributed by MLS GRID
- $799,9996 bd3 ba2.4k sqft583 N Erie Avenue, Lindenhurst, NY 11757For SaleMLS ID #1030232, Matthew C. Chiarelli, Listing by: Douglas Elliman Real Estate. OneKey® MLS as distributed by MLS GRID
- $1,156,9684 bd3 ba2.1k sqft46 Audrey Road, Westbury, NY 11590For SaleMLS ID #1014943, Gilson Clarke SRS, Listing by: Signature Premier Properties. OneKey® MLS as distributed by MLS GRID
- $1,149,0004 bd3 ba2.3k sqft841 Willow Road, Franklin Square, NY 11010For SaleMLS ID #1015691, Imran Ali, Listing by: Winzone Realty Inc. OneKey® MLS as distributed by MLS GRID
- $929,9994 bd2 ba1.7k sqft25 Brewster Avenue, Northport, NY 11768For SaleMLS ID #1017028, Anthony J. Vitta, Listing by: Real Broker NY LLC. OneKey® MLS as distributed by MLS GRID
- $799,0003 bd2 ba1.4k sqft228 Van Cott Avenue, Farmingdale, NY 11735For SaleMLS ID #1034016, Dame Cascone CBR, Listing by: Century 21 AA Realty. OneKey® MLS as distributed by MLS GRID
- $1,499,0005 bd3 ba3k sqft6 Village Drive, Jericho, NY 11753For SaleMLS ID #1030525, Enna Zhang, Listing by: Welhome Realty Inc. OneKey® MLS as distributed by MLS GRID
- $779,9985 bd3 ba2k sqft4 Bay Place, Lindenhurst, NY 11757For SaleMLS ID #934396, Giovanny Flores, Listing by: Compass Greater NY LLC. OneKey® MLS as distributed by MLS GRID
- $849,0004 bd3 ba2k sqft109 Kopf Road, Bellmore, NY 11710For SaleMLS ID #1029840, Jennie R. Katz, Listing by: Blue Island Homes NY LLC. OneKey® MLS as distributed by MLS GRID
- $1,539,9994 bd4 ba3.5k sqft72 Lake End Road, Merrick, NY 11566For SaleMLS ID #1011099, Jan Metri LHC, Listing by: Douglas Elliman Real Estate. OneKey® MLS as distributed by MLS GRID
