Welcome Home To This Incredible & Fully Renovated Waterfront Colonial Nestled In The Heart Of Biltmore Shores & The Award Winning Massapequa School District Featuring 3 or 4 Bedrooms Including A Primary En Suite w/ Walk In Closet & Balcony Overlooking The Canal, 3 Full Bathrooms, A Beautiful Open & Expanded Chef's Kitchen w/ Commercial Grade Wolf Oven Range, Stainless Steel Appliances, Art Of Rain Custom Made Copper Range Hood & Pot Filler, Quartz Countertops & Double Sink, Gleaming Hardwood Floors Throughout, Living Room w/ Wood Burning Fireplace, Natural Gas Heating & Cooking, New Central Air, Roof & Gas Burner, Brand New Marvin Windows Throughout, Brand New 200 Amp Electrical Service, Full Finished Basement Perfect For Additional Living Space Plus a 4th Bedroom, Attached One Car Garage, Double Sliders Lead Out To Resort-Like Backyard Which Features An In-Ground 16x32 Gunite Pool, Hot Tub w/ Bluetooth Stereo & Temperature Control, Outdoor Wood Burning Fireplace, Deck & 77 Foot Bulkhead/Dock Make For An Entertainer's Dream, Residence Comes w/ Access To Biltmore Beach Club (Waitlist & Approval Needed), Plus Much, Much More. **** High And Dry - Flood Zone X - Minimal Risk 1/10 - No Flood Insurance Required ****
For sale
$1,649,000
204 Bayview Avenue, Massapequa, NY 11758
4beds
2,180sqft
Single Family Residence, Residential
Built in 1958
7,700 Square Feet Lot
$-- Zestimate®
$756/sqft
$-- HOA
What's special
- 34 days |
- 2,291 |
- 49 |
Zillow last checked:
Listing updated:
Listed by:
Keller Williams Realty Elite 516-795-6900,
Ron Zimmerman 631-316-3623
Source: OneKey® MLS as distributed by MLS GRID,MLS#: 1017121
Facts & features
Interior
Bedrooms & bathrooms
- Bedrooms: 4
- Bathrooms: 3
- Full bathrooms: 3
Heating
- Natural Gas
Cooling
- Central Air
Appliances
- Included: Dishwasher, Dryer, Gas Oven, Refrigerator, Stainless Steel Appliance(s), Washer
Features
- First Floor Full Bath, Chefs Kitchen, Eat-in Kitchen, Formal Dining, High Ceilings, Open Kitchen, Walk-In Closet(s)
- Flooring: Hardwood
- Basement: Finished,Full
- Attic: Full
- Has fireplace: Yes
Interior area
- Total structure area: 2,250
- Total interior livable area: 2,180 sqft
Property
Parking
- Total spaces: 1
- Parking features: Driveway, Garage
- Garage spaces: 1
- Has uncovered spaces: Yes
Features
- Patio & porch: Deck
- Exterior features: Balcony, Dock, Fire Pit
- Has private pool: Yes
- Pool features: In Ground
- On waterfront: Yes
- Waterfront features: Beach Access, Bulkhead, Canal Front
Lot
- Size: 7,700 Square Feet
Details
- Parcel number: 2489650530000090
- Special conditions: None
Construction
Type & style
- Home type: SingleFamily
- Architectural style: Colonial
- Property subtype: Single Family Residence, Residential
Materials
- Frame
Condition
- Year built: 1958
Utilities & green energy
- Sewer: Public Sewer
- Water: Public
- Utilities for property: Electricity Connected, Natural Gas Connected
Community & HOA
Community
- Subdivision: Biltmore Shores
HOA
- Has HOA: No
Location
- Region: Massapequa
Financial & listing details
- Price per square foot: $756/sqft
- Tax assessed value: $741
- Annual tax amount: $20,341
- Date on market: 6/23/2026
- Cumulative days on market: 83 days
- Listing agreement: Exclusive Right To Sell
- Electric utility on property: Yes
Estimated market value
Not available
Estimated sales range
Not available
Not available
Price history
| Date | Event | Price |
|---|---|---|
| 6/23/2026 | Listed for sale | $1,649,000$756/sqft |
Source:  OneKey® MLS as distributed by MLS GRID #1017121 Report a problem OneKey® MLS as distributed by MLS GRID #1017121 Report a problem | ||
| 6/16/2026 | Listing removed | $1,649,000$756/sqft |
Source: OneKey® MLS as distributed by MLS GRID #990241 Report a problem | ||
| 6/2/2026 | Price change | $1,649,000-8.3%$756/sqft |
Source: OneKey® MLS as distributed by MLS GRID #990241 Report a problem | ||
| 4/29/2026 | Listed for sale | $1,799,000+542.5%$825/sqft |
Source: OneKey® MLS as distributed by MLS GRID #990241 Report a problem | ||
| 9/22/1994 | Sold | $280,000$128/sqft |
Source: Agent Provided Report a problem | ||
Public tax history
| Year | Property taxes | Tax assessment |
|---|---|---|
| 2024 | -- | $707 -1.4% |
| 2023 | -- | $717 +5.9% |
| 2022 | -- | $677 |
| 2021 | $20,376 +1.6% | -- |
| 2020 | $20,059 +11.4% | $1,204 -3.4% |
| 2019 | $18,010 | $1,246 |
| 2018 | $18,010 +6.3% | $1,246 |
| 2017 | $16,936 +5.4% | $1,246 |
| 2016 | $16,065 +179.6% | $1,246 -5.3% |
| 2015 | $5,746 +8.1% | $1,316 -1.6% |
| 2013 | $5,313 -19.9% | $1,338 -25.4% |
| 2012 | $6,629 -45.7% | $1,793 -4.4% |
| 2011 | $12,206 -1.7% | $1,875 -6.7% |
| 2010 | $12,417 | $2,009 -12% |
| 2009 | -- | $2,284 -1.5% |
| 2008 | -- | $2,318 +6% |
| 2006 | -- | $2,187 -42.4% |
| 2005 | -- | $3,796 -21% |
| 2004 | -- | $4,807 -14.2% |
| 2003 | -- | $5,602 -39.8% |
| 2002 | -- | $9,300 |
| 2001 | -- | $9,300 |
| 2000 | -- | $9,300 |
Find assessor info on the county website
Monthly payment
Climate risks
Neighborhood: Biltmore Shores
Nearby schools
GreatSchools rating
- 5/10Birch Lane Elementary SchoolGrades: K-5Distance: 0.6 mi
- NAMhs Ames CampusGrades: 9Distance: 1.9 mi
- 10/10Massapequa High SchoolGrades: 9-12Distance: 0.9 mi
Schools provided by the listing agent
- Elementary: Birch Lane Elementary School
- Middle: Berner Middle School
- High: Massapequa High School
Source: OneKey® MLS as distributed by MLS GRID. This data may not be complete. We recommend contacting the local school district to confirm school assignments for this home.
- $1,364,200-- bd2 ba2.2k sqft202 Bayview Ave, Massapequa, NY 11758Off Market
- $1,395,0004 bd2 ba2.8k sqft206 Bayview Ave, Massapequa, NY 11758Sold

- $1,192,4003 bd3 ba1.9k sqft208 Bayview Ave, Massapequa, NY 11758Off Market
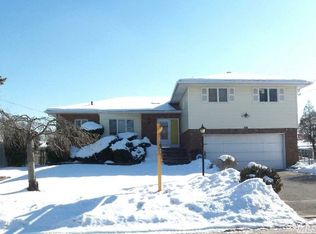
- $1,535,0005 bd4 ba3.5k sqft200 Bayview Ave, Massapequa, NY 11758Sold

- $923,900-- bd1 ba1.3k sqft201 Bayview Ave, Massapequa, NY 11758Off Market
- $1,023,7004 bd-- ba1.7k sqft205 Bayview Ave, Massapequa, NY 11758Off Market
- $1,341,7003 bd3 ba2.9k sqft10 Gloucester Rd, Massapequa, NY 11758Off Market
- $1,147,800-- bd2 ba2k sqft64 Lagoon Blvd, Massapequa, NY 11758Off Market
A local agent can set up tours, give advice and negotiate with sellers.
Similar homes
- $1,349,0005 bd3 ba2.8k sqft7 Forest Avenue, Massapequa, NY 11758For Sale

 MLS ID #1011784, Louis J. Porcellini, Listing by: Oversouth LLC. OneKey® MLS as distributed by MLS GRID
 - $1,149,0005 bd3 ba2.5k sqft119 Alhambra Road, Massapequa, NY 11758For Sale
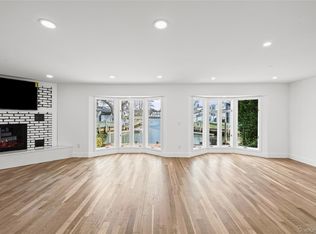 MLS ID #1001978, Salvatore Dicristo, Listing by: Signature Premier Properties. OneKey® MLS as distributed by MLS GRID
 - $1,049,9994 bd3 ba2.2k sqft7 Mohawk Drive, Massapequa, NY 11758For Sale
 MLS ID #1010956, Angela Miranda, Listing by: Douglas Elliman Real Estate. OneKey® MLS as distributed by MLS GRID
 - $1,599,0004 bd4 ba3k sqft2043 Ripley, Merrick, NY 11566For Sale
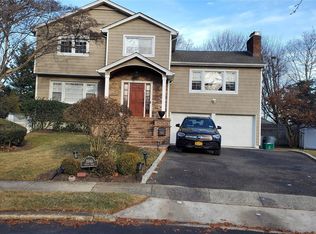 MLS ID #956874, Ken I. Deutsch CBR GRI, Listing by: Deutsch Realty Inc. OneKey® MLS as distributed by MLS GRID
 - $1,638,0004 bd3 ba2.4k sqft53 Hightop Lane, Jericho, NY 11753For SaleMLS ID #1001041, Catherine Waldeck, Listing by: Douglas Elliman Real Estate. OneKey® MLS as distributed by MLS GRID
- $1,489,9994 bd3 ba1.9k sqft49 Village Drive, Jericho, NY 11753For SaleMLS ID #1022753, Gagandeep S. Manuja, Listing by: Realty Connect USA LLC. OneKey® MLS as distributed by MLS GRID
- $1,649,0005 bd4 ba2.4k sqft186 N Stratford, Roslyn Heights, NY 11577For SaleMLS ID #1013501, Irene Nictas CBR, Listing by: Daniel Gale Sothebys Intl Rlty. OneKey® MLS as distributed by MLS GRID
- $929,9994 bd3 ba2k sqft9 Florgate Road, Farmingdale, NY 11735For SaleMLS ID #1028373, Katelyn A. Montrony, Listing by: EXP Realty. OneKey® MLS as distributed by MLS GRID
- $1,500,0004 bd3 ba1.4k sqft9 Cortland Avenue, Jericho, NY 11753For SaleMLS ID #1024311, Xiu Chen, Listing by: Royalux Realty LLC. OneKey® MLS as distributed by MLS GRID
- $1,249,0003 bd4 ba2.5k sqft2643 Belmill Road, Bellmore, NY 11710For SaleMLS ID #1015444, Angela Alaimo, Listing by: Douglas Elliman Real Estate. OneKey® MLS as distributed by MLS GRID
- $1,425,0004 bd3 ba2.6k sqft2 Sagamore Way N, Jericho, NY 11753For SaleMLS ID #1023426, Danielle M. Morandi, Listing by: Douglas Elliman Real Estate. OneKey® MLS as distributed by MLS GRID
- $1,798,0004 bd3 ba2.2k sqft51 Dogwood Road, Searingtown, NY 11507For SaleMLS ID #1024565, Susan J. Berg, Listing by: Douglas Elliman Real Estate. OneKey® MLS as distributed by MLS GRID
- $1,399,0005 bd4 ba3.2k sqft244 Water Lane S, Wantagh, NY 11793For SaleMLS ID #997642, Evelyn Villalona, Listing by: Douglas Elliman Real Estate. OneKey® MLS as distributed by MLS GRID
- $1,625,0005 bd3 ba2.5k sqft816 Cliffside Avenue, North Woodmere, NY 11581For SaleMLS ID #996052, Sarah Roberg, Listing by: Five Towns Miller Realty Inc. OneKey® MLS as distributed by MLS GRID
- $999,0004 bd3 ba2.2k sqft2415 Babylon Turnpike, Merrick, NY 11566For SaleMLS ID #1010305, Rodolpho V. Miller, Listing by: Real Broker NY LLC. OneKey® MLS as distributed by MLS GRID
- $859,0003 bd3 ba2.3k sqft540 Scudder Avenue, Copiague, NY 11726For SaleMLS ID #1018332, Laurie A. Riechert, Listing by: Signature Premier Properties. OneKey® MLS as distributed by MLS GRID
- $1,269,0004 bd3 ba2.8k sqft111 Melanie Drive, East Meadow, NY 11554For SaleMLS ID #1026377, Abhishek Sethi, Listing by: Voro LLC. OneKey® MLS as distributed by MLS GRID
- $1,249,9994 bd3 ba1.7k sqft9 Stuart Drive, Syosset, NY 11791For SaleMLS ID #1023281, Filomena Esposito, Listing by: Signature Premier Properties. OneKey® MLS as distributed by MLS GRID
- $1,599,0004 bd3 ba2k sqft81-43 262nd Street, Glen Oaks, NY 11004For SaleMLS ID #972321, Jose Jacob CBR, Listing by: Douglas Elliman Real Estate. OneKey® MLS as distributed by MLS GRID
- $1,150,0005 bd4 ba2.7k sqft3495 Bayfield Boulevard, Oceanside, NY 11572For SaleMLS ID #1027533, John C. Gandolfo, Listing by: Coldwell Banker American Homes. OneKey® MLS as distributed by MLS GRID
