Welcome to this beautifully maintained, move-in ready home offering over 2,000 square feet of living space, a rare find in this neighborhood. One of the most desirable features is the first-floor bedroom, perfect for guests, extended family, or convenient single-level living. The home boasts an exceptionally large kitchen that flows into a spacious family room, creating an ideal layout for everyday living and entertaining. Whether hosting gatherings or enjoying quiet family time, this open and comfortable design truly stands out.
Additional highlights include a detached garage and a prime location close to transportation, shopping, and everyday conveniences. Homes with this combination of size, layout, and location rarely become available, making this a wonderful opportunity for today’s buyers.
For sale
$1,599,000
81-43 262nd Street, Glen Oaks, NY 11004
4beds
2,050sqft
Single Family Residence, Residential
Built in 1945
4,800 Square Feet Lot
$-- Zestimate®
$780/sqft
$-- HOA
What's special
- 137 days |
- 254 |
- 2 |
Zillow last checked:
Listing updated:
Listed by:
Douglas Elliman Real Estate 516-746-0440,
Jose Jacob CBR 917-291-0499
Source: OneKey® MLS as distributed by MLS GRID,MLS#: 972321
Facts & features
Interior
Bedrooms & bathrooms
- Bedrooms: 4
- Bathrooms: 3
- Full bathrooms: 3
Bedroom 1
- Description: Master bedroom, two other bedrooms, Bathroom 2
- Level: Second
Other
- Description: Full finished basement with auxiliary room.
- Level: Basement
Family room
- Description: Living Room, Bedroom 4, Home Office, Family Room, Bathroom 1, Huge Kitchen,
- Level: Lower
Heating
- Baseboard
Cooling
- Central Air
Appliances
- Included: Cooktop, Dryer, Gas Range, Refrigerator, Gas Water Heater
Features
- First Floor Bedroom
- Flooring: Wood
- Basement: Finished
- Attic: None
- Has fireplace: No
Interior area
- Total structure area: 2,050
- Total interior livable area: 2,050 sqft
Property
Parking
- Total spaces: 3
- Parking features: Driveway, Garage
- Garage spaces: 1
- Carport spaces: 2
- Has uncovered spaces: Yes
Lot
- Size: 4,800 Square Feet
Details
- Parcel number: 087370013
- Special conditions: None
Construction
Type & style
- Home type: SingleFamily
- Architectural style: Colonial
- Property subtype: Single Family Residence, Residential
Materials
- Stucco
Condition
- Updated/Remodeled
- Year built: 1945
- Major remodel year: 1945
Utilities & green energy
- Sewer: Public Sewer
- Water: Public
- Utilities for property: Natural Gas Connected
Community & HOA
HOA
- Has HOA: No
Location
- Region: Glen Oaks
Financial & listing details
- Price per square foot: $780/sqft
- Tax assessed value: $64,980
- Annual tax amount: $8,954
- Date on market: 3/24/2026
- Cumulative days on market: 129 days
- Listing agreement: Exclusive Right To Sell
- Listing terms: 1031 Exchange,Cash,Conventional,FHA
Estimated market value
Not available
Estimated sales range
Not available
Not available
Price history
| Date | Event | Price |
|---|---|---|
| 3/24/2026 | Listed for sale | $1,599,000+14.2%$780/sqft |
Source:  OneKey® MLS as distributed by MLS GRID #972321 Report a problem OneKey® MLS as distributed by MLS GRID #972321 Report a problem | ||
| 1/9/2026 | Sold | $1,400,000-12.4%$683/sqft |
Source: Public Record Report a problem | ||
| 11/18/2025 | Listed for sale | $1,599,000+803.4%$780/sqft |
Source: OneKey® MLS as distributed by MLS GRID #936657 Report a problem | ||
| 11/12/1997 | Sold | $177,000$86/sqft |
Source: Public Record Report a problem | ||
Public tax history
| Year | Property taxes | Tax assessment |
|---|---|---|
| 2025 | -- | $64,980 +19.8% |
| 2024 | -- | $54,240 -11.8% |
| 2023 | -- | $61,500 +14.5% |
| 2022 | -- | $53,700 -0.7% |
| 2021 | -- | $54,060 -4.5% |
| 2020 | $8,059 +6% | $56,580 -1.2% |
| 2019 | $7,603 +7.3% | $57,240 +68.9% |
| 2018 | $7,088 +8.2% | $33,885 +5.5% |
| 2017 | $6,549 +4.2% | $32,126 |
| 2016 | $6,282 | $32,126 +1.3% |
| 2015 | $6,282 +71.9% | $31,726 +6% |
| 2014 | $3,655 | $29,931 +6% |
| 2013 | -- | $28,238 +5.5% |
| 2012 | -- | $26,772 |
| 2011 | -- | $26,772 +1.3% |
| 2010 | -- | $26,439 +6% |
| 2009 | -- | $24,943 +6% |
| 2008 | -- | $23,532 +5.5% |
| 2007 | -- | $22,310 |
| 2006 | -- | $22,310 +1.3% |
| 2005 | -- | $22,033 +6% |
| 2004 | -- | $20,786 +6% |
| 2003 | -- | $19,610 +5.5% |
| 2002 | -- | $18,592 |
| 2001 | -- | $18,592 +0.2% |
| 2000 | -- | $18,559 |
Find assessor info on the county website
Monthly payment
Climate risks
Neighborhood: Floral park
Nearby schools
GreatSchools rating
- 8/10James J Ambrose School (The)Grades: PK-5Distance: 0.1 mi
- 8/10Irwin Altman Middle School 172Grades: 6-8Distance: 0.3 mi
- 3/10Martin Van Buren High SchoolGrades: 9-12Distance: 1.8 mi
Schools provided by the listing agent
- Elementary: James J Ambrose School
- Middle: Irwin Altman Middle School 172
- High: Martin Van Buren High School
Source: OneKey® MLS as distributed by MLS GRID. This data may not be complete. We recommend contacting the local school district to confirm school assignments for this home.
- $862,400-- bd-- ba1.1k sqft8139 262nd St, Glen Oaks, NY 11004Off Market
- $1,288,9004 bd4 ba2.3k sqft8147 262nd St, Glen Oaks, NY 11004Off Market
- $659,000-- bd-- ba1k sqft8133 262nd St, Glen Oaks, NY 11004Off Market
- $659,000-- bd-- ba1k sqft8133 262nd St, Glen Oaks, NY 11004Off Market
- $659,000-- bd-- ba1k sqft8133 262nd St, Glen Oaks, NY 11004Off Market
- $888,600-- bd-- ba1k sqft8133 262nd St, Glen Oaks, NY 11004Off Market
- $628,8002 bd1 ba1.1k sqft81-33 262nd St, Glen Oaks, NY 11004Off Market
- $931,300-- bd-- ba1.4k sqft8142 263rd St, Glen Oaks, NY 11004Off Market
A local agent can set up tours, give advice and negotiate with sellers.
Similar homes
- $1,538,0004 bd3 ba2.5k sqft252-15 82nd Ave, Jamaica, NY 11426Active
 MLS ID #S1837389, Gary Zhang, Listing by: Winzone Realty Inc. StreetEasy
 - $1,545,0004 bd4 ba2.6k sqft7906 214TH Street, Oakland Gardens, NY 11364For Sale
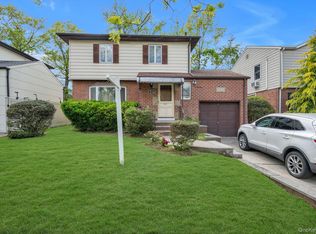
 MLS ID #993789, Gina Back, Listing by: RE/MAX 1st Choice. OneKey® MLS as distributed by MLS GRID
 - $1,788,0004 bd3 ba2.8k sqft14 Fairway Drive, Great Neck, NY 11020For Sale
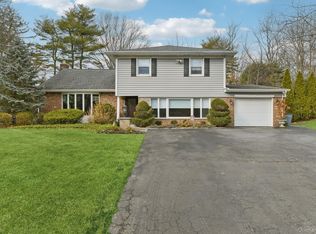 MLS ID #949173, William Tarantola, Listing by: Howard Hanna Coach. OneKey® MLS as distributed by MLS GRID
 - $1,475,0004 bd3 ba2.6k sqft228 Robby Lane, Manhasset Hills, NY 11040For Sale
 MLS ID #1012692, Imran Khan, Listing by: Realty Executives Today. OneKey® MLS as distributed by MLS GRID
 - $1,780,0004 bd4 ba2.7k sqft319 38th Road, Douglaston, NY 11363For SaleMLS ID #998320, Huailing Deng, Listing by: Daniel Gale Sothebys Intl Rlty. OneKey® MLS as distributed by MLS GRID
- $1,680,0004 bd3 ba2k sqft31 Edgemere Drive, Searingtown, NY 11507For SaleMLS ID #989412, Kuan Y. Akoon, Listing by: NY Best Homes Realty. OneKey® MLS as distributed by MLS GRID
- $1,200,0005 bd3 ba1.8k sqft10469 Springfield Boulevard, Queens Village, NY 11429For SaleMLS ID #1030600, Juan Garnica, Listing by: Exit Realty Edge. OneKey® MLS as distributed by MLS GRID
- $950,0005 bd3 ba2.3k sqft214 Lowell Avenue, Floral Park, NY 11001For SaleMLS ID #1030042, Michael J. Rose, Listing by: OverSouth LLC. OneKey® MLS as distributed by MLS GRID
- $1,449,0004 bd4 ba2.7k sqft214-04 33rd Avenue, Bayside, NY 11361For SaleMLS ID #1005254, George Panagopoulos, Listing by: Douglas Elliman Real Estate. OneKey® MLS as distributed by MLS GRID
- $1,099,0003 bd2 ba1.3k sqft7814 Langdale Street, New Hyde Park, NY 11040For SaleMLS ID #1025984, Nancy J. Giannone CBR, Listing by: Howard Hanna Coach. OneKey® MLS as distributed by MLS GRID
- $1,488,8884 bd3 ba2.3k sqft20 Sagamore Way S, Jericho, NY 11753For SaleMLS ID #1031203, Md A. Huda, Listing by: Elite Synergy Realty Inc. OneKey® MLS as distributed by MLS GRID
- $899,0004 bd3 ba1.1k sqft80-59 250th Street, Bellerose, NY 11426For SaleMLS ID #1017200, Reema Sharma, Listing by: S H V Real Estate Corp. OneKey® MLS as distributed by MLS GRID
- $1,399,0003 bd3 ba1.9k sqft1 Crystal Drive, Great Neck, NY 11021For SaleMLS ID #917535, Matthew J. Korman, Listing by: Douglas Elliman Real Estate. OneKey® MLS as distributed by MLS GRID
- $1,775,0004 bd3 ba2.6k sqft118 Baker Hill Road, Great Neck, NY 11023For SaleMLS ID #969072, Diana B. Sheena, Listing by: S Sharf Realty Inc. OneKey® MLS as distributed by MLS GRID
- $1,588,0004 bd3 ba2.4k sqft53 Hightop Lane, Jericho, NY 11753For SaleMLS ID #1001041, Catherine Waldeck, Listing by: Douglas Elliman Real Estate. OneKey® MLS as distributed by MLS GRID
- $1,298,0004 bd3 ba1.8k sqft160-11 24th Avenue, Whitestone, NY 11357For SaleMLS ID #993490, Paula M. Annarumma Caruso GRI CRS, Listing by: RE/MAX Team. OneKey® MLS as distributed by MLS GRID
- $1,199,9996 bd4 ba2.3k sqft1016 Westwood Road, Woodmere, NY 11598For SaleMLS ID #1032336, Megan Morillo Torres, Listing by: Keller Williams Realty Greater. OneKey® MLS as distributed by MLS GRID
- $1,599,0004 bd4 ba3k sqft2043 Ripley, Merrick, NY 11566For SaleMLS ID #956874, Ken I. Deutsch CBR GRI, Listing by: Deutsch Realty Inc. OneKey® MLS as distributed by MLS GRID
- $1,199,9996 bd3 ba2.5k sqft520 Kirkman Avenue, Elmont, NY 11003For SaleMLS ID #1014533, Susan R. Maddaleno, Listing by: Keller Williams Realty Elite. OneKey® MLS as distributed by MLS GRID
- $1,649,0004 bd3 ba2.1k sqft204 Bayview Avenue, Massapequa, NY 11758For SaleMLS ID #1017121, Ron Zimmerman, Listing by: Keller Williams Realty Elite. OneKey® MLS as distributed by MLS GRID
