Move right into this beautifully renovated Hi-Ranch located in the heart of Woodmere. Designed with both style and functionality in mind, this exceptional home is ideal for large or multi-generational living, offering 6 spacious bedrooms, 4 full bathrooms, and a generous storage room.
The sun-filled main level features an open-concept living and dining area, creating the perfect setting for everyday living and entertaining. At the heart of the home is a beautifully updated kitchen complete with stainless steel appliances, ample cabinetry, and generous counter space.
The fully finished lower level boasts soaring cathedral ceilings, creating an open and airy atmosphere, along with three additional bedrooms, two full bathrooms, and a spacious living area—ideal for extended family, guests, a home office, recreation room, or entertaining.
Additional highlights include central air conditioning, two laundry rooms, a brand-new water heater, an attached 1.5-car garage, and numerous modern updates throughout, making this home truly move-in ready, Situated on an expansive 7,360-square-foot lot, the property provides plenty of outdoor space for entertaining, gardening, or relaxing in your own private backyard.
Conveniently located near District 14 schools, parks, houses of worship, shopping, dining, and transportation, this home offers the perfect combination of comfort, convenience, and value. Featuring LOW TAXES for the area and exceptional move-in-ready condition, this is a rare opportunity to own a beautifully updated home in one of Woodmere's most desirable neighborhoods.
For sale
$1,199,999
1016 Westwood Road, Woodmere, NY 11598
6beds
2,366sqft
Single Family Residence, Residential
Built in 1959
7,360 Square Feet Lot
$-- Zestimate®
$507/sqft
$-- HOA
What's special
Fully finished lower levelCentral air conditioningThree additional bedroomsStainless steel appliancesTwo laundry roomsNumerous modern updates throughoutGenerous counter space
- 62 days
- 773
- 24
Zillow last checked:
Listing updated:
Listed by:
Keller Williams Realty Greater 516-873-7100,
Megan Morillo Torres 516-712-0312,
Randy Lin 607-423-8965,
Keller Williams Realty Greater
Source: OneKey® MLS as distributed by MLS GRID,MLS#: 1032336
Facts & features
Interior
Bedrooms & bathrooms
- Bedrooms: 6
- Bathrooms: 4
- Full bathrooms: 4
Heating
- ENERGY STAR Qualified Equipment, Natural Gas
Cooling
- Central Air
Appliances
- Included: Dishwasher, Dryer, Gas Cooktop
- Laundry: Gas Dryer Hookup, Laundry Room, Multiple Locations, Washer Hookup
Features
- Breakfast Bar, Cathedral Ceiling(s), Eat-in Kitchen, Entrance Foyer, Open Floorplan, Recessed Lighting
- Basement: Finished,Full,Walk-Out Access
- Attic: See Remarks
Interior area
- Total structure area: 2,366
- Total interior livable area: 2,366 sqft
Property
Parking
- Total spaces: 4
- Parking features: Driveway, Garage, Private
- Garage spaces: 1.5
- Has uncovered spaces: Yes
Features
- Levels: Two
- Fencing: Fenced,Full,Vinyl
Lot
- Size: 7,360 Square Feet
- Features: Back Yard, Front Yard, Landscaped
Details
- Parcel number: 2089395360000480
- Special conditions: None
Construction
Type & style
- Home type: SingleFamily
- Architectural style: Hi Ranch
- Property subtype: Single Family Residence, Residential
Materials
- Energy Star, Stucco
Condition
- Year built: 1959
Utilities & green energy
- Sewer: Public Sewer
- Water: Public
- Utilities for property: Sewer Connected, Trash Collection Public, Water Connected
Community & HOA
HOA
- Has HOA: No
Location
- Region: Woodmere
Financial & listing details
- Price per square foot: $507/sqft
- Tax assessed value: $533,000
- Annual tax amount: $17,273
- Date on market: 7/29/2026
- Cumulative days on market: 63 days
- Listing agreement: Exclusive Right To Sell
Estimated market value
Not available
Estimated sales range
Not available
Not available
Price history
| Date | Event | Price |
|---|---|---|
| 7/29/2026 | Listed for sale | $1,199,999-5.9%$507/sqft |
Source:  OneKey® MLS as distributed by MLS GRID #1032336 Report a problem OneKey® MLS as distributed by MLS GRID #1032336 Report a problem | ||
| 5/22/2026 | Listing removed | $1,275,000$539/sqft |
Source: OneKey® MLS as distributed by MLS GRID #985255 Report a problem | ||
| 1/16/2026 | Listed for sale | $1,275,000+2%$539/sqft |
Source: OneKey® MLS as distributed by MLS GRID #951143 Report a problem | ||
| 12/22/2025 | Listing removed | $1,249,888$528/sqft |
Source: NY State MLS #11545846 Report a problem | ||
| 11/20/2025 | Listed for sale | $1,249,888-3.9%$528/sqft |
Source: NY State MLS #11545846 Report a problem | ||
| 9/28/2025 | Listing removed | -- |
Source: Owner Report a problem | ||
| 8/21/2025 | Price change | $1,299,999-3.7%$549/sqft |
Source: Owner Report a problem | ||
| 7/11/2025 | Listed for sale | $1,350,000+42.3%$571/sqft |
Source: Owner Report a problem | ||
| 6/27/2023 | Listing removed | -- |
Source: OneKey® MLS as distributed by MLS GRID #3452782 Report a problem | ||
| 1/16/2023 | Listed for sale | $949,000-4%$401/sqft |
Source: OneKey® MLS as distributed by MLS GRID #3452782 Report a problem | ||
| 6/30/2022 | Listing removed | -- |
Source: OneKey® MLS as distributed by MLS GRID #3336148 Report a problem | ||
| 11/17/2021 | Pending sale | $989,000$418/sqft |
Source: OneKey® MLS as distributed by MLS GRID #3336148 Report a problem | ||
| 8/6/2021 | Listed for sale | $989,000+6.5%$418/sqft |
Source: OneKey® MLS as distributed by MLS GRID #3336148 Report a problem | ||
| 7/13/2021 | Listing removed | -- |
Source: OneKey® MLS as distributed by MLS GRID #3242082 Report a problem | ||
| 6/10/2021 | Price change | $929,000+12.1%$393/sqft |
Source: OneKey® MLS as distributed by MLS GRID #3242082 Report a problem | ||
| 8/12/2020 | Listed for sale | $829,000+3.8%$350/sqft |
Source: Five Town Homes Realty #3242082 Report a problem | ||
| 2/29/2020 | Listing removed | $799,000$338/sqft |
Source: Five Town Homes Realty #3131954 Report a problem | ||
| 10/23/2019 | Price change | $799,000-3.6%$338/sqft |
Source: Five Town Homes Realty #3131954 Report a problem | ||
| 5/24/2019 | Listed for sale | $829,000+68.5%$350/sqft |
Source: Five Town Homes Realty #3131954 Report a problem | ||
| 7/25/2018 | Sold | $492,000-12%$208/sqft |
Source: Public Record Report a problem | ||
| 11/8/2016 | Listing removed | $559,000$236/sqft |
Source: Five Town Homes Realty #2819891 Report a problem | ||
| 1/7/2016 | Price change | $559,000-1.6%$236/sqft |
Source: Five Town Homes Realty #2819891 Report a problem | ||
| 3/4/2015 | Price change | $568,000-1.9%$240/sqft |
Source: five town homes realty #2742074 Report a problem | ||
| 7/14/2014 | Listed for sale | $579,000-24.7%$245/sqft |
Source: five town homes realty #2690143 Report a problem | ||
| 12/8/2007 | Listing removed | $769,000$325/sqft |
Source: VLS Homes #1997350 Report a problem | ||
| 11/16/2007 | Listed for sale | $769,000+122.9%$325/sqft |
Source: VLS Homes #1997350 Report a problem | ||
| 10/29/2003 | Sold | $345,000$146/sqft |
Source: Public Record Report a problem | ||
Public tax history
| Year | Property taxes | Tax assessment |
|---|---|---|
| 2024 | -- | $533 -4% |
| 2023 | -- | $555 |
| 2022 | -- | $555 |
| 2021 | $13,985 -26.4% | -- |
| 2020 | $19,011 -12.1% | $860 -6.7% |
| 2019 | $21,639 | $922 -16.3% |
| 2018 | $21,639 +4.4% | $1,102 |
| 2017 | $20,733 +4.1% | $1,102 |
| 2016 | $19,908 +359.5% | $1,102 |
| 2015 | $4,333 +7.1% | $1,102 |
| 2013 | $4,046 +5.5% | $1,102 |
| 2012 | $3,834 -65.9% | $1,102 -2% |
| 2011 | $11,228 +13.4% | $1,124 +3.2% |
| 2010 | $9,900 | $1,089 -21.5% |
| 2009 | -- | $1,388 -5.3% |
| 2008 | -- | $1,466 -1% |
| 2006 | -- | $1,481 -37.3% |
| 2005 | -- | $2,363 -46.2% |
| 2004 | -- | $4,393 |
| 2003 | -- | $4,393 -46.4% |
| 2002 | -- | $8,200 |
| 2001 | -- | $8,200 |
| 2000 | -- | $8,200 |
Find assessor info on the county website
Monthly payment
Climate risks
Neighborhood: 11598
Nearby schools
Schools provided by the listing agent
- Elementary: Hewlett Elementary School
- Middle: Woodmere Middle School
- High: George W Hewlett High School
Source: OneKey® MLS as distributed by MLS GRID. This data may not be complete. We recommend contacting the local school district to confirm school assignments for this home.
Similar homes
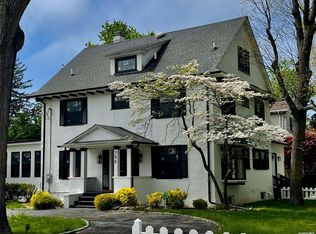
- $1,200,0006 bd3 ba3k sqft1031 Fordham Lane, Woodmere, NY 11598For Sale
 MLS ID #1043049, Gil R. Shemtov, Listing by: Douglas Elliman Real Estate. OneKey® MLS as distributed by MLS GRID
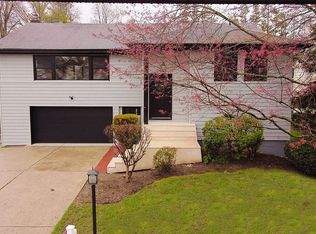
 - $1,135,0005 bd2 ba2.2k sqft409 barnard Avenue, Woodmere, NY 11559For Sale
 MLS ID #970032, Milka Forst, Listing by: Milky Forst Properties Inc. OneKey® MLS as distributed by MLS GRID
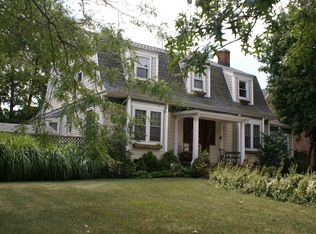
 - $1,199,0005 bd3 ba2.7k sqft871 Rockaway Avenue, Valley Stream, NY 11581For Sale
 MLS ID #1044019, Shirley Y. Chen, Listing by: Prime Realty. OneKey® MLS as distributed by MLS GRID
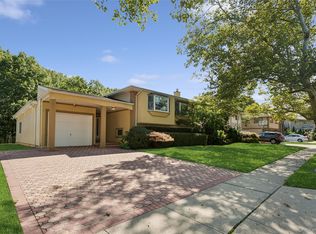
 - $1,085,0006 bd3 ba2k sqft2 Valley Greens Drive, North Woodmere, NY 11581For Sale
 MLS ID #959805, Ahmed Z. Mohamed, Listing by: Compass Greater NY LLC. OneKey® MLS as distributed by MLS GRID
 - $1,099,0006 bd3 ba2.3k sqft520 Kirkman Avenue, Elmont, NY 11003For SaleMLS ID #1043649, Matthew J. Korman, Listing by: Douglas Elliman Real Estate. OneKey® MLS as distributed by MLS GRID
- $1,275,0003 bd2 ba1.5k sqft921 N Fletcher Avenue, Valley Stream, NY 11580For SaleMLS ID #1043605, Amrik Singh, Listing by: Kings Homes & Associates. OneKey® MLS as distributed by MLS GRID
- $825,0004 bd2 ba1.8k sqft3251 Neptune Avenue, Oceanside, NY 11572For SaleMLS ID #1055287, Rhea Cory Knopf, Listing by: Compass Greater NY LLC. OneKey® MLS as distributed by MLS GRID
- $1,400,0006 bd3 ba3.1k sqft1340 Beech Street, Atlantic Beach, NY 11509For SaleMLS ID #984029, Christopher Kocaj, Listing by: Douglas Elliman Real Estate. OneKey® MLS as distributed by MLS GRID
- $1,199,9995 bd3 ba2.8k sqft173 N Marginal Road, Jericho, NY 11753For SaleMLS ID #1002920, Michelle Zhao CBR, Listing by: ZI Realty LLC. OneKey® MLS as distributed by MLS GRID
- $975,0006 bd3 ba1.3k sqft25908 147th Road, Rosedale, NY 11422For SaleMLS ID #1051807, Michael Ngai, Listing by: Keller Williams Realty Elite. OneKey® MLS as distributed by MLS GRID
- $1,149,0004 bd2 ba1.6k sqft47 Sperry Court, New Hyde Park, NY 11040For SaleMLS ID #1042745, Marc P. Caputo, Listing by: ERA/Caputo Realty. OneKey® MLS as distributed by MLS GRID
- $1,198,0004 bd4 ba2.5k sqft2455 7th Avenue, East Meadow, NY 11554For SaleMLS ID #1044072, Mei Qin E. Chen, Listing by: E Realty International Corp. OneKey® MLS as distributed by MLS GRID
- $1,198,0003 bd3 ba1.6k sqft218-21 Stewart Road, Hollis Hills, NY 11427For SaleMLS ID #1022013, Po Wei Tair, Listing by: RE/MAX 1st Choice. OneKey® MLS as distributed by MLS GRID
- $899,0004 bd3 ba2.2k sqft3684 Oceanside Road E, Oceanside, NY 11572For SaleMLS ID #1044849, John C. Gandolfo, Listing by: Coldwell Banker American Homes. OneKey® MLS as distributed by MLS GRID
- $1,275,0005 bd3 ba3k sqft6 Village Drive, Jericho, NY 11753For SaleMLS ID #1030525, Enna Zhang, Listing by: Welhome Realty Inc. OneKey® MLS as distributed by MLS GRID
- $949,0008 bd4 ba2.8k sqft336 Scranton Avenue, Lynbrook, NY 11563For SaleMLS ID #1034969, Olufemi N. Adebanjo, Listing by: Keller Williams Legendary. OneKey® MLS as distributed by MLS GRID
- $999,0004 bd3 ba2.7k sqft3780 Greentree Drive, Oceanside, NY 11572For SaleMLS ID #979364, Theresa Balazs, Listing by: Douglas Elliman Real Estate. OneKey® MLS as distributed by MLS GRID
- $1,249,0004 bd2 ba1.5k sqft90 Joseph Street, New Hyde Park, NY 11040For SaleMLS ID #1044948, David Lau CBR, Listing by: Keller Williams Realty Greater. OneKey® MLS as distributed by MLS GRID
- $949,9995 bd3 ba1.2k sqft921 Edwards Boulevard, Valley Stream, NY 11580For SaleMLS ID #990374, Navneet Singh, Listing by: Infinity R E Consulting Inc. OneKey® MLS as distributed by MLS GRID
- $1,128,0003 bd2 ba1.3k sqft293 85th Avenue, Floral Park, NY 11001For SaleMLS ID #1051926, Dimitrios Koufakos, Listing by: Corcoran. OneKey® MLS as distributed by MLS GRID
