Welcome to this bi-level home offering a bright open concept layout for modern living. The main floor features a sun filled living room, dining room and kitchen with seamless flow for everyday living and entertaining. This home offers 3+2 bedrooms, including a home office or additional bedroom, plus a den/ playroom ideal for activities. A private backyard creating a warm and inviting atmosphere. Additional highlights include laundry room and a private driveway. A wonderful opportunity to own a great home
For sale
Price cut: $34K (6/18)
$1,135,000
409 barnard Avenue, Woodmere, NY 11559
5beds
2,267sqft
Single Family Residence, Residential
Built in 1975
4,300 Square Feet Lot
$-- Zestimate®
$501/sqft
$-- HOA
What's special
Laundry roomPrivate drivewayBright open concept layout
- 176 days
- 348
- 10
Zillow last checked:
Listing updated:
Listed by:
Milky Forst Properties Inc 516-239-0306,
Milka Forst 516-236-8416
Source: OneKey® MLS as distributed by MLS GRID,MLS#: 970032
Facts & features
Interior
Bedrooms & bathrooms
- Bedrooms: 5
- Bathrooms: 2
- Full bathrooms: 2
Heating
- Natural Gas
Cooling
- Central Air
Appliances
- Included: Cooktop, Dishwasher, Dryer, Exhaust Fan, Freezer, Gas Range, Refrigerator, Stainless Steel Appliance(s)
- Laundry: Gas Dryer Hookup, Inside, Laundry Room
Features
- First Floor Bedroom, First Floor Full Bath, Breakfast Bar, Eat-in Kitchen, Entrance Foyer, Formal Dining, Granite Counters
- Flooring: Ceramic Tile, Hardwood
- Attic: Crawl,Pull Stairs,Storage,Unfinished
- Has fireplace: No
Interior area
- Total structure area: 2,267
- Total interior livable area: 2,267 sqft
Property
Parking
- Total spaces: 2
- Parking features: Driveway
- Has uncovered spaces: Yes
Features
- Has private pool: Yes
- Has spa: Yes
Lot
- Size: 4,300 Square Feet
Details
- Parcel number: 39090 00700
- Special conditions: None
Construction
Type & style
- Home type: SingleFamily
- Architectural style: Hi Ranch
- Property subtype: Single Family Residence, Residential
Materials
- Frame, Shingle Siding, Stone
Condition
- Year built: 1975
Utilities & green energy
- Sewer: Public Sewer
- Water: Public
- Utilities for property: Electricity Connected, Natural Gas Connected, Sewer Connected, Trash Collection Public, Water Connected
Community & HOA
Community
- Security: Security System, Smoke Detector(s)
HOA
- Has HOA: No
Location
- Region: Woodmere
Financial & listing details
- Price per square foot: $501/sqft
- Tax assessed value: $562,000
- Annual tax amount: $9,579
- Date on market: 3/15/2026
- Cumulative days on market: 177 days
- Listing agreement: Exclusive Right To Sell
- Electric utility on property: Yes
Estimated market value
Not available
Estimated sales range
Not available
Not available
Price history
| Date | Event | Price |
|---|---|---|
| 6/18/2026 | Price change | $1,135,000-2.9%$501/sqft |
Source:  OneKey® MLS as distributed by MLS GRID #970032 Report a problem OneKey® MLS as distributed by MLS GRID #970032 Report a problem | ||
| 5/10/2026 | Price change | $1,169,000-2.6%$516/sqft |
Source: OneKey® MLS as distributed by MLS GRID #970032 Report a problem | ||
| 3/15/2026 | Listed for sale | $1,200,000+1.7%$529/sqft |
Source: OneKey® MLS as distributed by MLS GRID #970032 Report a problem | ||
| 3/13/2026 | Listing removed | -- |
Source: Owner Report a problem | ||
| 3/6/2026 | Listed for sale | $1,180,000+88.8%$521/sqft |
Source: Owner Report a problem | ||
| 5/27/2020 | Sold | $625,000-6%$276/sqft |
Source: OneKey® MLS as distributed by MLS GRID #L3180208 Report a problem | ||
| 3/26/2020 | Pending sale | $665,000$293/sqft |
Source: Berkshire Hathaway Laffey International Realty #3180208 Report a problem | ||
| 2/7/2020 | Price change | $665,000-4.9%$293/sqft |
Source: Berkshire Hathaway Laffey International Realty #3180208 Report a problem | ||
| 12/16/2019 | Price change | $699,000-6.7%$308/sqft |
Source: Berkshire Hathaway Laffey International Realty #3180208 Report a problem | ||
| 12/13/2019 | Price change | $748,9990%$330/sqft |
Source: Berkshire Hathaway Laffey International Realty #3180208 Report a problem | ||
| 11/13/2019 | Listed for sale | $749,000+224.2%$330/sqft |
Source: Berkshire Hathaway Laffey International Realty #3180208 Report a problem | ||
| 2/18/2000 | Sold | $231,000$102/sqft |
Source: Public Record Report a problem | ||
Public tax history
| Year | Property taxes | Tax assessment |
|---|---|---|
| 2024 | -- | $562 -1.4% |
| 2023 | -- | $570 -1.9% |
| 2022 | -- | $581 |
| 2021 | $9,756 +4.5% | -- |
| 2020 | $9,338 +2.8% | $773 -6.6% |
| 2019 | $9,082 | $828 -6.2% |
| 2018 | $9,082 -6.1% | $883 -10.4% |
| 2017 | $9,672 +3.8% | $985 |
| 2016 | $9,320 +125.5% | $985 |
| 2015 | $4,134 +6.7% | $985 |
| 2013 | $3,874 +5.4% | $985 |
| 2012 | $3,674 +4.2% | $985 -1% |
| 2011 | $3,526 +12.2% | $995 +6% |
| 2010 | $3,144 | $939 -22.1% |
| 2009 | -- | $1,205 -5.4% |
| 2008 | -- | $1,274 +6% |
| 2006 | -- | $1,202 -34.8% |
| 2005 | -- | $1,844 -50% |
| 2004 | -- | $3,688 -1.8% |
| 2003 | -- | $3,755 -42.2% |
| 2002 | -- | $6,500 -5.8% |
| 2001 | -- | $6,900 |
| 2000 | -- | $6,900 |
Find assessor info on the county website
Monthly payment
Climate risks
Neighborhood: 11598
Nearby schools
Schools provided by the listing agent
- Elementary: Lawrence Early Childhood-#4 School
- Middle: LAWRENCE MIDDLE SCHOOL AT BROADWAY CAMPUS
- High: Lawrence Senior High School
Source: OneKey® MLS as distributed by MLS GRID. This data may not be complete. We recommend contacting the local school district to confirm school assignments for this home.
Similar homes
- $1,099,0004 bd3 ba2k sqft810 Ibsen Street, Woodmere, NY 11598For Sale

 MLS ID #1031204, Judah Spector, Listing by: All Going Realty LLC. OneKey® MLS as distributed by MLS GRID
 - $1,199,9996 bd4 ba2.3k sqft1016 Westwood Road, Woodmere, NY 11598For Sale
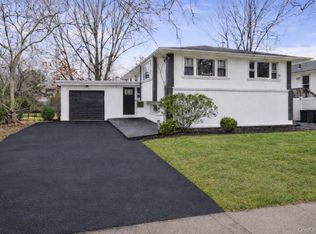 MLS ID #1032336, Megan Morillo Torres, Listing by: Keller Williams Realty Greater. OneKey® MLS as distributed by MLS GRID
 - $1,049,0003 bd2 ba1.4k sqft1051 Roselle Place, Woodmere, NY 11598For Sale
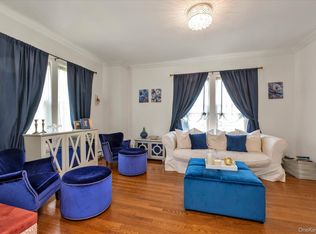 MLS ID #993845, Corey Guglielmo, Listing by: Douglas Elliman Real Estate. OneKey® MLS as distributed by MLS GRID
 - $1,299,0005 bd3 ba2.6k sqft713 Hungry Harbor Road, North Woodmere, NY 11581For Sale
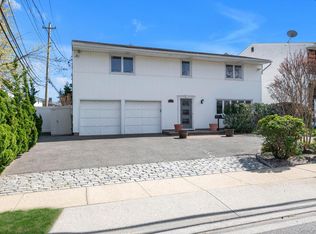 MLS ID #984098, Ronnie B. Gerber, Listing by: Douglas Elliman Real Estate. OneKey® MLS as distributed by MLS GRID
 - $1,225,0003 bd3 ba1.7k sqft964 Cranford Avenue, North Woodmere, NY 11581For SaleMLS ID #1025568, Sarah Lefkowitz, Listing by: Five Towns Miller Realty Inc. OneKey® MLS as distributed by MLS GRID
- $1,100,0004 bd3 ba2.2k sqft804 E Chester Street, Long Beach, NY 11561For SaleMLS ID #972401, Lisa N. Luttinger, Listing by: Douglas Elliman Real Estate. OneKey® MLS as distributed by MLS GRID
- $1,100,0005 bd3 ba2.3k sqft17841 Anderson Road, Rochdale, NY 11434For SaleMLS ID #1042578, Ariel C. Rahmanov, Listing by: Keller Williams Realty Greater. OneKey® MLS as distributed by MLS GRID
- $1,200,0005 bd3 ba1.8k sqft10469 Springfield Boulevard, Queens Village, NY 11429For SaleMLS ID #1030600, Juan Garnica, Listing by: Exit Realty Edge. OneKey® MLS as distributed by MLS GRID
- $1,299,0005 bd3 ba2.6k sqft791 Cornwell Avenue, Malverne, NY 11565For SaleMLS ID #1038367, Joosoo Kim SFR SRS MRP CIPS AHWD, Listing by: Charles Rutenberg Realty Inc. OneKey® MLS as distributed by MLS GRID
- $1,059,9994 bd3 ba1.7k sqft258-10 87th Road, Floral Park, NY 11001For SaleMLS ID #1033010, Reema Sharma, Listing by: S H V Real Estate Corp. OneKey® MLS as distributed by MLS GRID
- $875,0004 bd2 ba1.7k sqft42 N Corona Avenue, Valley Stream, NY 11580For SaleMLS ID #1033875, Gaurav Bhardwaj PSA RENE SFR, Listing by: Gadura Real Estate LLC. OneKey® MLS as distributed by MLS GRID
- $799,0005 bd2 ba2k sqft2 Wilson Street, East Rockaway, NY 11518For SaleMLS ID #1035906, Adam Prosolov, Listing by: Coldwell Banker American Homes. OneKey® MLS as distributed by MLS GRID
- $950,0005 bd3 ba2.3k sqft214 Lowell Avenue, Floral Park, NY 11001For SaleMLS ID #1030042, Michael J. Rose, Listing by: OverSouth LLC. OneKey® MLS as distributed by MLS GRID
- $1,180,0005 bd6 ba3.3k sqft2461 Merrick Avenue, Merrick, NY 11566For SaleMLS ID #993445, Charles V. Maione, Listing by: Douglas Elliman Real Estate. OneKey® MLS as distributed by MLS GRID
- $989,0004 bd2 ba1.6k sqft66 Caroline Avenue, Franklin Square, NY 11010For SaleMLS ID #1042838, Mohsan Hussain, Listing by: Best American Homes Inc. OneKey® MLS as distributed by MLS GRID
- $949,9995 bd3 ba1.2k sqft921 Edwards Boulevard, Valley Stream, NY 11580For SaleMLS ID #990374, Navneet Singh, Listing by: Infinity R E Consulting Inc. OneKey® MLS as distributed by MLS GRID
- $999,0005 bd3 ba2k sqft2760 Bellmore Avenue, Bellmore, NY 11710For SaleMLS ID #1041306, Lisa Pellegrino, Listing by: Douglas Elliman Real Estate. OneKey® MLS as distributed by MLS GRID
- $879,0005 bd3 ba1.5k sqft34 Newburgh Street, Elmont, NY 11003For SaleMLS ID #1005557, Sandra A. Pino CBR, Listing by: Douglas Elliman Real Estate. OneKey® MLS as distributed by MLS GRID
- $1,150,0003 bd2 ba1.8k sqft9 Wimbleton Lane, Great Neck, NY 11023For SaleMLS ID #1038963, Michelle Lent, Listing by: Compass Greater NY LLC. OneKey® MLS as distributed by MLS GRID
- $999,9994 bd3 ba2.1k sqft1086 Blake Avenue, Brooklyn, NY 11208For SaleMLS ID #1044086, Marc Dori, Listing by: 1st American One NYC LTD. OneKey® MLS as distributed by MLS GRID
