Luxury Redefined in Massapequa Shores, a striking statement of modern luxury, this extraordinary home recently reimagined from the ground up, where uncompromising craftsmanship, cutting-edge technology, and resort-inspired living converge. Every detail has been meticulously curated, from the elegant porcelain tile flooring that flows throughout the main level to rich hardwood floors upstairs. Behind the walls, virtually every major system is brand new, including all plumbing and electrical lines, a new 200-amp electrical service, a state-of-the-art HVAC system with all new ductwork, and a Navien combination boiler and water heater. At the heart of the home is a spectacular designer kitchen featuring premium Thermador built-in appliances, an oversized walk-in pantry with a 150-bottle wine refrigerator, and seamless flow for entertaining. The luxurious primary suite offers a spa-inspired bath with radiant heated floors, a spacious walk-in closet, and a true private retreat. Designed for effortless living, the home also features radiant heated flooring throughout the first level, a gas fireplace, whole-home water filtration, complete smart home automation for lighting, audio, video and climate, plus an integrated alarm and camera system. The Florida room extends the living space year-round with its own mini-split heating and cooling system and is already equipped with plumbing for a future wet bar. A full attic provides bonus space for abundant storage. With four spacious bedrooms, three beautifully appointed full baths, generous closets throughout, and every luxury imaginable, this is more than a home—it's a showcase of exceptional design and craftsmanship in one of Massapequa Shores' most desirable neighborhoods. Step outside to your own private resort, all surrounded by elegant marble pavers. Every inch has been thoughtfully planned, every finish carefully selected, and every detail executed to the highest standard.
Coming soon 07/27
$1,499,000
247 Forest Avenue, Massapequa, NY 11758
4beds
2,700sqft
Single Family Residence, Residential
Built in 1949
5,000 Square Feet Lot
$-- Zestimate®
$555/sqft
$-- HOA
What's special
- 2 days |
- 542 |
- 13 |
Zillow last checked:
Listing updated:
Listed by:
EXIT Realty Premier 516-795-1000,
Jay Nociforo CBR 516-287-0877
Source: OneKey® MLS as distributed by MLS GRID,MLS#: 1029501
Facts & features
Interior
Bedrooms & bathrooms
- Bedrooms: 4
- Bathrooms: 3
- Full bathrooms: 3
Heating
- Natural Gas, Radiant, Radiant Floor
Cooling
- Central Air
Appliances
- Included: Dishwasher, Dryer, Gas Oven, Microwave, Refrigerator, Washer, Wine Refrigerator
- Laundry: Laundry Room
Features
- First Floor Full Bath, Chefs Kitchen, Crown Molding, Double Vanity, Eat-in Kitchen, Formal Dining, High Ceilings, Kitchen Island, Open Floorplan, Pantry, Primary Bathroom, Smart Thermostat, Soaking Tub, Sound System, Whole House Entertainment System
- Flooring: Hardwood, Tile
- Attic: Full
- Has fireplace: Yes
- Fireplace features: Gas, Living Room
Interior area
- Total structure area: 2,700
- Total interior livable area: 2,700 sqft
Property
Parking
- Parking features: Driveway, On Street
- Has uncovered spaces: Yes
Features
- Levels: Two
- Patio & porch: Patio
- Has private pool: Yes
- Fencing: Back Yard,Vinyl
Lot
- Size: 5,000 Square Feet
Details
- Parcel number: 2489650430016170
- Special conditions: None
Construction
Type & style
- Home type: SingleFamily
- Architectural style: Colonial
- Property subtype: Single Family Residence, Residential
Materials
- Frame
Condition
- Updated/Remodeled
- Year built: 1949
Utilities & green energy
- Sewer: Public Sewer
- Water: Public
- Utilities for property: Electricity Connected, Natural Gas Connected, Sewer Connected, Trash Collection Public
Community & HOA
Community
- Security: Security Lights, Security System, Video Cameras
HOA
- Has HOA: No
Location
- Region: Massapequa
Financial & listing details
- Price per square foot: $555/sqft
- Tax assessed value: $547
- Annual tax amount: $1,427,696
- Date on market: 7/27/2026
- Listing agreement: Exclusive Right To Sell
- Listing terms: 1031 Exchange,Cash,Conventional,Private Financing Available
- Electric utility on property: Yes
Estimated market value
Not available
Estimated sales range
Not available
Not available
Price history
| Date | Event | Price |
|---|---|---|
| 3/26/2016 | Sold | $369,400-0.1%$137/sqft |
Source:  OneKey® MLS as distributed by MLS GRID #L2795539 Report a problem OneKey® MLS as distributed by MLS GRID #L2795539 Report a problem | ||
| 12/18/2015 | Price change | $369,900-3.9%$137/sqft |
Source: Homepath #2795539 Report a problem | ||
| 11/24/2015 | Price change | $384,900-3.8%$143/sqft |
Source: Homepath #2795539 Report a problem | ||
| 11/4/2015 | Price change | $399,900-4.8%$148/sqft |
Source: Homepath #2795539 Report a problem | ||
| 10/13/2015 | Price change | $419,900-2.1%$156/sqft |
Source: Homepath #2795539 Report a problem | ||
| 9/10/2015 | Listed for sale | $429,000+16%$159/sqft |
Source: Homepath #2795539 Report a problem | ||
| 4/26/2015 | Listing removed | $369,900$137/sqft |
Source: MLS of Long Island #2738944 Report a problem | ||
| 3/18/2015 | Price change | $369,900-4.6%$137/sqft |
Source: Homepath #2738944 Report a problem | ||
| 2/18/2015 | Listed for sale | $387,900-27.6%$144/sqft |
Source: Homepath #2738944 Report a problem | ||
| 7/22/2014 | Sold | $535,717+14%$198/sqft |
Source: Public Record Report a problem | ||
| 7/5/2007 | Sold | $470,000-6%$174/sqft |
Source: Public Record Report a problem | ||
| 9/23/2005 | Sold | $500,000+125.7%$185/sqft |
Source: Public Record Report a problem | ||
| 11/29/1996 | Sold | $221,500$82/sqft |
Source: Public Record Report a problem | ||
Public tax history
| Year | Property taxes | Tax assessment |
|---|---|---|
| 2024 | -- | $498 -4.4% |
| 2023 | -- | $521 -4.8% |
| 2022 | -- | $547 |
| 2021 | $14,941 +4.8% | -- |
| 2020 | $14,257 +0.3% | $805 -6.7% |
| 2019 | $14,213 | $863 -6.2% |
| 2018 | $14,213 -12.8% | $920 -17.8% |
| 2017 | $16,302 +3.9% | $1,119 |
| 2016 | $15,693 +215.1% | $1,119 |
| 2015 | $4,981 +12.1% | $1,119 |
| 2013 | $4,443 +2.5% | $1,119 |
| 2012 | $4,335 -45.8% | $1,119 |
| 2011 | $8,000 +12% | $1,119 +6% |
| 2010 | $7,144 | $1,056 -19.9% |
| 2009 | -- | $1,319 -1.5% |
| 2008 | -- | $1,339 +8.1% |
| 2006 | -- | $1,239 -38.4% |
| 2005 | -- | $2,011 -45.7% |
| 2004 | -- | $3,705 |
| 2003 | -- | $3,705 -40.8% |
| 2002 | -- | $6,260 |
| 2001 | -- | $6,260 |
| 2000 | -- | $6,260 |
Find assessor info on the county website
Monthly payment
Climate risks
Neighborhood: 11758
Nearby schools
GreatSchools rating
- 5/10Fairfield Elementary SchoolGrades: K-5Distance: 0.5 mi
- NAMhs Ames CampusGrades: 9Distance: 1.7 mi
- 10/10Massapequa High SchoolGrades: 9-12Distance: 1.4 mi
Schools provided by the listing agent
- Elementary: Fairfield Elementary School
- Middle: Berner Middle School
- High: Massapequa High School
Source: OneKey® MLS as distributed by MLS GRID. This data may not be complete. We recommend contacting the local school district to confirm school assignments for this home.
- $758,2003 bd2 ba1.8k sqft249 Forest Ave, Massapequa, NY 11758Off Market
- $810,100-- bd2 ba1.8k sqft106 Cleveland Pl, Massapequa, NY 11758Off Market
- $849,100-- bd2 ba1.6k sqft241 Forest Ave, Massapequa, NY 11758Off Market
- $3,900-- bd-- ba-- sqftForest Ave, Massapequa, NY 11758Off Market
- $1,189,200-- bd3 ba2.6k sqftForest Ave, Massapequa, NY 11758Off Market
- $11,000-- bd-- ba-- sqftForest Ave, Massapequa, NY 11758Off Market
- $108,000-- bd-- ba-- sqftForest Ave, Massapequa, NY 11758Off Market
- $2,000-- bd-- ba-- sqftForest Ave, Massapequa, NY 11758Off Market
A local agent can set up tours, give advice and negotiate with sellers.
Similar homes
- $1,499,9995 bd3 ba3k sqft136 Euclid Avenue, Massapequa, NY 11758For Sale
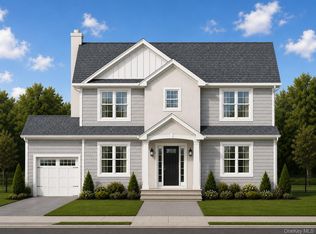
 MLS ID #978303, Anthony Napolitano Jr, Listing by: Anthony Napolitano Homes. OneKey® MLS as distributed by MLS GRID
 - $1,299,9994 bd3 ba2.8k sqft28 Red Oak Place, Massapequa, NY 11758For Sale
 MLS ID #1012531, Anthony Napolitano Jr, Listing by: Anthony Napolitano Homes. OneKey® MLS as distributed by MLS GRID
 - $995,0004 bd3 ba2.1k sqft710 Franklin Avenue, Massapequa, NY 11758For Sale
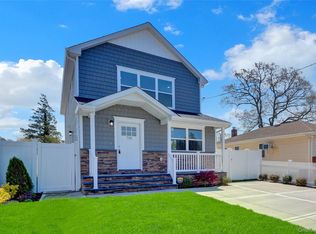 MLS ID #1029793, Dilip I. Sleeba, Listing by: Sell Your Home NY Inc. OneKey® MLS as distributed by MLS GRID
 - $1,400,0005 bd5 ba3.1k sqft238 North Pine Street, Massapequa, NY 11758New Construction
 MLS ID #967947, Fatjona J. Sokoli, Listing by: LAFFEY REAL ESTATE. OneKey® MLS as distributed by MLS GRID
 - $1,499,0005 bd5 ba3.2k sqft124 North Drive, Massapequa, NY 11758For SaleMLS ID #1025802, Jane M. Clifford SFR, Listing by: Signature Premier Properties. OneKey® MLS as distributed by MLS GRID
- $1,399,9995 bd4 ba3.2k sqft129 Tardy Lane S, Wantagh, NY 11793For SaleMLS ID #986857, Lisa A. Camarda CBR GRI, Listing by: RE/MAX Reliance. OneKey® MLS as distributed by MLS GRID
- $1,189,9995 bd4 ba2.2k sqft28 S Elm Street, Hicksville, NY 11801For SaleMLS ID #1029349, Gagandeep S. Manuja, Listing by: Realty Connect USA LLC. OneKey® MLS as distributed by MLS GRID
- $1,249,9994 bd3 ba2.3k sqft3622 Summer Drive, Wantagh, NY 11793For SaleMLS ID #1007044, Laura Dupkin Memisha SRES RENE, Listing by: Realty Advisors Inc. OneKey® MLS as distributed by MLS GRID
- $769,0005 bd2 ba1.7k sqft17 Skylark Lane, Levittown, NY 11756For SaleMLS ID #1029233, Jorge Gonzalez PSC SFR, Listing by: RELI. OneKey® MLS as distributed by MLS GRID
- $1,399,0005 bd4 ba3.2k sqft244 Water Lane S, Wantagh, NY 11793For SaleMLS ID #997642, Evelyn Villalona, Listing by: Douglas Elliman Real Estate. OneKey® MLS as distributed by MLS GRID
- $1,475,0005 bd4 ba4k sqft3563 Raven Street, Levittown, NY 11756For SaleMLS ID #1005180, Bryce Levy CBR, Listing by: Daniel Gale Sothebys Intl Rlty. OneKey® MLS as distributed by MLS GRID
- $1,250,0005 bd3 ba2.3k sqft36 Michigan Avenue, Massapequa, NY 11758New ConstructionMLS ID #925112, Elaine Patterson, Listing by: Signature Premier Properties. OneKey® MLS as distributed by MLS GRID
- $1,249,0004 bd3 ba2.2k sqft2488 Howard Road, North Bellmore, NY 11710For SaleMLS ID #1020488, Pal S. Dhillon CBR E-PRO, Listing by: HP Realty 1 LLC. OneKey® MLS as distributed by MLS GRID
- $1,050,0004 bd3 ba2.1k sqft6 Regal Lane, Levittown, NY 11756For SaleMLS ID #1022224, Dhamanpreet Bharaj, Listing by: Property Professionals Realty. OneKey® MLS as distributed by MLS GRID
- $1,588,0004 bd4 ba2.6k sqft74 Rockland Drive, Jericho, NY 11753For SaleMLS ID #1009242, Michelle Zhao CBR, Listing by: ZI Realty LLC. OneKey® MLS as distributed by MLS GRID
- $1,399,9995 bd5 ba3.5k sqft62 Haymaker Lane, Levittown, NY 11756For SaleMLS ID #1011514, Birti K. Gandhi, Listing by: Voro LLC. OneKey® MLS as distributed by MLS GRID
- $1,598,0005 bd5 ba1.5k sqft3569 161st Street, Flushing, NY 11358For SaleMLS ID #1029357, Miao Li, Listing by: Chase Global Realty Corp. OneKey® MLS as distributed by MLS GRID
- $1,599,9985 bd4 ba3.5k sqft45 Glade Lane, Levittown, NY 11756New ConstructionMLS ID #1024065, Eduin De Los Santos, Listing by: RE/MAX City Square. OneKey® MLS as distributed by MLS GRID
- $1,650,0005 bd6 ba3.2k sqft43 Twinlawns Avenue, Hicksville, NY 11801New ConstructionMLS ID #1021036, Tamanna Jaggi, Listing by: Douglas Elliman Real Estate. OneKey® MLS as distributed by MLS GRID
- $999,0004 bd3 ba2.2k sqft2415 Babylon Turnpike, Merrick, NY 11566For SaleMLS ID #1010305, Rodolpho V. Miller, Listing by: Real Broker NY LLC. OneKey® MLS as distributed by MLS GRID
