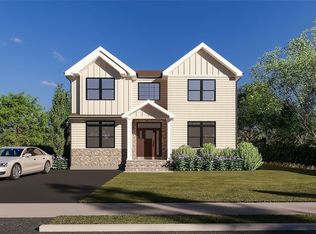
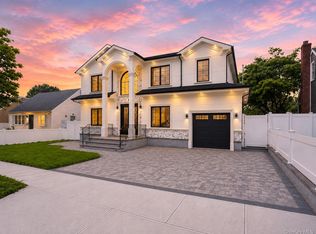
To Be Built. Brand New Construction Home in the Heart of Hicksville. This thoughtfully crafted home features 5 Bedrooms and 5.5 Bathrooms and an open floor plan. First floor features an open foyer, attached first floor bedroom with attached bathroom and a very spacious Family Room with a modern eat in Kitchen. Second floor provides and luxurious master suite with a walk-in closet and bathroom, another en-suite on the second floor, and two additional bedrooms. House features an attached garage and a full finished basement with a separate outside entrance offering endless possibilities for future living space, recreation, or storage. A remarkable opportunity to own a one-of-a-kind residence where quality meets modern needs. This home is still under construction and there is time to customize. Photos are renderings of future work.
New construction
$1,650,000
43 Twinlawns Avenue, Hicksville, NY 11801
5beds
3,200sqft
Single Family Residence, Residential
Built in 1948
6,660 Square Feet Lot
$-- Zestimate®
$516/sqft
$-- HOA
What's special
- 49 days |
- 787 |
- 23 |
Zillow last checked:
Listing updated:
Listed by:
Douglas Elliman Real Estate 516-921-2262,
Tamanna Jaggi 516-468-8294,
Parth Patel 516-937-8323,
Douglas Elliman Real Estate
Source: OneKey® MLS as distributed by MLS GRID,MLS#: 1021036
Facts & features
Interior
Bedrooms & bathrooms
- Bedrooms: 5
- Bathrooms: 6
- Full bathrooms: 5
- 1/2 bathrooms: 1
Heating
- Forced Air, Natural Gas
Cooling
- Central Air
Appliances
- Included: Convection Oven, Dishwasher, Dryer, Gas Cooktop, Microwave, Washer
- Laundry: Inside, Laundry Room
Features
- First Floor Bedroom, First Floor Full Bath, Cathedral Ceiling(s), Chandelier, Chefs Kitchen, Crown Molding, Double Vanity, Eat-in Kitchen, Entrance Foyer, Formal Dining, His and Hers Closets, Kitchen Island, Open Floorplan, Primary Bathroom, Recessed Lighting, Smart Thermostat, Soaking Tub
- Flooring: Hardwood, Tile
- Basement: Finished,Full
- Attic: Full
- Has fireplace: No
Interior area
- Total structure area: 3,200
- Total interior livable area: 3,200 sqft
Property
Parking
- Total spaces: 1
- Parking features: Driveway, Garage
- Garage spaces: 1
- Has uncovered spaces: Yes
Lot
- Size: 6,660 Square Feet
- Dimensions: 60 x 111
- Features: Back Yard
Details
- Parcel number: 2489121740000850
- Special conditions: None
Construction
Type & style
- Home type: SingleFamily
- Architectural style: Colonial
- Property subtype: Single Family Residence, Residential
Materials
- Stucco
Condition
- New Construction
- New construction: Yes
- Year built: 1948
- Major remodel year: 2026
Utilities & green energy
- Sewer: Public Sewer
- Water: Public
- Utilities for property: Electricity Connected, Natural Gas Connected, Sewer Connected, Trash Collection Public, Water Connected
Community & HOA
HOA
- Has HOA: No
Location
- Region: Hicksville
Financial & listing details
- Price per square foot: $516/sqft
- Tax assessed value: $513
- Annual tax amount: $7,388
- Date on market: 7/14/2026
- Listing agreement: Exclusive Right To Sell
- Electric utility on property: Yes
Estimated market value
Not available
Estimated sales range
Not available
Not available
Price history
| Date | Event | Price |
|---|---|---|
| 7/14/2026 | Listed for sale | $1,650,000+159.8%$516/sqft |
Source:  OneKey® MLS as distributed by MLS GRID #1021036 Report a problem OneKey® MLS as distributed by MLS GRID #1021036 Report a problem | ||
| 9/22/2025 | Sold | $635,111-2.3%$198/sqft |
Source: OneKey® MLS as distributed by MLS GRID #886163 Report a problem | ||
| 7/25/2025 | Pending sale | $650,000$203/sqft |
Source: OneKey® MLS as distributed by MLS GRID #886163 Report a problem | ||
| 7/10/2025 | Listed for sale | $650,000$203/sqft |
Source: OneKey® MLS as distributed by MLS GRID #886163 Report a problem | ||
Public tax history
| Year | Property taxes | Tax assessment |
|---|---|---|
| 2024 | -- | $513 |
| 2023 | -- | $513 |
| 2022 | -- | $513 |
| 2021 | $5,285 -0.3% | -- |
| 2020 | $5,302 +21.2% | $843 |
| 2019 | $4,375 | $843 |
| 2018 | $4,375 +1.1% | $843 |
| 2017 | $4,327 +10.7% | $843 |
| 2016 | $3,910 +38.6% | $843 |
| 2015 | $2,821 +9.3% | $843 |
| 2013 | $2,580 +7.4% | $843 |
| 2012 | $2,402 +345.7% | $843 |
| 2011 | $539 -1.2% | $843 -8.9% |
| 2010 | $545 | $925 -14.5% |
| 2009 | -- | $1,082 -4.5% |
| 2008 | -- | $1,133 +4.4% |
| 2006 | -- | $1,085 -36.6% |
| 2005 | -- | $1,712 -41.6% |
| 2004 | -- | $2,930 |
| 2003 | -- | $2,930 -44.1% |
| 2002 | -- | $5,240 |
| 2001 | -- | $5,240 |
| 2000 | -- | $5,240 |
Find assessor info on the county website
Monthly payment
Climate risks
Neighborhood: 11801
Nearby schools
GreatSchools rating
- 5/10Woodland Avenue SchoolGrades: K-5Distance: 0.7 mi
- 6/10Hicksville Middle SchoolGrades: 6-8Distance: 1 mi
- 6/10Hicksville High SchoolGrades: 9-12Distance: 1.3 mi
Schools provided by the listing agent
- Elementary: Old Country Road School
- Middle: Hicksville Middle School
- High: Hicksville High School
Source: OneKey® MLS as distributed by MLS GRID. This data may not be complete. We recommend contacting the local school district to confirm school assignments for this home.
- $733,9004 bd2 ba1k sqft41 Twin Lawns Ave, Hicksville, NY 11801Off Market
- $808,200-- bd2 ba1.2k sqft45 Twin Lawns Ave, Hicksville, NY 11801Off Market
- $701,000-- bd1 ba1k sqft47 Twin Lawns Ave, Hicksville, NY 11801Off Market
- $716,900-- bd1 ba1.2k sqft39 Twin Lawns Ave, Hicksville, NY 11801Off Market
- $659,300-- bd2 ba1k sqft22 Midland Ave, Hicksville, NY 11801Off Market
- $880,3003 bd3 ba1.5k sqft46 Twin Lawns Ave, Hicksville, NY 11801Off Market
- $827,800-- bd1 ba1.7k sqft44 Twin Lawns Ave, Hicksville, NY 11801Off Market
- $1,048,900-- bd-- ba11k sqft16 Midland Ave, Hicksville, NY 11801Off Market
A local agent can set up tours, give advice and negotiate with sellers.
Similar homes
- $1,698,0005 bd5 ba3.6k sqft16 Violet Avenue, Hicksville, NY 11801For Sale

 MLS ID #1036341, Zheng Y. Lin, Listing by: E Realty International Corp. OneKey® MLS as distributed by MLS GRID
 - $1,588,0005 bd6 ba3k sqft145 Bethpage Road, Hicksville, NY 11801New Construction
 MLS ID #1020956, Tamanna Jaggi, Listing by: Douglas Elliman Real Estate. OneKey® MLS as distributed by MLS GRID
 - $1,548,0005 bd4 ba2.9k sqft30 Briggs Street, Hicksville, NY 11801For Sale
 MLS ID #940946, Shahzad S. Qureshi, Listing by: Pinnacle R E Consulting Inc. OneKey® MLS as distributed by MLS GRID
 - $1,550,0005 bd5 ba3.1k sqft26 Kingston Avenue, Hicksville, NY 11801For Sale
 MLS ID #1001306, Jagmeet S. Bedi, Listing by: Compass Greater NY LLC. OneKey® MLS as distributed by MLS GRID
 - $1,628,0005 bd5 ba3k sqft118 W Cherry Street, Hicksville, NY 11801For SaleMLS ID #1008430, Raida Obeidat, Listing by: Douglas Elliman Real Estate. OneKey® MLS as distributed by MLS GRID
- $1,549,9996 bd6 ba3.1k sqft35 Hewitt Street, Hicksville, NY 11801New ConstructionMLS ID #1029798, Jaswinder Singh, Listing by: BH&G R E Realty Connect. OneKey® MLS as distributed by MLS GRID
- $1,729,9995 bd5 ba3.5k sqft89 west Avenue, Hicksville, NY 11801New ConstructionMLS ID #979182, Gagandeep S. Manuja, Listing by: BH&G R E Realty Connect. OneKey® MLS as distributed by MLS GRID
- $1,498,8885 bd4 ba3k sqft157 4th Street, Hicksville, NY 11801New ConstructionMLS ID #985834, Rahul Jaggi, Listing by: Voro LLC. OneKey® MLS as distributed by MLS GRID
- $1,688,0005 bd4 ba3.5k sqft27 Grape Lane, Hicksville, NY 11801New ConstructionMLS ID #977115, Antonietta Battisti, Listing by: Signature Premier Properties. OneKey® MLS as distributed by MLS GRID
- $1,650,0005 bd5 ba3.6k sqft821 Sterling Street, North Bellmore, NY 11710For SaleMLS ID #1014117, Birti K. Gandhi, Listing by: Voro LLC. OneKey® MLS as distributed by MLS GRID
- $1,888,0005 bd5 ba3.2k sqft51 Kalda Lane, Plainview, NY 11803New ConstructionMLS ID #1025782, Parissa Eliassian CBR, Listing by: Douglas Elliman Real Estate. OneKey® MLS as distributed by MLS GRID
- $1,549,0005 bd3 ba2.9k sqft121 Dean Street, Hicksville, NY 11801For SaleMLS ID #927071, Shahzad S. Qureshi, Listing by: Pinnacle R E Consulting Inc. OneKey® MLS as distributed by MLS GRID
- $1,468,0005 bd3 ba3.3k sqft43 Barter Lane, Hicksville, NY 11801New ConstructionMLS ID #980913, Michelle S. Cervoni CBR, Listing by: Stephen Joseph Properties. OneKey® MLS as distributed by MLS GRID
- $1,648,0005 bd4 ba2.8k sqft21 Devon Road, Bethpage, NY 11714For SaleMLS ID #1014185, Shahzad S. Qureshi, Listing by: Pinnacle R E Consulting Inc. OneKey® MLS as distributed by MLS GRID
- $1,575,0005 bd4 ba3.2k sqft93 Stone Lane, Levittown, NY 11756For SaleMLS ID #1011512, Birti K. Gandhi, Listing by: Voro LLC. OneKey® MLS as distributed by MLS GRID
- $1,428,8885 bd4 ba3k sqft22 Sleepy Lane, Hicksville, NY 11801For SaleMLS ID #982523, Bhavneet Kaur, Listing by: Property Professionals Realty. OneKey® MLS as distributed by MLS GRID
- $1,899,8885 bd6 ba3.7k sqft10 Faye Court, Plainview, NY 11803New ConstructionMLS ID #989323, David R. Campbell, Listing by: Keystone Realty USA Corp. OneKey® MLS as distributed by MLS GRID
- $1,649,9905 bd4 ba3.2k sqft11 Forest Lane, Westbury, NY 11590New ConstructionMLS ID #1033258, Joseph Schaffer, Listing by: Shore Line Realty Group Corp. OneKey® MLS as distributed by MLS GRID
- $1,449,9994 bd3 ba2.7k sqft3078 Timothy Road, Bellmore, NY 11710For SaleMLS ID #1017624, Lisa Adragna, Listing by: Compass Greater NY LLC. OneKey® MLS as distributed by MLS GRID
- $1,749,0004 bd4 ba3.5k sqft25 Quintree Lane, Melville, NY 11747For SaleMLS ID #985667, Elena M. Galluzzo, Listing by: Compass Greater NY LLC. OneKey® MLS as distributed by MLS GRID
