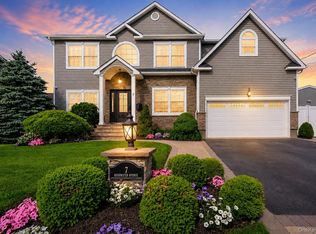
Welcome To 28 Red Oak Place In Massapequa! This Beautifully Renovated Colonial Offers 4 Spacious Bedrooms And 2.5 Bathrooms On An Oversized 80' X 100' Lot. Featuring Hardwood Floors Throughout, Recessed Lighting, And A Desirable Open Floor Plan. This Home Is Designed For Both Comfortable Living And Entertaining. The Stunning Eat-In Kitchen Showcases Crisp White Shaker Cabinetry, An Oversized Center Island With Seating And Plenty Of Cabinet Space, Stainless Steel Appliances, And Quartz Countertops. The Main Level Also Features A Dry Bar/Coffee Station, Bright Living Room With Tons Of Natural Lighting And Gas Burning Fireplace And Formal Dining Room With Sliders Leading To Paver Patio And Fully Fenced-In Private Yard Providing The Perfect Space For Gatherings Or Just Relaxing. The Spacious Primary En-Suite Includes A Private Full Bathroom And A Walk-In-Closet, Three Additional Bedrooms With Plenty Of Closet Space As Well As A Full Hall Bathroom And Laundry Room For Added Convenience. Additional Highlights Include A Full Unfinished Basement Offering Plenty Of Storage And Vast Possibilities, An Attached Two Car Garage, Mudroom With Two Closets And Outside Entrance, And A Stone Paver Driveway. Conveniently Located Near Schools, Shopping, Restaurants, Transportation And A Golf Course. This Move-In Ready Home Has Been Completely Renovated Within Two Years. Just Unpack And Relax In Your New Home :) Pre-Approval Or Pof Required By All.
For sale
$1,299,999
28 Red Oak Place, Massapequa, NY 11758
4beds
2,803sqft
Single Family Residence, Residential
Built in 2021
8,000 Square Feet Lot
$-- Zestimate®
$464/sqft
$-- HOA
What's special
- 38 days |
- 3,223 |
- 153 |
Likely to sell faster than
Zillow last checked:
Listing updated:
Listed by:
Anthony Napolitano Homes 516-798-4200,
Anthony Napolitano Jr 516-807-4315
Source: OneKey® MLS as distributed by MLS GRID,MLS#: 1012531
Facts & features
Interior
Bedrooms & bathrooms
- Bedrooms: 4
- Bathrooms: 3
- Full bathrooms: 2
- 1/2 bathrooms: 1
Primary bedroom
- Description: Primary En-Suite W/Full Bathroom & Double Vanity
- Level: Second
Bedroom 2
- Description: Second Bedroom W/Wic
- Level: Second
Bedroom 3
- Description: Third Bathroom W/2 Closets
- Level: Second
Bathroom 1
- Description: Powder Room
- Level: First
Bathroom 2
- Description: Full Hall Bathroom
- Level: Second
Bathroom 4
- Description: Forth Bedroom W/Double Closet
- Level: Second
Basement
- Description: Full Basement
- Level: Basement
Dining room
- Description: W/Recessed Lighting & Hardwood Floors
- Level: First
Kitchen
- Description: Eik W/White Shaker Cabinets, Center Island, Quartz Countertops, SS Appliances, Tile Backsplash, Recessed Lighting & Hardwood Floors
- Level: First
Living room
- Description: W/Gas Fireplace, Recessed Lighting & Hardwood Floors
- Level: First
Heating
- Forced Air, Hot Air, Natural Gas
Cooling
- Central Air
Appliances
- Included: Dishwasher, Dryer, Gas Range, Microwave, Refrigerator, Stainless Steel Appliance(s), Tankless Water Heater, Washer, Gas Water Heater
- Laundry: Washer/Dryer Hookup, Gas Dryer Hookup, In Garage, Laundry Room
Features
- Ceiling Fan(s), Central Vacuum, Chandelier, Dry Bar, Eat-in Kitchen, Entrance Foyer, Formal Dining, High Ceilings, His and Hers Closets, Kitchen Island, Open Floorplan, Open Kitchen, Primary Bathroom, Quartz/Quartzite Counters, Recessed Lighting, Smart Thermostat, Storage, Walk-In Closet(s)
- Flooring: Ceramic Tile, Wood
- Doors: ENERGY STAR Qualified Doors
- Basement: Full,Unfinished
- Attic: Full,Pull Stairs
- Number of fireplaces: 1
- Fireplace features: Gas
Interior area
- Total structure area: 2,803
- Total interior livable area: 2,803 sqft
Video & virtual tour
Property
Parking
- Total spaces: 2
- Parking features: Attached, Driveway, Garage
- Garage spaces: 2
- Has uncovered spaces: Yes
Features
- Fencing: Back Yard,Fenced,Vinyl
Lot
- Size: 8,000 Square Feet
- Dimensions: 80 x 100
Details
- Parcel number: 2489660310000540
- Special conditions: None
Construction
Type & style
- Home type: SingleFamily
- Architectural style: A-Frame,Colonial
- Property subtype: Single Family Residence, Residential
Materials
- Foam Insulation, Frame, Stone, Vinyl Siding
Condition
- Actual
- Year built: 2021
Utilities & green energy
- Sewer: Public Sewer
- Water: Public
- Utilities for property: Cable Available, Electricity Connected, Natural Gas Connected, Sewer Connected, Trash Collection Private, Water Connected
Community & HOA
HOA
- Has HOA: No
Location
- Region: Massapequa
Financial & listing details
- Price per square foot: $464/sqft
- Tax assessed value: $992
- Annual tax amount: $16,252
- Date on market: 6/15/2026
- Cumulative days on market: 39 days
- Listing agreement: Exclusive Right To Sell
- Electric utility on property: Yes
Estimated market value
Not available
Estimated sales range
Not available
Not available
Price history
| Date | Event | Price |
|---|---|---|
| 6/15/2026 | Listed for sale | $1,299,999$464/sqft |
Source:  OneKey® MLS as distributed by MLS GRID #1012531 Report a problem OneKey® MLS as distributed by MLS GRID #1012531 Report a problem | ||
Public tax history
| Year | Property taxes | Tax assessment |
|---|---|---|
| 2024 | -- | $747 -0.9% |
| 2023 | -- | $754 +97.4% |
| 2022 | -- | $382 |
| 2021 | $13,364 -2.8% | -- |
| 2020 | $13,743 +15% | $816 |
| 2019 | $11,953 | $816 |
| 2018 | $11,953 +4.9% | $816 |
| 2017 | $11,397 +4.7% | $816 |
| 2016 | $10,880 +251.3% | $816 |
| 2015 | $3,098 +10.1% | $816 |
| 2013 | $2,814 +4.7% | $816 |
| 2012 | $2,688 -59.7% | $816 -12.5% |
| 2011 | $6,670 +5.7% | $933 |
| 2010 | $6,312 | $933 -20% |
| 2009 | -- | $1,166 -2.8% |
| 2008 | -- | $1,199 +2.4% |
| 2006 | -- | $1,171 -40.2% |
| 2005 | -- | $1,957 -31% |
| 2004 | -- | $2,836 |
| 2003 | -- | $2,836 -40.7% |
| 2002 | -- | $4,780 |
| 2001 | -- | $4,780 |
| 2000 | -- | $4,780 |
Find assessor info on the county website
Monthly payment
Climate risks
Neighborhood: Nassau Shores
Nearby schools
GreatSchools rating
- 5/10Unqua Elementary SchoolGrades: K-5Distance: 0.8 mi
- 9/10Berner Middle SchoolGrades: 6-8Distance: 0.8 mi
- 10/10Massapequa High SchoolGrades: 9-12Distance: 1.1 mi
Schools provided by the listing agent
- Elementary: Unqua Elementary School
- Middle: Berner Middle School
- High: Massapequa High School
Source: OneKey® MLS as distributed by MLS GRID. This data may not be complete. We recommend contacting the local school district to confirm school assignments for this home.
- $1,412,100-- bd3 ba3.6k sqft26 Red Oak Pl, Massapequa, NY 11758Off Market
- $794,7003 bd2 ba1.4k sqft30 Red Oak Pl, Massapequa, NY 11758Off Market

- $17,000-- bd-- ba-- sqftRed Oak Pl, Massapequa, NY 11758Off Market
- $1,092,900-- bd2 ba2.7k sqft13 Beechwood Pl, Massapequa, NY 11758Off Market
- $975,000-- bd3 ba1.9k sqft15 Beechwood Pl, Massapequa, NY 11758Off Market
- $784,000-- bd1 ba1.5k sqft24 Red Oak Pl, Massapequa, NY 11758Off Market
- $1,100,400-- bd3 ba2.6k sqft27 Red Oak Pl, Massapequa, NY 11758Off Market
- $12,000-- bd-- ba-- sqft27 Red Oak Pl, Massapequa, NY 11758Off Market
A local agent can set up tours, give advice and negotiate with sellers.
Similar homes
- $1,499,0004 bd3 ba2.6k sqft7 Highwater Avenue, Massapequa, NY 11758For Sale
 MLS ID #1014383, Tracey DeMeo, Listing by: EXIT Realty Premier. OneKey® MLS as distributed by MLS GRID
 - $1,499,7504 bd3 ba2.8k sqft30 Berger Avenue, Amityville, NY 11701For Sale
 MLS ID #1027328, Gina M. Walter, Listing by: Century 21 Cor Ace Realty Inc. OneKey® MLS as distributed by MLS GRID
 - $1,199,0004 bd4 ba2.3k sqft2066 Washington Avenue, Seaford, NY 11783For Sale
 MLS ID #1028806, Parissa Eliassian CBR, Listing by: Douglas Elliman Real Estate. OneKey® MLS as distributed by MLS GRID
 - $1,550,0005 bd3 ba3.2k sqft100 Cabot Road, Massapequa, NY 11758For Sale
 MLS ID #1016749, Robert C. Barnes, Listing by: BERKSHIRE HATHAWAY. OneKey® MLS as distributed by MLS GRID
 - $1,299,0004 bd3 ba3.3k sqft52 Bayview Avenue, Babylon, NY 11702For SaleMLS ID #1010156, Jennifer Conboy, Listing by: Douglas Elliman Real Estate. OneKey® MLS as distributed by MLS GRID
- $1,299,0005 bd3 ba2.3k sqft2968 Islip Court, Wantagh, NY 11793For SaleMLS ID #998636, Nikko Hiotis, Listing by: BERKSHIRE HATHAWAY. OneKey® MLS as distributed by MLS GRID
- $1,049,9994 bd3 ba2.2k sqft7 Mohawk Drive, Massapequa, NY 11758For SaleMLS ID #1010956, Angela Miranda, Listing by: Douglas Elliman Real Estate. OneKey® MLS as distributed by MLS GRID
- $1,299,9904 bd3 ba2.6k sqft15 Victoria Court, Oakdale, NY 11769For SaleMLS ID #1025608, Robert M. Lorenzo II, Listing by: Compass Greater NY LLC. OneKey® MLS as distributed by MLS GRID
- $1,250,0004 bd3 ba2.4k sqft3467 Ocean Avenue, Oceanside, NY 11572For SaleMLS ID #1029321, Lindsay Irizarry, Listing by: Premium Group Realty Corp. OneKey® MLS as distributed by MLS GRID
- $1,299,0004 bd4 ba3k sqft27 Longwood Drive, South Huntington, NY 11746For SaleMLS ID #1017826, Mary D. Trester, Listing by: Charles Rutenberg Realty Inc. OneKey® MLS as distributed by MLS GRID
- $800,0004 bd2 ba1.5k sqft263 Charles Avenue, Massapequa Park, NY 11762For SaleMLS ID #1028813, Kerri Passamenti, Listing by: Realty Connect USA L I Inc. OneKey® MLS as distributed by MLS GRID
- $1,025,0004 bd4 ba3.3k sqft859 Pine Avenue, West Islip, NY 11795For SaleMLS ID #1028295, Albert Jacabacci Jr, Listing by: Exit Realty Edge. OneKey® MLS as distributed by MLS GRID
- $1,150,0004 bd3 ba2.2k sqft718 Guy Lombardo Avenue, Freeport, NY 11520For SaleMLS ID #977426, Rachel Okul, Listing by: EXIT Realty Premier. OneKey® MLS as distributed by MLS GRID
- $1,499,0004 bd3 ba2k sqft165 Brook Street, Garden City, NY 11530For SaleMLS ID #1025464, Suzanne Weis, Listing by: Compass Greater NY LLC. OneKey® MLS as distributed by MLS GRID
- $1,400,0006 bd5 ba2.8k sqft108 Awixa Avenue, Bay Shore, NY 11706For SaleMLS ID #970268, Kristin Scanlon, Listing by: Keller Williams Rty Gold Coast. OneKey® MLS as distributed by MLS GRID
- $1,428,0004 bd3 ba2.2k sqft17 Woodwaye Road, Plainview, NY 11803For SaleMLS ID #1023147, Patricia Salegna, Listing by: Douglas Elliman Real Estate. OneKey® MLS as distributed by MLS GRID
- $1,249,9994 bd3 ba2.9k sqft14 Kent Road, Valley Stream, NY 11580New ConstructionMLS ID #1006915, Jaswinder Singh, Listing by: Realty Connect USA LLC. OneKey® MLS as distributed by MLS GRID
- $949,0004 bd3 ba2.2k sqft81 Pearsall Avenue, Freeport, NY 11520For SaleMLS ID #1029182, Robert M. Bresil, Listing by: TDG Elite Realty Inc. OneKey® MLS as distributed by MLS GRID
- $1,348,0004 bd3 ba1.7k sqft19 Evon Drive, Syosset, NY 11791For SaleMLS ID #1023692, Lara R. Raifman, Listing by: Compass Greater NY LLC. OneKey® MLS as distributed by MLS GRID
- $1,299,9995 bd3 ba2.4k sqft323 E Walnut Street, Long Beach, NY 11561For SaleMLS ID #1012359, Jennifer McConnell, Listing by: BERKSHIRE HATHAWAY. OneKey® MLS as distributed by MLS GRID
