Stunning Expanded Cape In The East End Of The Village, Offers A Grand Open Floor Plan For Today's Living. Gourmet Kitchen Features A 10 Foot Island With Ample Seating, Bespoke Cabinetry, Stainless Steel Appliances, Gas Range And Countertop Combination Of Both Quartz And Leathered Granite. Separate Spacious Dining Area And Sun-Drenched Family Room With Vaulted Ceiling Are Perfect For Entertaining. Beautiful Sunporch With Mudroom Area Boasts A Newly Added Powder Room.
First Floor Primary Bedroom, In Its Own Separate Wing, Is Complete With A Custom Walk-In Closet, 2 additional closets And Adjacent Hall Bath With Double Vanity And Stall Shower.
Second Floor Is Complete With 3 Nicely Sized Bedrooms And Great Closet Space Serviced By Renovated Hall Bath With Tub.
Radiant Heated Floors In All 3 Bathrooms, Porch and Mudroom. Effortless Living With Smart Automated Features Throughout This Magnificent Home.
Basement Features A Large Laundry Room, Mechanicals And Open Space For Storage.
Fenced Backyard Is Beautifully Landscaped With Brick Patio And In-Ground Sprinklers.
Convenient To Grove Park, Locust And Stewart Schools, LIRR, Highways, Shopping & Dining. A Must See!
Pending
$1,499,000
165 Brook Street, Garden City, NY 11530
4beds
2,073sqft
Single Family Residence, Residential
Built in 1957
8,760 Square Feet Lot
$-- Zestimate®
$723/sqft
$-- HOA
What's special
Newly added powder roomGrand open floor planStainless steel appliancesCustom walk-in closetBespoke cabinetrySmart automated features throughoutGreat closet space
- 9 days |
- 268 |
- 4 |
Likely to sell faster than
Zillow last checked:
Listing updated:
Listed by:
Compass Greater NY LLC 516-517-4751,
Suzanne Weis 516-784-7020
Source: OneKey® MLS as distributed by MLS GRID,MLS#: 1025464
Facts & features
Interior
Bedrooms & bathrooms
- Bedrooms: 4
- Bathrooms: 3
- Full bathrooms: 2
- 1/2 bathrooms: 1
Heating
- Natural Gas
Cooling
- None
Appliances
- Included: Dishwasher, Dryer, Gas Range, Refrigerator, Stainless Steel Appliance(s), Gas Water Heater
Features
- First Floor Bedroom, First Floor Full Bath, Granite Counters, Kitchen Island, Open Floorplan, Open Kitchen, Master Downstairs, Quartz/Quartzite Counters, Recessed Lighting, Stone Counters, Walk-In Closet(s)
- Basement: Full
- Attic: None
- Has fireplace: No
Interior area
- Total structure area: 2,073
- Total interior livable area: 2,073 sqft
Property
Parking
- Total spaces: 1
- Parking features: Driveway, Garage
- Garage spaces: 1
- Has uncovered spaces: Yes
Lot
- Size: 8,760 Square Feet
- Dimensions: 60 x 146
Details
- Parcel number: 2011340980001100
- Special conditions: None
Construction
Type & style
- Home type: SingleFamily
- Architectural style: Exp Cape
- Property subtype: Single Family Residence, Residential
Materials
- Vinyl Siding
Condition
- Year built: 1957
Utilities & green energy
- Sewer: Public Sewer
- Water: Public
- Utilities for property: Cable Connected, Electricity Connected, Natural Gas Connected, Sewer Connected, Water Connected
Community & HOA
HOA
- Has HOA: No
Location
- Region: Garden City
Financial & listing details
- Price per square foot: $723/sqft
- Tax assessed value: $722
- Annual tax amount: $15,770
- Date on market: 7/20/2026
- Cumulative days on market: 18 days
- Listing agreement: Exclusive Right To Sell
- Electric utility on property: Yes
Estimated market value
Not available
Estimated sales range
Not available
Not available
Price history
| Date | Event | Price |
|---|---|---|
| 8/7/2026 | Pending sale | $1,499,000$723/sqft |
Source:  OneKey® MLS as distributed by MLS GRID #1025464 Report a problem OneKey® MLS as distributed by MLS GRID #1025464 Report a problem | ||
| 7/20/2026 | Listed for sale | $1,499,000+7.1%$723/sqft |
Source: OneKey® MLS as distributed by MLS GRID #1025464 Report a problem | ||
| 10/22/2024 | Sold | $1,400,000+8.1%$675/sqft |
Source: OneKey® MLS as distributed by MLS GRID #L3569687 Report a problem | ||
| 8/9/2024 | Pending sale | $1,295,000$625/sqft |
Source: OneKey® MLS as distributed by MLS GRID #3569687 Report a problem | ||
| 8/1/2024 | Listed for sale | $1,295,000+83.4%$625/sqft |
Source: OneKey® MLS as distributed by MLS GRID #3569687 Report a problem | ||
| 1/27/2017 | Sold | $706,000+2.5%$341/sqft |
Source: OneKey® MLS as distributed by MLS GRID #L2894943 Report a problem | ||
| 11/19/2016 | Pending sale | $689,000$332/sqft |
Source: Douglas Elliman #2894943 Report a problem | ||
| 11/2/2016 | Listed for sale | $689,000$332/sqft |
Source: Douglas Elliman #2894943 Report a problem | ||
Public tax history
| Year | Property taxes | Tax assessment |
|---|---|---|
| 2024 | -- | $679 -0.3% |
| 2023 | -- | $681 -0.9% |
| 2022 | -- | $687 |
| 2021 | $8,735 +21.3% | -- |
| 2020 | $7,202 +78% | $738 |
| 2019 | $4,046 | $738 |
| 2018 | $4,046 -5.8% | $738 -5.9% |
| 2017 | $4,295 -1.8% | $784 -5.5% |
| 2016 | $4,376 +479.9% | $830 -5.3% |
| 2015 | $755 -1.4% | $876 -5% |
| 2013 | $765 -3.8% | $922 -10.9% |
| 2012 | $795 -82.7% | $1,035 -20.1% |
| 2011 | $4,607 +7.1% | $1,296 -2.2% |
| 2010 | $4,302 | $1,325 -16.1% |
| 2009 | -- | $1,579 -4% |
| 2008 | -- | $1,645 +5.4% |
| 2006 | -- | $1,560 -39.9% |
| 2005 | -- | $2,594 -47.1% |
| 2004 | -- | $4,901 |
| 2003 | -- | $4,901 -31.9% |
| 2002 | -- | $7,200 |
| 2001 | -- | $7,200 |
| 2000 | -- | $7,200 |
Find assessor info on the county website
Monthly payment
Climate risks
Neighborhood: 11530
Nearby schools
GreatSchools rating
- NALocust SchoolGrades: K-1Distance: 0.2 mi
- 10/10Garden City Middle SchoolGrades: 6-8Distance: 1.7 mi
- 10/10Garden City High SchoolGrades: 9-12Distance: 2.1 mi
Schools provided by the listing agent
- Elementary: Stewart School
- Middle: Garden City Middle School
- High: Garden City High School
Source: OneKey® MLS as distributed by MLS GRID. This data may not be complete. We recommend contacting the local school district to confirm school assignments for this home.
- $1,286,9004 bd2 ba1.6k sqft167 Brook St, Garden City, NY 11530Off Market

- $1,203,0004 bd2 ba1.6k sqft163 Brook St, Garden City, NY 11530Off Market
- $1,302,100-- bd2 ba1.8k sqft161 Brook St, Garden City, NY 11530Off Market
- $1,315,5004 bd2 ba1.6k sqft169 Brook St, Garden City, NY 11530Off Market
- $1,659,900-- bd2 ba2.6k sqft159 Brook St, Garden City, NY 11530Off Market
- $1,363,200-- bd2 ba2.3k sqft171 Brook St, Garden City, NY 11530Off Market
- $1,197,8003 bd2 ba1.4k sqft166 Brook St, Garden City, NY 11530Off Market
- $1,445,700-- bd3 ba2.4k sqft164 Brook St, Garden City, NY 11530Off Market
A local agent can set up tours, give advice and negotiate with sellers.
Similar homes
- $1,899,0005 bd3 ba2.6k sqft89 Poplar Street, Garden City, NY 11530For Sale

 MLS ID #1029156, Jennifer Sullivan, Listing by: Compass Greater NY LLC. OneKey® MLS as distributed by MLS GRID
 - $1,528,0004 bd3 ba2.4k sqft8 Yates Lane, Jericho, NY 11753For Sale
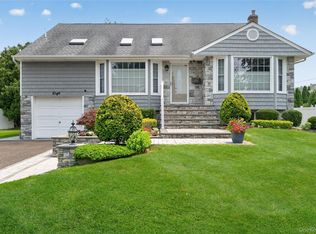 MLS ID #1031767, Tim Lau, Listing by: Daniel Gale Sothebys Intl Rlty. OneKey® MLS as distributed by MLS GRID
 - $1,499,0004 bd3 ba2.7k sqft61 Lauren Avenue, Dix Hills, NY 11746For Sale
 MLS ID #1018897, Vincent J. Chiaramonte, Listing by: Signature Premier Properties. OneKey® MLS as distributed by MLS GRID
 - $1,499,0003 bd2 ba2.4k sqft23 Renwick Avenue, Huntington, NY 11743For Sale
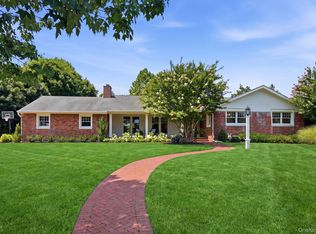 MLS ID #1036771, Elizabeth S. Alessio, Listing by: Howard Hanna Coach. OneKey® MLS as distributed by MLS GRID
 - $1,550,0005 bd4 ba2.9k sqft36 Arbor Lane, Dix Hills, NY 11746For SaleMLS ID #1034699, Anna Possas, Listing by: Daniel Gale Sothebys Intl Rlty. OneKey® MLS as distributed by MLS GRID
- $1,249,0004 bd3 ba2.4k sqft3105 Clubhouse Road, Merrick, NY 11566For SaleMLS ID #1033214, Nikki Taylor Friedman, Listing by: Douglas Elliman Real Estate. OneKey® MLS as distributed by MLS GRID
- $1,175,0004 bd3 ba2.9k sqft23 Westminster Road, West Hempstead, NY 11552For SaleMLS ID #1032427, Cheryl Adams McAuliffe CBR CRS E-P, Listing by: Howard Hanna Coach. OneKey® MLS as distributed by MLS GRID
- $1,649,0005 bd4 ba2.4k sqft186 N Stratford, Roslyn Heights, NY 11577For SaleMLS ID #1013501, Irene Nictas CBR, Listing by: Daniel Gale Sothebys Intl Rlty. OneKey® MLS as distributed by MLS GRID
- $1,199,0003 bd3 ba2.3k sqft62 Wimbledon Drive, Roslyn, NY 11576For SaleMLS ID #1036787, Ronit Berman CBR, Listing by: Daniel Gale Sothebys Intl Rlty. OneKey® MLS as distributed by MLS GRID
- $899,9994 bd2 ba1.9k sqft161 Friends Lane, Westbury, NY 11590For SaleMLS ID #1033529, Courtney J. Hardy CBR, Listing by: Douglas Elliman Real Estate. OneKey® MLS as distributed by MLS GRID
- $1,599,9994 bd2 ba2.7k sqft852 Jackson Avenue, Franklin Square, NY 11010For SaleMLS ID #1017348, Brian Canny, Listing by: ERA/Caputo Realty. OneKey® MLS as distributed by MLS GRID
- $1,375,0003 bd3 ba1.8k sqft1 Ryan Court, Syosset, NY 11791For SaleMLS ID #1037062, Tim Lau, Listing by: Daniel Gale Sothebys Intl Rlty. OneKey® MLS as distributed by MLS GRID
- $1,249,0005 bd4 ba3k sqft467 Hempstead Avenue, Rockville Centre, NY 11570For SaleMLS ID #1010851, Elizabeth A. Byrne, Listing by: Harms Real Estate Inc. OneKey® MLS as distributed by MLS GRID
- $1,299,0004 bd3 ba2k sqft75 Maple Street, Roslyn Heights, NY 11577For SaleMLS ID #1028732, Melanie J. Cogan, Listing by: Compass Greater NY LLC. OneKey® MLS as distributed by MLS GRID
- $1,428,0004 bd3 ba2.2k sqft17 Woodwaye Road, Plainview, NY 11803For SaleMLS ID #1023147, Patricia Salegna, Listing by: Douglas Elliman Real Estate. OneKey® MLS as distributed by MLS GRID
- $1,049,0004 bd4 ba2k sqft1005 Ferngate Drive, Franklin Square, NY 11010For SaleMLS ID #1033519, Elizabeth Burke, Listing by: Douglas Elliman Real Estate. OneKey® MLS as distributed by MLS GRID
- $1,950,0005 bd4 ba2.7k sqft24 Vanad Drive, East Hills, NY 11576For SaleMLS ID #1031905, Joyce Styne CBR, Listing by: BERKSHIRE HATHAWAY. OneKey® MLS as distributed by MLS GRID
- $1,425,0004 bd3 ba2.9k sqft54 Dix Woods Drive, Melville, NY 11747For SaleMLS ID #1028257, Rebecca Zinn CBR, Listing by: Compass Greater NY LLC. OneKey® MLS as distributed by MLS GRID
- $1,195,0004 bd3 ba2.6k sqft45 Rugby Road, New Rochelle, NY 10804For SaleMLS ID #971762, Sebastiana Bulfamante, Listing by: Howard Hanna Rand Realty. OneKey® MLS as distributed by MLS GRID
- $899,9994 bd3 ba2.1k sqft154 California Avenue, Freeport, NY 11520For SaleMLS ID #1036036, Marie Carlton, Listing by: Fave Realty Inc. OneKey® MLS as distributed by MLS GRID
