Welcome to this beautifully renovated 4-bedroom, 2.5-bath Colonial that perfectly blends timeless charm with modern updates. The heart of the home is the stunning white renovated eat-in kitchen, featuring a large center island, stylish finishes, and plenty of space for cooking, gathering, and entertaining. The main level offers a spacious and functional layout with a welcoming family room, formal living room, and elegant dining room, providing the perfect setting for both everyday living and special occasions. Upstairs, you’ll find four generously sized bedrooms, including a comfortable primary suite with full bathroom and an additional full hallway bathroom. The fully finished basement adds valuable living space ideal for a recreation room, home office, gym, or playroom. Additional highlights include a one-car garage, double-wide driveway for ample parking, and a nicely sized backyard with plenty of room to relax, entertain, or play. Move right in and enjoy all this beautifully updated home has to offer!
Pending
$1,348,000
19 Evon Drive, Syosset, NY 11791
4beds
1,772sqft
Single Family Residence, Residential
Built in 1958
10,000 Square Feet Lot
$-- Zestimate®
$761/sqft
$-- HOA
What's special
Stylish finishesFour generously sized bedroomsLarge center islandOne-car garageElegant dining roomSpacious and functional layoutWelcoming family room
- 80 days
- 72
- 0
Likely to sell faster than
Zillow last checked:
Listing updated:
Listed by:
Compass Greater NY LLC 516-703-3360,
Lara R. Raifman 516-376-9511
Source: OneKey® MLS as distributed by MLS GRID,MLS#: 1023692
Facts & features
Interior
Bedrooms & bathrooms
- Bedrooms: 4
- Bathrooms: 3
- Full bathrooms: 2
- 1/2 bathrooms: 1
Primary bedroom
- Level: Second
Bedroom 1
- Level: Second
Bedroom 2
- Level: Second
Bedroom 3
- Level: Second
Primary bathroom
- Level: Second
Bathroom 1
- Description: powder room
- Level: First
Bathroom 2
- Level: Second
Basement
- Description: full finished
- Level: Basement
Dining room
- Level: First
Family room
- Level: First
Kitchen
- Description: Open layout with large center island
- Level: First
Laundry
- Level: Basement
Living room
- Level: First
Heating
- Natural Gas
Cooling
- Central Air
Appliances
- Included: Dishwasher, Dryer, Gas Cooktop, Gas Oven, Gas Range, Microwave, Refrigerator, Stainless Steel Appliance(s), Washer, Gas Water Heater, Wine Refrigerator
- Laundry: In Basement
Features
- Crown Molding, Formal Dining, Kitchen Island, Open Kitchen, Primary Bathroom, Quartz/Quartzite Counters, Speakers, Storage, Walk-In Closet(s)
- Windows: Blinds
- Basement: Finished,Full
- Attic: Crawl
- Has fireplace: No
Interior area
- Total structure area: 1,816
- Total interior livable area: 1,772 sqft
Property
Parking
- Total spaces: 1
- Parking features: Attached, Garage
- Garage spaces: 1
Lot
- Size: 10,000 Square Feet
Details
- Parcel number: 2489124980000270
- Special conditions: None
Construction
Type & style
- Home type: SingleFamily
- Architectural style: Colonial
- Property subtype: Single Family Residence, Residential
Materials
- Vinyl Siding, Wood Siding
Condition
- Year built: 1958
Utilities & green energy
- Sewer: Public Sewer
- Water: Public
- Utilities for property: Cable Connected, Electricity Connected, Natural Gas Connected, Sewer Connected, Trash Collection Public, Water Connected
Community & HOA
HOA
- Has HOA: No
Location
- Region: Syosset
Financial & listing details
- Price per square foot: $761/sqft
- Tax assessed value: $762
- Annual tax amount: $21,787
- Date on market: 7/10/2026
- Cumulative days on market: 80 days
- Listing agreement: Exclusive Right To Sell
- Electric utility on property: Yes
Estimated market value
Not available
Estimated sales range
Not available
Not available
Price history
| Date | Event | Price |
|---|---|---|
| 7/31/2026 | Pending sale | $1,348,000$761/sqft |
Source:  OneKey® MLS as distributed by MLS GRID #1023692 Report a problem OneKey® MLS as distributed by MLS GRID #1023692 Report a problem | ||
| 7/10/2026 | Listed for sale | $1,348,000+114.6%$761/sqft |
Source: OneKey® MLS as distributed by MLS GRID #1023692 Report a problem | ||
| 8/23/2013 | Sold | $628,000-1.6%$354/sqft |
Source: OneKey® MLS as distributed by MLS GRID #L2574545 Report a problem | ||
| 6/25/2013 | Listed for sale | $638,000$360/sqft |
Source: Shawn Elliott Luxury Homes #2574545 Report a problem | ||
| 5/2/2013 | Listing removed | $638,000$360/sqft |
Source: Shawn Elliott Luxury Homes & Estates #2574545 Report a problem | ||
| 4/17/2013 | Listed for sale | $638,000$360/sqft |
Source: Shawn Elliott Luxury Homes & Estates #2574545 Report a problem | ||
Public tax history
| Year | Property taxes | Tax assessment |
|---|---|---|
| 2024 | -- | $662 -5.4% |
| 2023 | -- | $700 -4.5% |
| 2022 | -- | $733 |
| 2021 | $18,991 +14.3% | -- |
| 2020 | $16,611 +14.1% | $958 |
| 2019 | $14,563 | $958 |
| 2018 | $14,563 +5.9% | $958 |
| 2017 | $13,748 +8.9% | $958 +1.9% |
| 2016 | $12,622 +215.7% | $940 |
| 2015 | $3,998 +10% | $940 |
| 2013 | $3,636 -2% | $940 -9.1% |
| 2012 | $3,709 -59.3% | $1,034 -12% |
| 2011 | $9,117 -1.4% | $1,175 -17.5% |
| 2010 | $9,248 | $1,425 -8.9% |
| 2009 | -- | $1,564 -8.1% |
| 2008 | -- | $1,701 +6% |
| 2006 | -- | $1,605 -37.5% |
| 2005 | -- | $2,570 -40.4% |
| 2004 | -- | $4,315 |
| 2003 | -- | $4,315 -53% |
| 2002 | -- | $9,180 |
| 2001 | -- | $9,180 |
| 2000 | -- | $9,180 |
Find assessor info on the county website
Monthly payment
Climate risks
Neighborhood: Locust Grove
Nearby schools
Schools provided by the listing agent
- Elementary: Baylis Elementary School
- Middle: H B Thompson Middle School
- High: Syosset Senior High School
Source: OneKey® MLS as distributed by MLS GRID. This data may not be complete. We recommend contacting the local school district to confirm school assignments for this home.
Similar homes
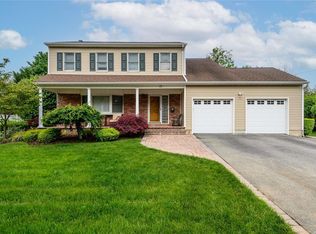
- $1,299,0004 bd3 ba2.3k sqft33 Phipps Lane, Plainview, NY 11803For Sale

 MLS ID #1050656, Jacqueline Pollack, Listing by: Coldwell Banker American Homes. OneKey® MLS as distributed by MLS GRID
 - $1,259,9994 bd3 ba2.1k sqft49 Village Drive, Jericho, NY 11753For Sale
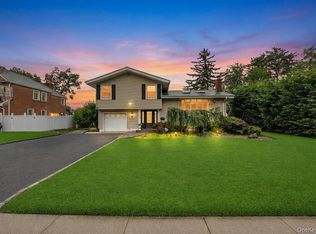 MLS ID #1040601, Amandeep Singh, Listing by: BH&G R E Realty Connect. OneKey® MLS as distributed by MLS GRID
 - $1,298,8884 bd3 ba1.9k sqft1 Cortland Avenue, Jericho, NY 11753For Sale
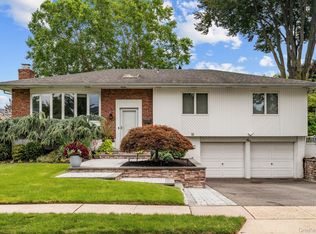 MLS ID #1032453, Michelle Zhao CBR, Listing by: ZI Realty LLC. OneKey® MLS as distributed by MLS GRID
 - $1,299,0004 bd3 ba2.3k sqft148 Main Street, Roslyn, NY 11576For Sale
 MLS ID #1038137, Jaya Varghese, Listing by: American Luxury Homes. OneKey® MLS as distributed by MLS GRID
 - $1,249,0004 bd3 ba2.4k sqft10 california Street, Hicksville, NY 11801For SaleMLS ID #1039417, Parissa Eliassian CBR, Listing by: Douglas Elliman Real Estate. OneKey® MLS as distributed by MLS GRID
- $859,9994 bd2 ba1.6k sqft1 Debora Drive, Plainview, NY 11803For SaleMLS ID #1041569, Anthony Kim, Listing by: EXP Realty. OneKey® MLS as distributed by MLS GRID
- $1,258,0004 bd4 ba2.4k sqft15 Dillon Drive, Dix Hills, NY 11746For SaleMLS ID #1047498, Cynthia Cummings, Listing by: Signature Premier Properties. OneKey® MLS as distributed by MLS GRID
- $1,199,0004 bd2 ba2.4k sqft3186 William Street, Wantagh, NY 11793For SaleMLS ID #1048220, Alexander Iaquinta, Listing by: Iaquinta Premier Properties. OneKey® MLS as distributed by MLS GRID
- $999,0003 bd3 ba1.6k sqft115 Woody Lane, Woodbury, NY 11797For SaleMLS ID #1037907, Steven Shaughnessy, Listing by: Charles Rutenberg Realty Inc. OneKey® MLS as distributed by MLS GRID
- $1,290,0004 bd3 ba1.7k sqft3897 Darby Lane, Seaford, NY 11783For SaleMLS ID #1036493, Cindy O Brien CBR, Listing by: BH&G R E Realty Connect. OneKey® MLS as distributed by MLS GRID
- $1,275,0004 bd3 ba2k sqft5 Ash Street, Floral Park, NY 11001For SaleMLS ID #1051422, Brigid Marmorowski, Listing by: Daniel Gale Sothebys Intl Rlty. OneKey® MLS as distributed by MLS GRID
- $1,299,0003 bd3 ba1.5k sqft19 Ridge Drive E, Roslyn, NY 11576For SaleMLS ID #914169, Ran S. Cho, Listing by: Integrity Core Realty. OneKey® MLS as distributed by MLS GRID
- $1,099,0003 bd4 ba2.1k sqft76 Estate Drive, Jericho, NY 11753For SaleMLS ID #1002448, Judy B. Fruitbine, Listing by: Douglas Elliman Real Estate. OneKey® MLS as distributed by MLS GRID
- $1,750,0002 bd2 ba2.1k sqft43101 Silver Birch Lane, Plainview, NY 11803For SaleMLS ID #1047697, Reena Khera, Listing by: Douglas Elliman Real Estate. OneKey® MLS as distributed by MLS GRID
- $1,099,0004 bd2 ba1.6k sqft76 Highfield Avenue, Port Washington, NY 11050For SaleMLS ID #1054582, Pamela J. Zaid GRI CBR, Listing by: Howard Hanna Coach. OneKey® MLS as distributed by MLS GRID
- $1,350,0004 bd2 ba1.3k sqft4 Brafmans Road, Inwood, NY 11096For SaleMLS ID #1042591, Pinchus Heskiel, Listing by: Pin It Realty LLC. OneKey® MLS as distributed by MLS GRID
- $999,0004 bd3 ba1.5k sqft2115 Randall Avenue, East Meadow, NY 11554For SaleMLS ID #1049156, Damian Ross SFR CBR, Listing by: Daniel Gale Sothebys Intl Rlty. OneKey® MLS as distributed by MLS GRID
- $1,200,0003 bd3 ba2.2k sqft7 Vine Street, Bayville, NY 11709For SaleMLS ID #1019252, Linda A. Faraldo SFR, Listing by: Daniel Gale Sothebys Intl Rlty. OneKey® MLS as distributed by MLS GRID
- $1,199,0004 bd4 ba2.3k sqft2066 Washington Avenue, Seaford, NY 11783For SaleMLS ID #1028806, Parissa Eliassian CBR, Listing by: Douglas Elliman Real Estate. OneKey® MLS as distributed by MLS GRID
- $1,248,0003 bd3 ba2.2k sqft57 Beach Road, Massapequa, NY 11758For SaleMLS ID #1028348, Linda H. Freedman, Listing by: Douglas Elliman Real Estate. OneKey® MLS as distributed by MLS GRID
