Beautiful Colonial in Prime Syosset Location! Welcome to this well-maintained 4-bedroom, 2.5-bath Colonial set on a generous 10,000 sq ft lot. The inviting eat-in kitchen flows effortlessly into the formal dining room, living room, and den, creating an ideal layout for both everyday living and entertaining. Upstairs features spacious bedrooms, including a comfortable primary suite. The finished basement offers additional leisure space plus a dedicated laundry area. New gas hot water heater just installed! Step outside to a picturesque backyard with an expansive deck—perfect for entertaining, dining, or relaxing. Two-car garage and ample yard space complete the package. Conveniently located in the Syosset Central School District, close to parks, shopping, and transportation. Move right in and make this wonderful Syosset Colonial your own!
For sale
$1,223,000
20 Evon Drive SW, Syosset, NY 11791
4beds
1,941sqft
Single Family Residence, Residential
Built in 1958
9,760 Square Feet Lot
$-- Zestimate®
$630/sqft
$-- HOA
What's special
Picturesque backyardAmple yard spaceSpacious bedroomsDedicated laundry areaComfortable primary suiteTwo-car garageInviting eat-in kitchen
- 18 days
- 1,387
- 51
Likely to sell faster than
Zillow last checked:
Listing updated:
Listed by:
Oversouth LLC 631-770-0030,
Warren Wendt 917-251-4813
Source: OneKey® MLS as distributed by MLS GRID,MLS#: 1056960
Facts & features
Interior
Bedrooms & bathrooms
- Bedrooms: 4
- Bathrooms: 3
- Full bathrooms: 2
- 1/2 bathrooms: 1
Primary bedroom
- Description: Large primary bedroom en suite, walk in closset, additional 2 closets
- Level: Second
Bedroom 2
- Description: Sun filled bedroom with wood floors and closet space
- Level: Second
Bathroom 2
- Description: Full bathroom with shower and tub
- Level: Second
Bathroom 3
- Description: Large bedroom with large closet
- Level: Second
Bathroom 3
- Description: Convenient half bath
- Level: First
Bathroom 4
- Description: This bedroom was joined with primary, Easy conversion back to original 4 bedrooms. Or keep as is for extra large primary
- Level: Second
Basement
- Description: Full finished basement with laundry area...full footprint of home
- Level: Lower
Den
- Description: Large den with sliding patio doors that open to ground level Trex deck
- Level: First
Dining room
- Description: Formal dinninng room with crown moldings and view of yard
- Level: First
Kitchen
- Description: Eat in kitchen with sliding doors to rear deck...makes for nice extention of kitchenkitchen
- Level: First
Living room
- Description: Spacious living room, wood floors, crown moldings
- Level: First
Heating
- Forced Air, Natural Gas
Cooling
- Attic Fan, Central Air
Appliances
- Included: Dishwasher, Disposal, Dryer, Exhaust Fan, Gas Cooktop, Gas Oven, Humidifier, Microwave, Washer, Gas Water Heater
Features
- Ceiling Fan(s), Crown Molding, Eat-in Kitchen, Entrance Foyer, Formal Dining, His and Hers Closets, Kitchen Island, Primary Bathroom, Recessed Lighting, Walk Through Kitchen, Walk-In Closet(s)
- Flooring: Hardwood
- Windows: Blinds, Double Pane Windows, Insulated Windows, Screens
- Basement: Finished
- Attic: Full
- Has fireplace: No
Interior area
- Total structure area: 9,760
- Total interior livable area: 1,941 sqft
Property
Parking
- Total spaces: 2
- Parking features: Driveway, Garage, Garage Door Opener
- Garage spaces: 2
- Has uncovered spaces: Yes
Features
- Levels: Three Or More
- Patio & porch: Deck, Porch
- Fencing: Fenced
Lot
- Size: 9,760 Square Feet
- Dimensions: 85 x 94
Details
- Parcel number: 2489126040000020
- Special conditions: None
Construction
Type & style
- Home type: SingleFamily
- Architectural style: Colonial
- Property subtype: Single Family Residence, Residential
Materials
- Brick, Frame, Vinyl Siding
Condition
- Year built: 1958
Utilities & green energy
- Sewer: Public Sewer
- Water: Public
- Utilities for property: Cable Connected, Electricity Connected, Natural Gas Connected, Phone Connected, Sewer Connected, Trash Collection Public, Water Connected
Community & HOA
Community
- Security: Security System, Smoke Detector(s)
HOA
- Has HOA: No
Location
- Region: Syosset
Financial & listing details
- Price per square foot: $630/sqft
- Tax assessed value: $701,000
- Annual tax amount: $21,694
- Date on market: 9/30/2026
- Cumulative days on market: 18 days
- Listing agreement: Exclusive Right To Sell
- Listing terms: Cash,Conventional
- Electric utility on property: Yes
Estimated market value
Not available
Estimated sales range
Not available
Not available
Price history
| Date | Event | Price |
|---|---|---|
| 9/30/2026 | Listed for sale | $1,223,000-2.2%$630/sqft |
Source:  OneKey® MLS as distributed by MLS GRID #1056960 Report a problem OneKey® MLS as distributed by MLS GRID #1056960 Report a problem | ||
| 8/1/2026 | Listing removed | $1,250,000$644/sqft |
Source: OneKey® MLS as distributed by MLS GRID #995494 Report a problem | ||
| 6/26/2026 | Price change | $1,250,000-0.1%$644/sqft |
Source: OneKey® MLS as distributed by MLS GRID #995494 Report a problem | ||
| 5/27/2026 | Listed for sale | $1,250,888+0.1%$644/sqft |
Source: OneKey® MLS as distributed by MLS GRID #995494 Report a problem | ||
| 5/12/2026 | Listing removed | $1,250,000$644/sqft |
Source: OneKey® MLS as distributed by MLS GRID #995494 Report a problem | ||
| 5/6/2026 | Listed for sale | $1,250,000+236.9%$644/sqft |
Source: OneKey® MLS as distributed by MLS GRID #995494 Report a problem | ||
| 2/4/2000 | Sold | $371,000$191/sqft |
Source: Public Record Report a problem | ||
Public tax history
| Year | Property taxes | Tax assessment |
|---|---|---|
| 2024 | -- | $701 |
| 2023 | -- | $701 |
| 2022 | -- | $701 |
| 2021 | $13,668 -4.9% | -- |
| 2020 | $14,372 -1.4% | $839 -6.7% |
| 2019 | $14,579 | $899 -6.3% |
| 2018 | $14,579 -0.9% | $959 -5.9% |
| 2017 | $14,712 -9.1% | $1,019 -13.5% |
| 2016 | $16,176 +222.9% | $1,178 |
| 2015 | $5,010 +10% | $1,178 |
| 2013 | $4,556 +7.8% | $1,178 |
| 2012 | $4,225 -58.2% | $1,178 -20% |
| 2011 | $10,111 +3.5% | $1,472 -1.6% |
| 2010 | $9,772 | $1,496 -19.8% |
| 2009 | -- | $1,865 +0.6% |
| 2008 | -- | $1,853 +3.8% |
| 2006 | -- | $1,785 -33.2% |
| 2005 | -- | $2,673 -39.4% |
| 2004 | -- | $4,411 |
| 2003 | -- | $4,411 -50.2% |
| 2002 | -- | $8,860 |
| 2001 | -- | $8,860 +4.2% |
| 2000 | -- | $8,500 |
Find assessor info on the county website
Monthly payment
Climate risks
Neighborhood: Locust Grove
Nearby schools
Schools provided by the listing agent
- Elementary: Baylis Elementary School
- Middle: H B Thompson Middle School
- High: Syosset Senior High School
Source: OneKey® MLS as distributed by MLS GRID. This data may not be complete. We recommend contacting the local school district to confirm school assignments for this home.


Similar homes
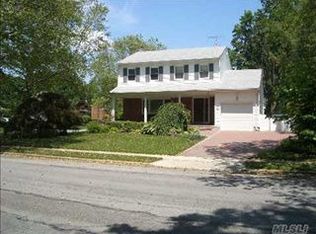
- $1,495,0004 bd4 ba2.4k sqft26 Kathleen Drive E, Syosset, NY 11791For Sale

 MLS ID #1035555, Salvatore Abbatiello, Listing by: BH&G R E Realty Connect. OneKey® MLS as distributed by MLS GRID
 - $1,199,9983 bd3 ba1.7k sqft24 Kingswood Drive, Old Bethpage, NY 11804For Sale
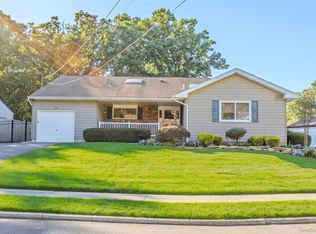 MLS ID #1059346, Marie Catanzano, Listing by: Compass Greater NY LLC. OneKey® MLS as distributed by MLS GRID
 - $1,088,0004 bd3 ba1.9k sqft8 Lenmore Drive, Old Bethpage, NY 11804For Sale
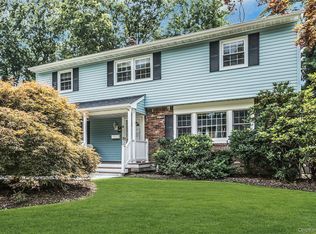 MLS ID #1035009, Suzanne Colon, Listing by: Douglas Elliman Real Estate. OneKey® MLS as distributed by MLS GRID
 - $1,200,0004 bd3 ba2.3k sqft80 Rosalie Court, East Meadow, NY 11554For Sale
 MLS ID #1024387, Shariq Husain, Listing by: Winzone Realty Inc. OneKey® MLS as distributed by MLS GRID
 - $879,0004 bd3 ba1.8k sqft15 Oakwood Street, Greenlawn, NY 11740For SaleMLS ID #1059807, Michele L. Gates, Listing by: Howard Hanna Coach. OneKey® MLS as distributed by MLS GRID
- $1,200,0004 bd3 ba1.6k sqft33 Michael Lane, New Hyde Park, NY 11040For SaleMLS ID #1034013, James Y. Chung, Listing by: Douglas Elliman Real Estate. OneKey® MLS as distributed by MLS GRID
- $999,0004 bd4 ba2.5k sqft511 Elwood Road, East Northport, NY 11731For SaleMLS ID #1056342, Arbi Asadourian, Listing by: R B Homes Inc. OneKey® MLS as distributed by MLS GRID
- $999,9905 bd2 ba2.3k sqft25 Kellogg Place, South Huntington, NY 11746For SaleMLS ID #1042558, Carlos Benitez, Listing by: Handsome Real Estate Inc. OneKey® MLS as distributed by MLS GRID
- $1,150,0004 bd2 ba1.8k sqft93 Avenue C, Port Washington, NY 11050For SaleMLS ID #1042743, John F. Simpson, Listing by: The Agency Northshore NY. OneKey® MLS as distributed by MLS GRID
- $675,0005 bd2 ba1.1k sqft256 9th Street, Bethpage, NY 11714For SaleMLS ID #1059672, Amandeep Gaubaria, Listing by: Property Professionals Realty. OneKey® MLS as distributed by MLS GRID
- $839,0003 bd3 ba1.5k sqft395 Ridgefield Road, Hauppauge, NY 11788For SaleMLS ID #1061937, Christine A. Regan CBR, Listing by: Executive Group Realty. OneKey® MLS as distributed by MLS GRID
- $669,0004 bd1 ba1.1k sqft305 W Nicholai Street, Hicksville, NY 11801For SaleMLS ID #1060113, Jacqueline Viggiano, Listing by: OverSouth LLC. OneKey® MLS as distributed by MLS GRID
- $1,249,0003 bd3 ba2.6k sqft5 Harborview Lane, Huntington, NY 11743For SaleMLS ID #1026256, Yvonne Giovinco, Listing by: Signature Premier Properties. OneKey® MLS as distributed by MLS GRID
- $1,099,0006 bd4 ba2k sqft138 Norman Drive, East Meadow, NY 11554For SaleMLS ID #992364, Christopher J. Hubbard CBR, Listing by: RE/MAX Best. OneKey® MLS as distributed by MLS GRID
- $1,249,9994 bd4 ba2.6k sqft39 Princeton Street, Rockville Centre, NY 11570For SaleMLS ID #1031195, Mary E. Darcy, Listing by: Daniel Gale Sothebys Intl Rlty. OneKey® MLS as distributed by MLS GRID
- $1,225,0003 bd2 ba1.8k sqft1616 202nd Street, Bayside, NY 11360For SaleMLS ID #1026608, Trudy Hart, Listing by: Keller Williams Rlty Landmark. OneKey® MLS as distributed by MLS GRID
- $929,0004 bd3 ba1.8k sqft2669 Grayson Drive, East Meadow, NY 11554For SaleMLS ID #1047599, Orlando Frade CBR, Listing by: Douglas Elliman Real Estate. OneKey® MLS as distributed by MLS GRID
- $1,349,0004 bd3 ba2.5k sqft9 Franciscan Lane, Smithtown, NY 11787For SaleMLS ID #1052663, Geris Hernandez, Listing by: Signature Premier Properties. OneKey® MLS as distributed by MLS GRID
- $859,9994 bd2 ba1.6k sqft171 Cottage Boulevard, Hicksville, NY 11801For SaleMLS ID #938500, Amitpal Dhari, Listing by: Keller Williams Realty Elite. OneKey® MLS as distributed by MLS GRID
- $819,0004 bd3 ba1.2k sqft3917 Miller Place, Levittown, NY 11756For SaleMLS ID #1043274, Paul M. DeTurris, Listing by: Douglas Elliman Real Estate. OneKey® MLS as distributed by MLS GRID
