Your Very Own Private Retreat Overlooking Huntington Harbor. Wake to sweeping water views, watch the boats pass from your office perched among the trees, and end the day with sunsets from your wraparound porch. Set in Huntington’s Harbor Heights beach front community, this beautifully maintained 3-bedroom, 2.5-bath Colonial offers a rare combination of privacy, breathtaking scenery and relaxed coastal living. A welcoming wraparound porch opens to a light-filled interior with hardwood floors throughout and an easy, open flow for everyday living and entertaining. Water views enhance both the living and dining spaces, while a cozy fireplace and wet bar create the perfect setting for gatherings. The kitchen features granite countertops, abundant cabinetry and generous workspace, with a private backyard patio just outside—ideal for grilling, outdoor dining and entertaining. One of the home’s most distinctive spaces is the light-filled office overlooking Huntington Harbor. Perched up in the trees with views of the water and passing boats, it’s an inspiring place to work, read or simply enjoy the scenery. Upstairs, the spacious primary suite is a peaceful retreat with a walk-in closet and ensuite bath featuring a Jacuzzi soaking tub and separate walk-in shower. Two additional bedrooms and a full bath complete the second floor. A one-car garage and abundant indoor and outdoor storage add everyday convenience. Membership in the Harbor Heights Association provides 125 feet of private beach rights for just $150 per year, plus kayak and rowboat storage—making it easy to get out on the water and enjoy everything Huntington Harbor has to offer. Just minutes from Huntington Village’s restaurants, shops, parks, marinas and cultural attractions, this is a home that feels wonderfully removed while remaining close to everything. Come for the views. Stay for the lifestyle. Make this your very own private retreat.
For sale
Price cut: $50K (8/6)
$1,249,000
5 Harborview Lane, Huntington, NY 11743
3beds
2,600sqft
Single Family Residence, Residential
Built in 1932
5,227 Square Feet Lot
$-- Zestimate®
$480/sqft
$-- HOA
What's special
Cozy fireplacePrivate backyard patioSweeping water viewsTwo additional bedroomsGenerous workspaceBreathtaking sceneryLight-filled interior
- 86 days
- 1,062
- 82
Zillow last checked:
Listing updated:
Listed by:
Signature Premier Properties 631-754-3600,
Yvonne Giovinco 631-428-2676
Source: OneKey® MLS as distributed by MLS GRID,MLS#: 1026256
Facts & features
Interior
Bedrooms & bathrooms
- Bedrooms: 3
- Bathrooms: 3
- Full bathrooms: 2
- 1/2 bathrooms: 1
Other
- Description: Den, laundry, foyer entrance
- Level: Lower
Other
- Description: Formal living room with fireplace, formal dining room. kitchen, office, half bathroom
- Level: First
Other
- Description: 3 bedrooms, 2 full bathrooms
- Level: Second
Heating
- Ducts, Forced Air, Natural Gas, Radiant Floor
Cooling
- Central Air, Zoned
Appliances
- Included: Convection Oven, Dishwasher, Disposal, Electric Oven, Exhaust Fan, Gas Cooktop, Microwave, Refrigerator, Stainless Steel Appliance(s), Tankless Water Heater
- Laundry: Washer/Dryer Hookup, Gas Dryer Hookup, In Basement, Laundry Room
Features
- Built-in Features, Cathedral Ceiling(s), Ceiling Fan(s), Central Vacuum, Double Vanity, Entrance Foyer, Granite Counters, High Ceilings, High Speed Internet, His and Hers Closets, Marble Counters, Open Floorplan, Open Kitchen, Primary Bathroom, Recessed Lighting, Smart Thermostat, Soaking Tub, Storage, Wet Bar
- Flooring: Carpet, Hardwood, Laminate
- Windows: Aluminum Frames, Bay Window(s), Double Pane Windows, Insulated Windows, Oversized Windows, Screens, Skylight(s)
- Basement: Finished,Full
- Attic: Full
- Has fireplace: Yes
- Fireplace features: Living Room
Interior area
- Total structure area: 2,600
- Total interior livable area: 2,600 sqft
Property
Parking
- Total spaces: 1
- Parking features: Driveway, Garage
- Garage spaces: 1
- Has uncovered spaces: Yes
Accessibility
- Accessibility features: Accessible Central Living Area
Features
- Has view: Yes
- View description: Water
- Has water view: Yes
- Water view: Water
- Waterfront features: Beach Access
Lot
- Size: 5,227 Square Feet
Details
- Parcel number: 0400024000200028000
- Special conditions: None
- Other equipment: Irrigation Equipment
Construction
Type & style
- Home type: SingleFamily
- Architectural style: Colonial
- Property subtype: Single Family Residence, Residential
Materials
- Frame, Vinyl Siding
- Foundation: Block
Condition
- Year built: 1932
Utilities & green energy
- Sewer: Cesspool
- Water: Public
- Utilities for property: Cable Connected, Electricity Connected, Natural Gas Connected, Phone Connected, Trash Collection Public, Water Connected
Community & HOA
HOA
- Has HOA: No
Location
- Region: Huntington
Financial & listing details
- Price per square foot: $480/sqft
- Tax assessed value: $3,560
- Annual tax amount: $14,852
- Date on market: 7/16/2026
- Cumulative days on market: 86 days
- Listing agreement: Exclusive Right To Sell
- Exclusions: Exterior flower pots
- Electric utility on property: Yes
Estimated market value
Not available
Estimated sales range
Not available
Not available
Price history
| Date | Event | Price |
|---|---|---|
| 8/6/2026 | Price change | $1,249,000-3.8%$480/sqft |
Source:  OneKey® MLS as distributed by MLS GRID #1026256 Report a problem OneKey® MLS as distributed by MLS GRID #1026256 Report a problem | ||
| 7/16/2026 | Listed for sale | $1,299,000$500/sqft |
Source: OneKey® MLS as distributed by MLS GRID #1026256 Report a problem | ||
Public tax history
| Year | Property taxes | Tax assessment |
|---|---|---|
| 2025 | -- | $3,560 |
| 2024 | -- | $3,560 |
| 2023 | -- | $3,560 |
| 2022 | -- | $3,560 |
| 2021 | -- | $3,560 |
| 2020 | -- | $3,560 |
| 2019 | -- | $3,560 |
| 2018 | -- | $3,560 |
| 2017 | $11,856 | $3,560 |
| 2016 | -- | $3,560 |
| 2015 | -- | $3,560 |
| 2014 | -- | $3,560 |
| 2013 | -- | $3,560 |
| 2012 | -- | $3,560 |
| 2011 | -- | $3,560 |
| 2007 | $8,892 +13.2% | $3,560 |
| 2005 | $7,858 +7.8% | $3,560 |
| 2004 | $7,288 +6.3% | $3,560 |
| 2003 | $6,855 +6.3% | $3,560 |
| 2002 | $6,448 +127% | $3,560 +112.5% |
| 2001 | $2,841 -3% | $1,675 |
| 2000 | $2,929 | $1,675 |
Find assessor info on the county website
Monthly payment
Climate risks
Neighborhood: 11743
Nearby schools
Schools provided by the listing agent
- Elementary: Southdown School
- Middle: J Taylor Finley Middle School
- High: Huntington High School
Source: OneKey® MLS as distributed by MLS GRID. This data may not be complete. We recommend contacting the local school district to confirm school assignments for this home.

Similar homes
- $1,249,0004 bd3 ba3k sqft18 Briarcliff Place, Huntington, NY 11743For Sale

 MLS ID #1043707, Robin Azougi SRS SRES, Listing by: Douglas Elliman Real Estate. OneKey® MLS as distributed by MLS GRID
 - $1,399,0004 bd3 ba2.8k sqft1 W Gate Drive, Huntington, NY 11743For Sale
 MLS ID #1057045, Anne S. Fishbein, Listing by: Douglas Elliman Real Estate. OneKey® MLS as distributed by MLS GRID
 - $998,0004 bd4 ba1.7k sqft10 Tanyard Lane, Huntington, NY 11743For Sale
 MLS ID #1003962, Janeth Andrade, Listing by: FIRST FLAG Realty Inc. OneKey® MLS as distributed by MLS GRID
 - $899,9904 bd3 ba2.9k sqft106 Vineyard Road, Huntington, NY 11743For Sale
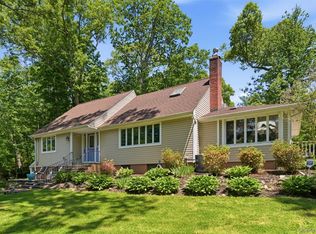 MLS ID #1003249, James Manikas, Listing by: BH&G R E Realty Connect. OneKey® MLS as distributed by MLS GRID
 - $840,0004 bd2 ba2k sqft40 Cliftwood Drive, Huntington, NY 11743For SaleMLS ID #1046300, Maria H. Lanzisero, Listing by: Compass Greater NY LLC. OneKey® MLS as distributed by MLS GRID
- $1,599,0004 bd5 ba3.8k sqft14 Whistler Hill Lane, Huntington, NY 11743For SaleMLS ID #1051951, Maryann K. Milovcic CBR, Listing by: Douglas Elliman Real Estate. OneKey® MLS as distributed by MLS GRID
- $879,0003 bd2 ba1.7k sqft73 Maple Place, Huntington, NY 11743For SaleMLS ID #1038123, Edie F. Esposito, Listing by: Daniel Gale Sothebys Intl Rlty. OneKey® MLS as distributed by MLS GRID
- $1,223,0004 bd3 ba1.9k sqft20 Evon Drive SW, Syosset, NY 11791For SaleMLS ID #1056960, Warren Wendt, Listing by: Oversouth LLC. OneKey® MLS as distributed by MLS GRID
- $999,0004 bd4 ba2.5k sqft511 Elwood Road, East Northport, NY 11731For SaleMLS ID #1056342, Arbi Asadourian, Listing by: R B Homes Inc. OneKey® MLS as distributed by MLS GRID
- $1,325,0003 bd3 ba2.6k sqft18 Coakley Avenue, Harrison, NY 10528For SaleMLS ID #1044941, Michael J. Marciano, Listing by: Keller Williams NY Realty. OneKey® MLS as distributed by MLS GRID
- $1,250,0004 bd4 ba3.2k sqft14 Cobbler Lane, East Setauket, NY 11733For SaleMLS ID #1045535, Rosanne D'Agostino DSC, Listing by: Douglas Elliman Real Estate. OneKey® MLS as distributed by MLS GRID
- $1,199,5004 bd3 ba2.6k sqft19 Judith Place, East Islip, NY 11730For SaleMLS ID #1058631, Jennifer B. Ronzo E-PRO PSA SRS SR, Listing by: Real Broker NY LLC. OneKey® MLS as distributed by MLS GRID
- $1,350,0005 bd2 ba3k sqft211 Berry Hill Road, Syosset, NY 11791For SaleMLS ID #1028701, Joanne E. Mackonochie, Listing by: Compass Greater NY LLC. OneKey® MLS as distributed by MLS GRID
- $1,349,0004 bd3 ba2.5k sqft9 Franciscan Lane, Smithtown, NY 11787For SaleMLS ID #1052663, Geris Hernandez, Listing by: Signature Premier Properties. OneKey® MLS as distributed by MLS GRID
- $999,0003 bd3 ba2k sqft64 Fort Salonga Road, Northport, NY 11768For SaleMLS ID #1037365, Jamie Marcantonio, Listing by: Signature Premier Properties. OneKey® MLS as distributed by MLS GRID
- $1,099,9994 bd3 ba2.2k sqft37 Euclid Avenue, Dix Hills, NY 11746For SaleMLS ID #1051006, Lori M. Arav, Listing by: Coldwell Banker American Homes. OneKey® MLS as distributed by MLS GRID
- $999,9905 bd2 ba2.3k sqft25 Kellogg Place, South Huntington, NY 11746For SaleMLS ID #1042558, Carlos Benitez, Listing by: Handsome Real Estate Inc. OneKey® MLS as distributed by MLS GRID
- $1,349,0004 bd3 ba2.6k sqft2175 Helene Avenue, North Merrick, NY 11566For SaleMLS ID #1055913, Jennifer Keschner, Listing by: Signature Premier Properties. OneKey® MLS as distributed by MLS GRID
- $1,525,0005 bd4 ba3.1k sqft2 Sandpiper Lane, Northport, NY 11768For SaleMLS ID #1017135, Lisa Pincus, Listing by: Douglas Elliman Real Estate. OneKey® MLS as distributed by MLS GRID
- $1,149,0004 bd3 ba2.7k sqft6 Cedar Avenue, Locust Valley, NY 11560For SaleMLS ID #1010411, Violetta S. Masterson, Listing by: Signature Premier Properties. OneKey® MLS as distributed by MLS GRID
