The custom contemporary home was designed by a local architect for these original owners. This 3 bedroom, 2.5 bath on 1.2 acres is set down a long private driveway. Enjoy the pristine IGP with new pump, filter, and auto chlorinator, cedar decking and relax poolside! Inside an impressive 37 windows and 7 skylights fill the home with natural light while bringing the beauty of the surrounding landscape indoors. The inviting living room features a cozy brick wood fireplace and flows into the dining area/den and eat-in kitchen-perfect for comfortable living and entertaining with family and friends—plus powder room, laundry on the main level and 2 car garage with electric openers. Upstairs, primary offers an adjoining bath with jacuzzi tub and stall shower. 2 additional bedrooms and a full bath and pull down attic, spacious hallway closet complete the 2nd level. Full immaculate basement with plenty of storage. Significant updates include: All new Andersen windows, cedar impressions siding, new roof(2024) new heating CAC in 2018 and new hot water heater 2023. A truly special Northport home located in the hamlet of Fort Salonga known for its wonderful beaches, golf course, clubs—only minutes from Callahans beach located along the LI Sound with playground, picnic tables and grills, Sunken Meadow Park and beach with famed boardwalk. Both Northport and Huntington villages are also close by with their outstanding restaurants, boutique shops, art shops,eateries, parks, tennis, pickleball, theatre, hotels and much more! LIRR/Huntington/1 hour to Grand Central and Penn Station.
For sale
$999,000
64 Fort Salonga Road, Northport, NY 11768
3beds
2,060sqft
Single Family Residence, Residential
Built in 1986
1.12 Acres Lot
$-- Zestimate®
$485/sqft
$-- HOA
What's special
Cedar impressions sidingCedar deckingPowder roomRelax poolsideLong private drivewayCozy brick wood fireplaceAll new andersen windows
- 45 days
- 1,342
- 104
Likely to sell faster than
Zillow last checked:
Listing updated:
Listed by:
Signature Premier Properties 631-673-3700,
Jamie Marcantonio
Source: OneKey® MLS as distributed by MLS GRID,MLS#: 1037365
Facts & features
Interior
Bedrooms & bathrooms
- Bedrooms: 3
- Bathrooms: 3
- Full bathrooms: 2
- 1/2 bathrooms: 1
Other
- Description: EF, LR W/ FPL, DA/Den, EIK, Powder room, laundry, 2 car garage
- Level: First
Other
- Description: Primary BR, Primary Bath, 2 BRs, FBth
- Level: Second
Other
- Description: Storage, Utilities, Above Ground Oil Tank, Laundry, 2 Car Garage
- Level: Basement
Heating
- Forced Air, Oil
Cooling
- Central Air, Ductless, Ductwork
Appliances
- Included: Dishwasher, Dryer, Gas Oven, Gas Range, Microwave, Refrigerator, Stainless Steel Appliance(s), Oil Water Heater
Features
- Cathedral Ceiling(s), Ceiling Fan(s), Eat-in Kitchen, Entrance Foyer, High Ceilings, Natural Woodwork, Open Floorplan, Open Kitchen, Pantry, Primary Bathroom, Recessed Lighting, Soaking Tub, Storage, Walk-In Closet(s)
- Flooring: Carpet, Hardwood
- Basement: Full,Storage Space,Unfinished
- Attic: Pull Stairs,Unfinished
- Number of fireplaces: 1
- Fireplace features: Wood Burning
Interior area
- Total structure area: 2,060
- Total interior livable area: 2,060 sqft
Property
Parking
- Total spaces: 2
- Parking features: Driveway, Garage, Garage Door Opener, Private
- Garage spaces: 2
- Has uncovered spaces: Yes
Features
- Has private pool: Yes
- Pool features: In Ground, Pool Cover, Vinyl
Lot
- Size: 1.12 Acres
- Features: Back Yard, Front Yard, Level, Near Public Transit, Private, Sprinklers In Front, Sprinklers In Rear, Wooded
Details
- Parcel number: 0800002000500036000
- Special conditions: None
Construction
Type & style
- Home type: SingleFamily
- Architectural style: Contemporary
- Property subtype: Single Family Residence, Residential
Materials
- Vinyl Siding
Condition
- Year built: 1986
Utilities & green energy
- Sewer: Cesspool
- Water: Public
- Utilities for property: Cable Available, Electricity Connected, Propane, Trash Collection Public, Water Connected
Community & HOA
HOA
- Has HOA: No
Location
- Region: Northport
Financial & listing details
- Price per square foot: $485/sqft
- Tax assessed value: $1,059,375
- Annual tax amount: $22,270
- Date on market: 8/14/2026
- Cumulative days on market: 46 days
- Listing agreement: Exclusive Right To Sell
- Electric utility on property: Yes
Estimated market value
Not available
Estimated sales range
Not available
Not available
Price history
| Date | Event | Price |
|---|---|---|
| 8/14/2026 | Listed for sale | $999,000$485/sqft |
Source:  OneKey® MLS as distributed by MLS GRID #1037365 Report a problem OneKey® MLS as distributed by MLS GRID #1037365 Report a problem | ||
Public tax history
| Year | Property taxes | Tax assessment |
|---|---|---|
| 2025 | -- | $8,475 |
| 2024 | -- | $8,475 |
| 2023 | -- | $8,475 |
| 2022 | -- | $8,475 |
| 2021 | -- | $8,475 |
| 2020 | -- | $8,475 |
| 2019 | -- | $8,475 |
| 2018 | -- | $8,475 |
| 2017 | $16,393 | $8,475 |
| 2016 | -- | $8,475 |
| 2015 | -- | $8,475 |
| 2014 | -- | $8,475 |
| 2013 | -- | $8,475 |
| 2012 | -- | $8,475 |
| 2011 | -- | $8,475 |
| 2010 | -- | $8,475 |
| 2009 | -- | $8,475 |
| 2008 | -- | $8,475 |
| 2007 | $13,331 +19.8% | $8,475 |
| 2005 | $11,123 +5% | $8,475 |
| 2004 | $10,595 +10.2% | $8,475 |
| 2003 | $9,610 +6.8% | $8,475 |
| 2002 | $8,999 | $8,475 |
| 2001 | -- | $8,475 |
| 2000 | $8,473 | $8,475 |
Find assessor info on the county website
Monthly payment
Climate risks
Neighborhood: 11768
Nearby schools
Schools provided by the listing agent
- Elementary: Fort Salonga Elementary School
- Middle: William T Rogers Middle School
- High: Kings Park High School
Source: OneKey® MLS as distributed by MLS GRID. This data may not be complete. We recommend contacting the local school district to confirm school assignments for this home.
Similar homes
- $929,9994 bd2 ba1.7k sqft25 Brewster Avenue, Northport, NY 11768For Sale

 MLS ID #1017028, Anthony J. Vitta, Listing by: Real Broker NY LLC. OneKey® MLS as distributed by MLS GRID
 - $1,075,0004 bd3 ba1.9k sqft56 Sandy Hollow Road, Northport, NY 11768For Sale
 MLS ID #1047508, Christine Daddio ABR CBR E-PRO PSA, Listing by: Howard Hanna Coach. OneKey® MLS as distributed by MLS GRID
 - $875,0003 bd3 ba1.9k sqft16 North Road, Northport, NY 11768For Sale
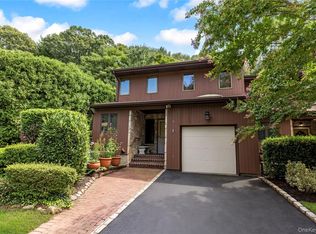 MLS ID #1047869, Nick Orlando, Listing by: Compass Greater NY LLC. OneKey® MLS as distributed by MLS GRID
 - $899,0004 bd3 ba2k sqft23 Peterborough Drive, Northport, NY 11768For Sale
 MLS ID #1050139, Arbi Asadourian, Listing by: R B Homes Inc. OneKey® MLS as distributed by MLS GRID
 - $1,295,0004 bd3 ba2.5k sqft16 Brittany Court, Northport, NY 11768For SaleMLS ID #1027765, Patricia Gosman SRES, Listing by: Signature Premier Properties. OneKey® MLS as distributed by MLS GRID
- $949,0003 bd2 ba2k sqft16 Westview Road, Northport, NY 11768For SaleMLS ID #1044958, Constance M. Torre, Listing by: Evolution Realty of L I. OneKey® MLS as distributed by MLS GRID
- $975,0004 bd3 ba2.6k sqft10 Klaibar Lane, East Northport, NY 11731For SaleMLS ID #1050423, Dana Rosen, Listing by: Corcoran SRG Residential. OneKey® MLS as distributed by MLS GRID
- $979,9994 bd3 ba2.3k sqft15 Wiigs Road, Nesconset, NY 11767For SaleMLS ID #1046120, Devang Patel SRES, Listing by: Douglas Elliman Real Estate. OneKey® MLS as distributed by MLS GRID
- $949,9984 bd3 ba2.2k sqft149 Cuba Hill Road, Huntington, NY 11743For SaleMLS ID #1019603, Heather Milheiser, Listing by: Signature Premier Properties. OneKey® MLS as distributed by MLS GRID
- $999,0004 bd4 ba2.1k sqft11 Raphael Boulevard, Nesconset, NY 11767For SaleMLS ID #1041490, Rob J. Scarito, Listing by: Douglas Elliman Real Estate. OneKey® MLS as distributed by MLS GRID
- $997,9995 bd4 ba2.1k sqft351 Forest Lane, Smithtown, NY 11787For SaleMLS ID #1045526, Veronica A. Mannarino, Listing by: Douglas Elliman Real Estate. OneKey® MLS as distributed by MLS GRID
- $989,9994 bd3 ba2.5k sqft14 Sandpiper Court, Smithtown, NY 11787For SaleMLS ID #1017743, Nicholas Mazziotti, Listing by: Signature Premier Properties. OneKey® MLS as distributed by MLS GRID
- $975,0004 bd3 ba2.7k sqft16 Jesse Way, Mount Sinai, NY 11766For SaleMLS ID #1043108, Frank Prinzevalli, Listing by: BH&G R E Realty Connect. OneKey® MLS as distributed by MLS GRID
- $1,200,0002 bd1 ba1.6k sqft90 Locust Lane, Northport, NY 11768For SaleMLS ID #1031236, Lara Barra ABR MRP, Listing by: Keller Williams Realty Elite. OneKey® MLS as distributed by MLS GRID
- $999,0003 bd3 ba3k sqft28 View Road, East Setauket, NY 11733For SaleMLS ID #1015007, Devin Kogel, Listing by: Corcoran MH, LLC. OneKey® MLS as distributed by MLS GRID
- $899,0004 bd3 ba2.4k sqft15 Fox Road, East Setauket, NY 11733For SaleMLS ID #1050780, Cathleen F. Whelan, Listing by: Howard Hanna Coach. OneKey® MLS as distributed by MLS GRID
- $1,150,0003 bd3 ba2.7k sqft188 Daly Road, East Northport, NY 11731For SaleMLS ID #1036201, James A. McKenna, Listing by: Coldwell Banker American Homes. OneKey® MLS as distributed by MLS GRID
- $1,039,0003 bd4 ba3k sqft47 Main Street, East Setauket, NY 11733For SaleMLS ID #1006671, Maria C. Cunneen, Listing by: Compass Greater NY LLC. OneKey® MLS as distributed by MLS GRID
- $839,9994 bd2 ba2.4k sqft23 Pimlico Drive, Commack, NY 11725For SaleMLS ID #1047641, Anupama Jain, Listing by: Property Professional Svcs Inc. OneKey® MLS as distributed by MLS GRID
- $1,099,9994 bd3 ba2.2k sqft37 Euclid Avenue, Dix Hills, NY 11746For SaleMLS ID #1051006, Lori M. Arav, Listing by: Coldwell Banker American Homes. OneKey® MLS as distributed by MLS GRID
