From the moment you walk in, you’ll appreciate the soaring ceilings, sun-drenched living spaces, and exceptional condition of this move-in-ready North Woodmere home.
Ideally located just moments from North Woodmere Park, this beautifully maintained split-level home features 4 spacious bedrooms, including 2 ensuite bedrooms, hardwood floors throughout, and an abundance of natural light. The expanded eat-in kitchen is the heart of the home, offering a large center island, granite countertops, stainless steel appliances, and plenty of cabinet space.
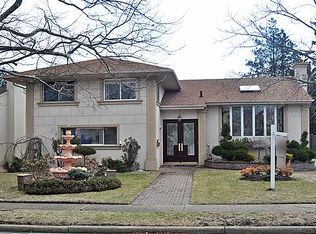
The finished basement provides additional living space perfect for a playroom, den, home office, gym, or recreation area. Outside, enjoy a beautifully maintained yard with newly installed sod, a stucco exterior, and a two-car garage.
A rare combination of condition, space, and location. Simply unpack and start enjoying everything this exceptional North Woodmere home has to offer.
Pending
$1,350,000
648 Diane Place, North Woodmere, NY 11581
4beds
2,500sqft
Single Family Residence, Residential
Built in 1960
6,250 Square Feet Lot
$-- Zestimate®
$540/sqft
$-- HOA
What's special
Abundance of natural lightBeautifully maintained yardStucco exteriorSoaring ceilingsStainless steel appliancesHardwood floors throughoutLarge center island
- 113 days
- 23
- 0
Zillow last checked:
Listing updated:
Listed by:
BH&G R E Realty Connect 516-714-3606,
Miri Stern 718-791-9157
Source: OneKey® MLS as distributed by MLS GRID,MLS#: 1008660
Facts & features
Interior
Bedrooms & bathrooms
- Bedrooms: 4
- Bathrooms: 3
- Full bathrooms: 3
Primary bedroom
- Description: 3 Bedrooms, 2 Full Bathrooms (Primary Ensuite Bedroom)
- Level: Third
Bedroom 1
- Description: Ensuite Bedroom, Full Bathroom, Garage
- Level: First
Den
- Description: Playroom/Den, Laundry Room
- Level: Basement
Kitchen
- Description: Eat In Kitchen, Formal Dining Room, Living Room
- Level: Second
Heating
- Natural Gas
Cooling
- Central Air
Appliances
- Included: Dishwasher, Dryer, Freezer, Gas Oven, Gas Range, Oven, Refrigerator, Stainless Steel Appliance(s), Washer, Gas Water Heater
- Laundry: In Basement, Laundry Room
Features
- First Floor Bedroom, First Floor Full Bath, Bidet, Cathedral Ceiling(s), Eat-in Kitchen, Formal Dining, Granite Counters, High Ceilings, His and Hers Closets, Kitchen Island, Primary Bathroom, Walk-In Closet(s)
- Flooring: Wood
- Basement: Finished,Full
- Attic: Dormer
Interior area
- Total structure area: 2,500
- Total interior livable area: 2,500 sqft
Property
Parking
- Total spaces: 2
- Parking features: Driveway, Garage, On Street
- Garage spaces: 2
- Has uncovered spaces: Yes
Features
- Fencing: Back Yard,Fenced,Full
Lot
- Size: 6,250 Square Feet
Details
- Parcel number: 2089395960000110
- Special conditions: None
Construction
Type & style
- Home type: SingleFamily
- Property subtype: Single Family Residence, Residential
Materials
- Stucco
Condition
- Updated/Remodeled
- Year built: 1960
Utilities & green energy
- Sewer: Public Sewer
- Water: Public
- Utilities for property: Cable Connected, Electricity Connected, Natural Gas Connected, Sewer Connected, Trash Collection Public, Water Connected
Community & HOA
HOA
- Has HOA: No
Location
- Region: Valley Stream
Financial & listing details
- Price per square foot: $540/sqft
- Tax assessed value: $880
- Annual tax amount: $13,999
- Date on market: 6/4/2026
- Cumulative days on market: 63 days
- Listing agreement: Exclusive Right To Sell
- Electric utility on property: Yes
Estimated market value
Not available
Estimated sales range
Not available
Not available
Price history
| Date | Event | Price |
|---|---|---|
| 6/29/2026 | Pending sale | $1,350,000$540/sqft |
Source:  OneKey® MLS as distributed by MLS GRID #1008660 Report a problem OneKey® MLS as distributed by MLS GRID #1008660 Report a problem | ||
| 6/4/2026 | Listed for sale | $1,350,000+35.7%$540/sqft |
Source: OneKey® MLS as distributed by MLS GRID #1008660 Report a problem | ||
| 12/3/2024 | Listing removed | $7,000$3/sqft |
Source: Zillow Rentals Report a problem | ||
| 11/7/2024 | Sold | $995,000+231.7%$398/sqft |
Source: Public Record Report a problem | ||
| 11/1/2024 | Listed for rent | $7,000$3/sqft |
Source: Zillow Rentals Report a problem | ||
| 10/4/1996 | Sold | $300,000$120/sqft |
Source: Public Record Report a problem | ||
Public tax history
| Year | Property taxes | Tax assessment |
|---|---|---|
| 2024 | -- | $880 +4.8% |
| 2023 | -- | $840 -4.5% |
| 2022 | -- | $880 |
| 2021 | $9,377 +0.4% | -- |
| 2020 | $9,342 +10% | $860 |
| 2019 | $8,493 | $860 |
| 2018 | $8,493 +5.6% | $860 |
| 2017 | $8,039 -2.6% | $860 -5.5% |
| 2016 | $8,256 +121.2% | $910 -5.3% |
| 2015 | $3,733 +0.9% | $961 -5% |
| 2013 | $3,701 -4.2% | $1,012 -9.1% |
| 2012 | $3,861 -17.5% | $1,113 -12% |
| 2011 | $4,681 -5.1% | $1,265 -7.9% |
| 2010 | $4,932 | $1,374 -14.4% |
| 2009 | -- | $1,606 -4.5% |
| 2008 | -- | $1,681 -4.7% |
| 2006 | -- | $1,763 -36.1% |
| 2005 | -- | $2,759 -41.3% |
| 2004 | -- | $4,699 |
| 2003 | -- | $4,699 -47.8% |
| 2002 | -- | $9,000 -3.2% |
| 2001 | -- | $9,300 |
| 2000 | -- | $9,300 |
Find assessor info on the county website
Monthly payment
Climate risks
Neighborhood: 11581
Nearby schools
Schools provided by the listing agent
- Elementary: Lawrence Early Childhood-#4 School
- Middle: LAWRENCE MIDDLE SCHOOL AT BROADWAY CAMPUS
- High: Lawrence Senior High School
Source: OneKey® MLS as distributed by MLS GRID. This data may not be complete. We recommend contacting the local school district to confirm school assignments for this home.
- $1,477,0004 bd3 ba2.5k sqft642 Diane Pl, Valley Stream, NY 11581Off Market
- $1,454,7005 bd3 ba2.2k sqft654 Diane Pl, Valley Stream, NY 11581Off Market
- $1,489,8006 bd4 ba2.6k sqft649 Michelle Pl, Valley Stream, NY 11581Off Market
- $1,580,900-- bd3 ba3.7k sqft655 Michelle Pl, Valley Stream, NY 11581Off Market
Similar homes
- $1,050,0004 bd3 ba2k sqft239 Hungry Harbor Road, North Woodmere, NY 11581For Sale

 MLS ID #1020382, Annette Vasquez Miller, Listing by: Linda Kettering Realty Corp. OneKey® MLS as distributed by MLS GRID
 - $1,350,0004 bd2 ba1.3k sqft4 Brafmans Road, Inwood, NY 11096For Sale
 MLS ID #1042591, Pinchus Heskiel, Listing by: Pin It Realty LLC. OneKey® MLS as distributed by MLS GRID
 - $1,390,0005 bd3 ba2.4k sqft1497 Park Street, Atlantic Beach, NY 11509For Sale
 MLS ID #1030530, Annett C. Ellis, Listing by: Annett C Ellis Realty Inc. OneKey® MLS as distributed by MLS GRID
 - $1,350,0004 bd5 ba3.1k sqft31 Seton Court, Old Bethpage, NY 11804For Sale
 MLS ID #1054231, Reena Khera, Listing by: Douglas Elliman Real Estate. OneKey® MLS as distributed by MLS GRID
 - $1,199,9996 bd4 ba2.3k sqft1016 Westwood Road, Woodmere, NY 11598For SaleMLS ID #1032336, Megan Morillo Torres, Listing by: Keller Williams Realty Greater. OneKey® MLS as distributed by MLS GRID
- $1,149,0004 bd3 ba1.8k sqft448 Westminster Road, Cedarhurst, NY 11516For SaleMLS ID #1039648, Sarah Roberg, Listing by: Five Towns Miller Realty Inc. OneKey® MLS as distributed by MLS GRID
- $1,299,0004 bd3 ba2.5k sqft189 Regent Drive, Lido Beach, NY 11561For SaleMLS ID #1014921, Glen Fox, Listing by: Douglas Elliman Real Estate. OneKey® MLS as distributed by MLS GRID
- $1,200,0004 bd4 ba2k sqft160-49 91st Street, Howard Beach, NY 11414For SaleMLS ID #1048582, Mohammed Karim, Listing by: Exit Realty Prime. OneKey® MLS as distributed by MLS GRID
- $1,150,0004 bd2 ba1.3k sqft30 Cheshire Road, Inwood, NY 11096For SaleMLS ID #1033735, Pinchus Heskiel, Listing by: Pin It Realty LLC. OneKey® MLS as distributed by MLS GRID
- $1,366,6004 bd3 ba2.3k sqft263 James Street, Franklin Square, NY 11010For SaleMLS ID #979935, Ismail Yalcinkaya, Listing by: North Star Home Services Inc. OneKey® MLS as distributed by MLS GRID
- $1,075,0003 bd3 ba2.1k sqft351 Hewlett Parkway, Hewlett, NY 11557For SaleMLS ID #1035584, Sergey Borohov, Listing by: Coldwell Banker American Homes. OneKey® MLS as distributed by MLS GRID
- $1,535,0004 bd4 ba2.5k sqft252-15 82nd Avenue, Bellerose, NY 11426For SaleMLS ID #1046435, Ming Quan Zhang, Listing by: Winzone Realty Inc. OneKey® MLS as distributed by MLS GRID
- $1,299,9995 bd3 ba2.4k sqft323 E Walnut Street, Long Beach, NY 11561For SaleMLS ID #1012359, Jennifer McConnell, Listing by: BERKSHIRE HATHAWAY. OneKey® MLS as distributed by MLS GRID
- $1,599,0004 bd3 ba2.4k sqft2696 Clubhouse Road, Merrick, NY 11566For SaleMLS ID #1021167, Andrea F. Kaplan, Listing by: Corcoran SRG Residential. OneKey® MLS as distributed by MLS GRID
- $1,349,9995 bd3 ba2.2k sqft274 Central Park Road, Plainview, NY 11803For SaleMLS ID #1025004, Mehboob M. Patel, Listing by: Property Professionals Realty. OneKey® MLS as distributed by MLS GRID
- $1,259,9994 bd3 ba2.1k sqft49 Village Drive, Jericho, NY 11753For SaleMLS ID #1040601, Amandeep Singh, Listing by: BH&G R E Realty Connect. OneKey® MLS as distributed by MLS GRID
- $949,9994 bd2 ba2k sqft179 Sterling Road, Elmont, NY 11003For SaleMLS ID #1042698, Mario J. Ciampa, Listing by: Ciampa Realty Group LLC. OneKey® MLS as distributed by MLS GRID
- $949,9994 bd4 ba2k sqft711 Koelbel Court, Baldwin, NY 11510For SaleMLS ID #1050230, Stephen Zappalla, Listing by: Keller Williams Realty Elite. OneKey® MLS as distributed by MLS GRID
