Welcome to this beautifully renovated Expanded Ranch, ideally situated in the heart of North Woodmere! This sun-drenched home offers a unique and spacious layout, hardwood floors throughout, natural gas, and incredible space and potential.
At the heart of the home is a stunning extended kitchen featuring a large center island, abundant counter space, and plenty of room for gathering and entertaining. The bright and airy layout flows into an oversized formal dining/living room, perfect for both everyday living and hosting a crowd.
The main level features three generously sized bedrooms and two-and-a-half bathrooms, including a serene primary en-suite. Downstairs offers even more living space with a comfortable family room/den, fourth bedroom, full bathroom, and an abundance of additional space offering endless possibilities for future customization.
Step outside from the kitchen onto a beautiful deck overlooking the backyard, perfect for entertaining, relaxing, and outdoor play. Ideally located near North Woodmere Park, this move-in-ready home offers a rare combination of location, space, versatility, and room to grow. A truly special opportunity in the heart of North Woodmere!
Pending
$1,350,000
636 Diane Place, North Woodmere, NY 11581
4beds
2,600sqft
Single Family Residence, Residential
Built in 1960
6,599 Square Feet Lot
$-- Zestimate®
$519/sqft
$-- HOA
What's special
- 34 days
- 393
- 13
Zillow last checked:
Listing updated:
Listed by:
BH&G R E Realty Connect 516-714-3606,
Miri Stern 718-791-9157
Source: OneKey® MLS as distributed by MLS GRID,MLS#: 1059092
Facts & features
Interior
Bedrooms & bathrooms
- Bedrooms: 4
- Bathrooms: 4
- Full bathrooms: 3
- 1/2 bathrooms: 1
Family room
- Description: Family Room/Den, Bedroom, Full Bathroom, Laundry Room
- Level: Lower
Kitchen
- Description: Eat In Kitchen, Living Room, Dining Room, 3 Bedrooms, 2.5 Bathrooms
- Level: First
Heating
- Natural Gas
Cooling
- Central Air
Appliances
- Included: Dishwasher, Dryer, Freezer, Gas Oven, Refrigerator, Washer
- Laundry: Washer/Dryer Hookup, In Basement, Laundry Room
Features
- First Floor Bedroom, First Floor Full Bath, Eat-in Kitchen, Formal Dining, Kitchen Island, Primary Bathroom, Walk-In Closet(s)
- Flooring: Hardwood
- Basement: Full
- Attic: Dormer
- Has fireplace: No
Interior area
- Total structure area: 3,607
- Total interior livable area: 2,600 sqft
Property
Parking
- Total spaces: 1
- Parking features: Driveway, Garage, On Street
- Garage spaces: 1
- Has uncovered spaces: Yes
Features
- Levels: Two
- Patio & porch: Deck, Porch
- Fencing: Full
Lot
- Size: 6,599 Square Feet
Details
- Parcel number: 2089395960000090
- Special conditions: None
Construction
Type & style
- Home type: SingleFamily
- Architectural style: Exp Ranch
- Property subtype: Single Family Residence, Residential
Materials
- Brick
Condition
- Updated/Remodeled
- Year built: 1960
Utilities & green energy
- Sewer: Public Sewer
- Water: Public
- Utilities for property: Cable Connected, Electricity Connected, Natural Gas Connected, Sewer Connected, Trash Collection Public, Water Connected
Community & HOA
HOA
- Has HOA: No
Location
- Region: Valley Stream
Financial & listing details
- Price per square foot: $519/sqft
- Tax assessed value: $630,000
- Annual tax amount: $10,337
- Date on market: 10/7/2026
- Cumulative days on market: 31 days
- Listing agreement: Exclusive Right To Sell
- Electric utility on property: Yes
Estimated market value
Not available
Estimated sales range
Not available
Not available
Price history
| Date | Event | Price |
|---|---|---|
| 11/2/2026 | Pending sale | $1,350,000$519/sqft |
Source:  OneKey® MLS as distributed by MLS GRID #1059092 Report a problem | ||
| 10/7/2026 | Listed for sale | $1,350,000+91.5%$519/sqft |
Source: OneKey® MLS as distributed by MLS GRID #1059092 Report a problem | ||
| 9/7/2025 | Listing removed | $6,500$3/sqft |
Source: OneKey® MLS as distributed by MLS GRID #898000 Report a problem | ||
| 8/6/2025 | Listed for rent | $6,500$3/sqft |
Source: OneKey® MLS as distributed by MLS GRID #898000 Report a problem | ||
| 2/17/2015 | Sold | $705,000-4.6%$271/sqft |
Source: OneKey® MLS as distributed by MLS GRID #L2706110 Report a problem | ||
| 10/22/2014 | Price change | $739,000-3.9%$284/sqft |
Source: Douglas Elliman Report a problem | ||
| 9/13/2014 | Listed for sale | $769,000+29.2%$296/sqft |
Source: Douglas Elliman Report a problem | ||
| 1/13/2011 | Sold | $595,000-6.9%$229/sqft |
Source: Public Record Report a problem | ||
| 9/19/2010 | Listing removed | $639,000$246/sqft |
Source: Prudential Real Estate #2213027 Report a problem | ||
| 3/13/2010 | Price change | $639,000-0.9%$246/sqft |
Source: Prudential Real Estate #2213027 Report a problem | ||
| 2/28/2010 | Price change | $645,000-0.6%$248/sqft |
Source: Prudential Real Estate #2213027 Report a problem | ||
| 2/9/2010 | Price change | $649,000-4.4%$250/sqft |
Source: Prudential Real Estate #2213027 Report a problem | ||
| 1/22/2010 | Price change | $679,000-1.5%$261/sqft |
Source: Prudential Real Estate #2213027 Report a problem | ||
| 8/16/2009 | Listed for sale | $689,000+76.7%$265/sqft |
Source: Prudential Douglas Elliman Real Estate #2213027 Report a problem | ||
| 8/11/2000 | Sold | $390,000$150/sqft |
Source: Public Record Report a problem | ||
Public tax history
| Year | Property taxes | Tax assessment |
|---|---|---|
| 2024 | -- | $630 -1.6% |
| 2023 | -- | $640 -6.7% |
| 2022 | -- | $686 |
| 2021 | $12,426 +7.5% | -- |
| 2020 | $11,556 -5% | $987 -6.7% |
| 2019 | $12,163 | $1,058 -6.2% |
| 2018 | $12,163 -1.1% | $1,128 -6.1% |
| 2017 | $12,295 +3% | $1,201 |
| 2016 | $11,942 +156% | $1,201 |
| 2015 | $4,665 +6.2% | $1,201 |
| 2013 | $4,392 +5.4% | $1,201 |
| 2012 | $4,167 -19.8% | $1,201 -13.3% |
| 2011 | $5,199 +8.1% | $1,386 +3.1% |
| 2010 | $4,809 | $1,344 -15% |
| 2009 | -- | $1,581 -1.9% |
| 2008 | -- | $1,612 +1.3% |
| 2006 | -- | $1,592 -31.1% |
| 2005 | -- | $2,310 -47.4% |
| 2004 | -- | $4,389 |
| 2003 | -- | $4,389 -45.1% |
| 2002 | -- | $8,000 |
| 2001 | -- | $8,000 -3.6% |
| 2000 | -- | $8,300 |
Find assessor info on the county website
Monthly payment
Climate risks
Neighborhood: 11581
Nearby schools
Schools provided by the listing agent
- Elementary: Lawrence Early Childhood-#4 School
- Middle: LAWRENCE MIDDLE SCHOOL AT BROADWAY CAMPUS
- High: Lawrence Senior High School
Source: OneKey® MLS as distributed by MLS GRID. This data may not be complete. We recommend contacting the local school district to confirm school assignments for this home.
- $1,385,1004 bd3 ba2.5k sqft642 Diane Pl, Valley Stream, NY 11581Off Market
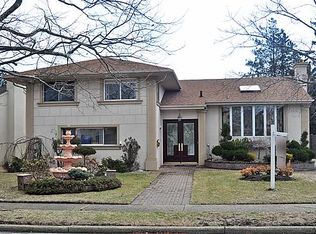
- $1,611,800-- bd3 ba2.8k sqft630 Diane Pl, Valley Stream, NY 11581Off Market
- $1,216,200-- bd2 ba2.4k sqft637 Michelle Pl, Valley Stream, NY 11581Off Market
- $1,747,4006 bd3 ba2.8k sqft643 Michelle Pl, Valley Stream, NY 11581Off Market
Similar homes
- $1,350,0004 bd3 ba2.5k sqft648 Diane Place, North Woodmere, NY 11581For Sale

 MLS ID #1061457, Miri Stern, Listing by: BH&G R E Realty Connect. OneKey® MLS as distributed by MLS GRID
- $1,525,0005 bd3 ba2.5k sqft816 Cliffside Avenue, North Woodmere, NY 11581For Sale
 MLS ID #996052, Sarah Roberg, Listing by: Five Towns Miller Realty Inc. OneKey® MLS as distributed by MLS GRID
- $1,199,0004 bd3 ba1.9k sqft46 Valley Lane E, Valley Stream, NY 11581For Sale
 MLS ID #1034750, Julia Krispeal, Listing by: Douglas Elliman Real Estate. OneKey® MLS as distributed by MLS GRID
- $1,790,0004 bd4 ba3.8k sqft505 Hungry Harbor Road, North Woodmere, NY 11581For Sale
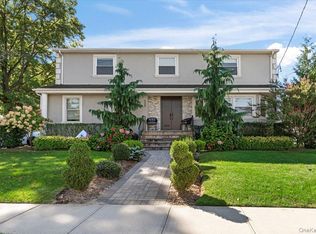 MLS ID #1055408, Abigail Shechter, Listing by: Five Towns Miller Realty Inc. OneKey® MLS as distributed by MLS GRID
- $1,099,0004 bd3 ba2k sqft372 Hungry Harbor Road, North Woodmere, NY 11581For SaleMLS ID #1010459, Pinella Tajcher, Listing by: Howard Hanna Coach. OneKey® MLS as distributed by MLS GRID
- $1,390,0005 bd3 ba2.4k sqft1497 Park Street, Atlantic Beach, NY 11509For SaleMLS ID #1030530, Annett C. Ellis, Listing by: Annett C Ellis Realty Inc. OneKey® MLS as distributed by MLS GRID
- $1,295,0004 bd3 ba2.6k sqft132 Blackheath Road, Lido Beach, NY 11561For SaleMLS ID #1055626, Elizabeth Murdy, Listing by: BH&G R E Realty Connect. OneKey® MLS as distributed by MLS GRID
- $1,349,0003 bd24 ba2.4k sqft109 Foxwood Drive, Jericho, NY 11753For SaleMLS ID #1072029, Judy B. Fruitbine, Listing by: Douglas Elliman Real Estate. OneKey® MLS as distributed by MLS GRID
- $1,199,0005 bd3 ba2.6k sqft791 Cornwell Avenue, Malverne, NY 11565For SaleMLS ID #1038367, Joosoo Kim SFR SRS MRP CIPS AHWD, Listing by: Charles Rutenberg Realty Inc. OneKey® MLS as distributed by MLS GRID
- $1,150,0004 bd2 ba1.3k sqft30 Cheshire Road, Inwood, NY 11096For SaleMLS ID #1033735, Pinchus Heskiel, Listing by: Pin It Realty LLC. OneKey® MLS as distributed by MLS GRID
- $1,875,0005 bd4 ba3k sqft1361 Boxwood Drive E, Hewlett Harbor, NY 11557For SaleMLS ID #1055855, Ronnie B. Gerber, Listing by: Douglas Elliman Real Estate. OneKey® MLS as distributed by MLS GRID
- $1,049,9994 bd2 ba1.3k sqft47 Sperry Court, New Hyde Park, NY 11040For SaleMLS ID #1072116, Tarvinder Kaur, Listing by: LAFFEY REAL ESTATE. OneKey® MLS as distributed by MLS GRID
- $1,366,6004 bd3 ba2.3k sqft263 James Street, Franklin Square, NY 11010For SaleMLS ID #979935, Ismail Yalcinkaya, Listing by: North Star Home Services Inc. OneKey® MLS as distributed by MLS GRID
- $999,0004 bd3 ba2.7k sqft3780 Greentree Drive, Oceanside, NY 11572For SaleMLS ID #979364, Theresa Balazs, Listing by: Douglas Elliman Real Estate. OneKey® MLS as distributed by MLS GRID
- $1,249,0004 bd3 ba2.5k sqft189 Regent Drive, Lido Beach, NY 11561For SaleMLS ID #1014921, Glen Fox, Listing by: Douglas Elliman Real Estate. OneKey® MLS as distributed by MLS GRID
- $1,535,0004 bd4 ba2.5k sqft252-15 82nd Avenue, Bellerose, NY 11426For SaleMLS ID #1046435, Ming Quan Zhang, Listing by: Winzone Realty Inc. OneKey® MLS as distributed by MLS GRID
- $1,299,0004 bd2 ba2.4k sqft1622 Carla Lane, East Meadow, NY 11554For SaleMLS ID #1065024, Taranjeet S. Chatha, Listing by: Keystone Realty USA Corp. OneKey® MLS as distributed by MLS GRID
- $1,200,0004 bd3 ba2.9k sqft1500 Eric Lane, East Meadow, NY 11554For SaleMLS ID #1066746, Alexander Iaquinta, Listing by: Iaquinta Premier Properties. OneKey® MLS as distributed by MLS GRID
- $1,639,9995 bd4 ba3.1k sqft19 Hill Street, Floral Park, NY 11001For SaleMLS ID #1069269, Jaswinder Singh, Listing by: BH&G R E Realty Connect. OneKey® MLS as distributed by MLS GRID
