Stunning new construction showcasing modern design, spacious interiors, and a thoughtfully planned layout across three finished levels. The main level welcomes you with a bright, open-concept kitchen and living area designed for seamless everyday living and entertaining. This level also features a generously sized bedroom with a full bath, along with a convenient half bath. Upstairs, discover four well-proportioned bedrooms complemented by three full bathrooms, offering an impressive combination of space and functionality. The fully finished basement provides substantial additional space along with another full bathroom, creating flexibility for recreation, a home office, fitness area, or additional storage. Contemporary finishes and attention to detail enhance the home throughout. With five bedrooms, five full bathrooms, one half bath, and an exceptional floor plan, this newly constructed Valley Stream residence offers an outstanding combination of style, comfort, and modern living, conveniently situated near shopping, transportation, and local amenities.
New construction
$1,679,000
26 Countisbury Avenue, Valley Stream, NY 11580
5beds
3,200sqft
Single Family Residence, Residential
Built in 1950
5,501 Square Feet Lot
$-- Zestimate®
$525/sqft
$-- HOA
What's special
Contemporary finishesSpacious interiorsFully finished basementOne half bathModern designFour well-proportioned bedroomsExceptional floor plan
- 43 days
- 1,463
- 120
Zillow last checked:
Listing updated:
Listed by:
Prestige R E Holdings LLC 516-962-9573,
Adil U. Rehman 917-538-1101
Source: OneKey® MLS as distributed by MLS GRID,MLS#: 1051309
Facts & features
Interior
Bedrooms & bathrooms
- Bedrooms: 5
- Bathrooms: 6
- Full bathrooms: 5
- 1/2 bathrooms: 1
Heating
- Natural Gas
Cooling
- Central Air
Appliances
- Included: Dishwasher, Dryer, Gas Cooktop, Refrigerator, Washer
Features
- First Floor Bedroom, Open Kitchen
- Basement: Finished,Full
- Attic: Crawl
- Number of fireplaces: 1
- Fireplace features: Electric
Interior area
- Total structure area: 3,200
- Total interior livable area: 3,200 sqft
Property
Parking
- Total spaces: 4
- Parking features: Common, Driveway
- Has uncovered spaces: Yes
Lot
- Size: 5,501 Square Feet
Details
- Parcel number: 2089375890000140
- Special conditions: None
Construction
Type & style
- Home type: SingleFamily
- Architectural style: Modern
- Property subtype: Single Family Residence, Residential
Materials
- Stucco, Vinyl Siding
Condition
- New Construction
- New construction: Yes
- Year built: 1950
- Major remodel year: 2026
Utilities & green energy
- Sewer: Public Sewer
- Water: Private
- Utilities for property: Electricity Connected, Natural Gas Connected, Phone Available, Sewer Connected, Water Connected
Community & HOA
HOA
- Has HOA: No
Location
- Region: Valley Stream
Financial & listing details
- Price per square foot: $525/sqft
- Tax assessed value: $436
- Annual tax amount: $10,691
- Date on market: 9/16/2026
- Cumulative days on market: 35 days
- Listing agreement: Exclusive Right To Sell
- Electric utility on property: Yes
Estimated market value
Not available
Estimated sales range
Not available
Not available
Price history
| Date | Event | Price |
|---|---|---|
| 9/16/2026 | Listed for sale | $1,679,000+174.8%$525/sqft |
Source:  OneKey® MLS as distributed by MLS GRID #1051309 Report a problem | ||
| 10/3/2025 | Sold | $611,000+53.1%$191/sqft |
Source: OneKey® MLS as distributed by MLS GRID #883832 Report a problem | ||
| 7/21/2025 | Pending sale | $399,000$125/sqft |
Source: OneKey® MLS as distributed by MLS GRID #883832 Report a problem | ||
| 7/7/2025 | Listing removed | $399,000$125/sqft |
Source: OneKey® MLS as distributed by MLS GRID #883832 Report a problem | ||
| 6/30/2025 | Listed for sale | $399,000$125/sqft |
Source: OneKey® MLS as distributed by MLS GRID #883832 Report a problem | ||
Public tax history
| Year | Property taxes | Tax assessment |
|---|---|---|
| 2024 | -- | $430 +3.6% |
| 2023 | -- | $415 -4.8% |
| 2022 | -- | $436 |
| 2021 | $8,137 +9.3% | -- |
| 2020 | $7,444 -28.7% | $519 |
| 2019 | $10,439 | $519 -33.2% |
| 2018 | $10,439 +3.7% | $777 |
| 2017 | $10,068 +5% | $777 |
| 2016 | $9,589 +170.8% | $777 |
| 2015 | $3,541 +6.7% | $777 |
| 2013 | $3,320 -0.5% | $777 |
| 2012 | $3,338 -30.9% | $777 -2% |
| 2011 | $4,831 +8.9% | $793 -9.2% |
| 2010 | $4,435 | $873 -17.6% |
| 2009 | -- | $1,060 +4.1% |
| 2008 | -- | $1,018 +5.9% |
| 2006 | -- | $961 -37.4% |
| 2005 | -- | $1,536 -40% |
| 2004 | -- | $2,560 |
| 2003 | -- | $2,560 -51.7% |
| 2002 | -- | $5,300 |
| 2001 | -- | $5,300 |
| 2000 | -- | $5,300 |
Find assessor info on the county website
Monthly payment
Climate risks
Neighborhood: 11580
Nearby schools
Schools provided by the listing agent
- Elementary: Alden Terrace School
- Middle: Elmont Memorial High School
- High: Elmont Memorial High School
Source: OneKey® MLS as distributed by MLS GRID. This data may not be complete. We recommend contacting the local school district to confirm school assignments for this home.
- $796,5004 bd2 ba2k sqft32 Countisbury Ave, Valley Stream, NY 11580Off Market
- $803,000-- bd2 ba1.8k sqft20 Countisbury Ave, Valley Stream, NY 11580Off Market
- $747,900-- bd2 ba1.4k sqft41 Margaret Dr, Valley Stream, NY 11580Off Market
- $722,900-- bd1 ba1.7k sqft35 Margaret Dr, Valley Stream, NY 11580Off Market
Similar homes
- $1,790,0004 bd4 ba3.8k sqft505 Hungry Harbor Road, North Woodmere, NY 11581For Sale
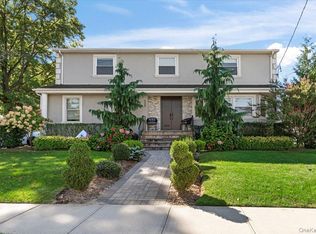
 MLS ID #1055408, Abigail Shechter, Listing by: Five Towns Miller Realty Inc. OneKey® MLS as distributed by MLS GRID
- $1,475,0005 bd3 ba2.3k sqft858 Prescott Street, Valley Stream, NY 11580For Sale
 MLS ID #1024236, Pietra P. Gaglio, Listing by: Douglas Elliman Real Estate. OneKey® MLS as distributed by MLS GRID
- $1,299,9995 bd3 ba2.2k sqft1 Garland Lane, Valley Stream, NY 11581For Sale
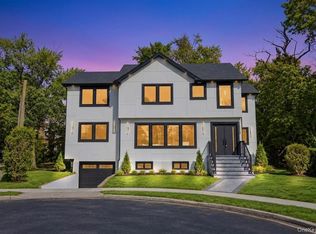 MLS ID #1058620, Gagandeep S. Manuja, Listing by: BH&G R E Realty Connect. OneKey® MLS as distributed by MLS GRID
- $1,599,0005 bd4 ba3.2k sqft448 Coolidge Street, West Hempstead, NY 11552For Sale
 MLS ID #1042857, Noah A. Lutz, Listing by: Keller Williams Landmark II. OneKey® MLS as distributed by MLS GRID
- $1,789,9905 bd5 ba3.6k sqft96 Gerard Avenue W, Malverne, NY 11565New ConstructionMLS ID #1065182, Sakil Ahmed C2EX CBR, Listing by: Crown Realty Group. OneKey® MLS as distributed by MLS GRID
- $1,350,0004 bd3 ba2.5k sqft648 Diane Place, North Woodmere, NY 11581For SaleMLS ID #1061457, Miri Stern, Listing by: BH&G R E Realty Connect. OneKey® MLS as distributed by MLS GRID
- $1,680,0005 bd5 ba2.5k sqft19 Gilchrest Road, Great Neck, NY 11021For SaleMLS ID #1059330, Kathleen Yekotiel, Listing by: S Sharf Realty Inc. OneKey® MLS as distributed by MLS GRID
- $1,350,0004 bd4 ba2.6k sqft636 Diane Place, North Woodmere, NY 11581For SaleMLS ID #1059092, Miri Stern, Listing by: BH&G R E Realty Connect. OneKey® MLS as distributed by MLS GRID
- $1,535,0004 bd4 ba2.5k sqft252-15 82nd Avenue, Bellerose, NY 11426For SaleMLS ID #1046435, Ming Quan Zhang, Listing by: Winzone Realty Inc. OneKey® MLS as distributed by MLS GRID
- $1,850,0008 bd5 ba2.7k sqft90-28 212th Street, Queens Village, NY 11428For SaleMLS ID #1045091, Carlos A. Gaviria, Listing by: Instahomes Realty LLC. OneKey® MLS as distributed by MLS GRID
- $1,799,9906 bd5 ba3.5k sqft940 Southern Drive, Franklin Square, NY 11010New ConstructionMLS ID #1054669, Sakil Ahmed C2EX CBR, Listing by: Crown Realty Group. OneKey® MLS as distributed by MLS GRID
- $1,499,0005 bd5 ba2.8k sqft8015 Little Neck Parkway, Glen Oaks, NY 11004For SaleMLS ID #1022700, Jose Valencia, Listing by: BERKSHIRE HATHAWAY. OneKey® MLS as distributed by MLS GRID
- $1,599,0004 bd3 ba2.7k sqft3604 Annette Drive, Oceanside, NY 11572For SaleMLS ID #1050237, Marsha Welikson, Listing by: Signature Premier Properties. OneKey® MLS as distributed by MLS GRID
- $1,499,0003 bd4 ba2.4k sqft27 2nd Street, Lynbrook, NY 11563For SaleMLS ID #1050279, Richard B. Drury, Listing by: Douglas Elliman Real Estate. OneKey® MLS as distributed by MLS GRID
- $1,649,0005 bd5 ba3.4k sqft115 Madison Avenue, Franklin Square, NY 11010New ConstructionMLS ID #987178, Danielle N. Evangelista, Listing by: Douglas Elliman Real Estate. OneKey® MLS as distributed by MLS GRID
- $1,898,0005 bd6 ba3.3k sqft77 Bounty Lane, Jericho, NY 11753For SaleMLS ID #1065684, Agustina DeLaCruz CBR, Listing by: BERKSHIRE HATHAWAY. OneKey® MLS as distributed by MLS GRID
- $1,549,0005 bd6 ba3.1k sqft64 Landau Avenue, Elmont, NY 11003New ConstructionMLS ID #1029593, Adil U. Rehman, Listing by: Prestige R E Holdings LLC. OneKey® MLS as distributed by MLS GRID
- $1,699,9885 bd5 ba3.2k sqft84 Choir Lane, Westbury, NY 11590For SaleMLS ID #1018321, Simran Bajaj, Listing by: BH&G R E Realty Connect. OneKey® MLS as distributed by MLS GRID
- $1,390,0005 bd3 ba2.4k sqft1497 Park Street, Atlantic Beach, NY 11509For SaleMLS ID #1030530, Annett C. Ellis, Listing by: Annett C Ellis Realty Inc. OneKey® MLS as distributed by MLS GRID
