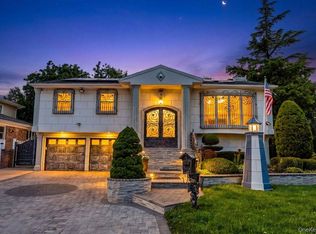
Welcome to 3604 Annette Drive-a stunning residence offering spacious, sophisticated living with a resort-style backyard retreat. A grand foyer welcomes you to this beautifully totally Renovated interior with open layout dining room and Chef's kitchen including custom cabinetry, quartz countertops, not to mention A Wolf 6 Gas burner cook top, Thermador oven and Thermador refrigerator and large island with seating. Adjoining to the kitchen is a spacious den with wood-burning fireplace and sliders to a "Hamptons" style backyard retreat. The backyard retreat has a heated saltwater pool complete with waterfall, cabana, deck, and firepit. Completing the first level is a powder room, double closet, direct access to a two-car garage and entry to a finished basement. The expansive living room -on its own level has vaulted ceilings and overlooks the pool area. As you go up to the top level, you will be impressed by the primary ensuite with a separate sitting/dressing area, large custom closets and updated full bathroom. This floor has three additional large bedrooms with abundance of closets, attic, new full bathroom and separate laundry area! With hardwood floors, Andersen windows, new roof, gas heating system, and central air-these sellers spared no expense. Located in an X zone (no flood insurance required), this Treasure Island gem is close to parks, schools, worship, shopping, restaurants, and South Shore's pristine beaches!
For sale
$1,599,000
3604 Annette Drive, Oceanside, NY 11572
4beds
2,726sqft
Single Family Residence, Residential
Built in 1982
7,500 Square Feet Lot
$-- Zestimate®
$587/sqft
$-- HOA
What's special
New roofCentral airHeated saltwater poolSpacious sophisticated livingFinished basementBeautifully totally renovated interiorSpacious den
- 5 days
- 808
- 71
Zillow last checked:
Listing updated:
Listed by:
Signature Premier Properties 516-546-6300,
Marsha Welikson 516-445-9797,
Oksana Malayeva SFR 347-575-3800,
Signature Premier Properties
Source: OneKey® MLS as distributed by MLS GRID,MLS#: 1050237
Facts & features
Interior
Bedrooms & bathrooms
- Bedrooms: 4
- Bathrooms: 3
- Full bathrooms: 2
- 1/2 bathrooms: 1
Heating
- Hot Water, Natural Gas
Cooling
- Central Air
Appliances
- Included: Cooktop, Dishwasher, Dryer, Electric Oven, Gas Cooktop, Microwave, Other, Refrigerator, Stainless Steel Appliance(s), Washer, Gas Water Heater
- Laundry: Washer/Dryer Hookup, Electric Dryer Hookup, Laundry Room, Multiple Locations, Washer Hookup
Features
- Built-in Features, Chefs Kitchen, Dry Bar, Eat-in Kitchen, Entrance Foyer, Formal Dining, Granite Counters, High Ceilings, Kitchen Island, Open Kitchen, Pantry, Quartz/Quartzite Counters, Recessed Lighting
- Flooring: Hardwood, Tile
- Windows: Double Pane Windows, Skylight(s)
- Basement: Full,Partially Finished
- Attic: See Remarks
- Number of fireplaces: 1
Interior area
- Total structure area: 3,078
- Total interior livable area: 2,726 sqft
Property
Parking
- Total spaces: 2
- Parking features: Attached, Driveway, Garage Door Opener, On Street
- Garage spaces: 2
- Has uncovered spaces: Yes
Features
- Patio & porch: Deck, Patio, Porch
- Exterior features: Other
- Has private pool: Yes
- Pool features: Electric Heat, Fenced, In Ground, Outdoor Pool, Salt Water
Lot
- Size: 7,500 Square Feet
Details
- Parcel number: 2089600860000060
- Special conditions: None
- Other equipment: Irrigation Equipment, Pool Equip/Cover
Construction
Type & style
- Home type: SingleFamily
- Architectural style: Splanch
- Property subtype: Single Family Residence, Residential
Materials
- Brick, Shingle Siding, Stucco
Condition
- Year built: 1982
Utilities & green energy
- Sewer: Public Sewer
- Water: Public
- Utilities for property: Electricity Connected, Natural Gas Connected, Sewer Connected, Trash Collection Public, Water Available, Water Connected
Community & HOA
Community
- Subdivision: Treasure Island
HOA
- Has HOA: No
Location
- Region: Oceanside
Financial & listing details
- Price per square foot: $587/sqft
- Tax assessed value: $678
- Annual tax amount: $17,960
- Date on market: 10/6/2026
- Cumulative days on market: 5 days
- Listing agreement: Exclusive Right To Sell
- Electric utility on property: Yes
Estimated market value
Not available
Estimated sales range
Not available
Not available
Price history
| Date | Event | Price |
|---|---|---|
| 10/6/2026 | Listed for sale | $1,599,000+204.6%$587/sqft |
Source:  OneKey® MLS as distributed by MLS GRID #1050237 Report a problem OneKey® MLS as distributed by MLS GRID #1050237 Report a problem | ||
| 5/12/2015 | Sold | $525,000-4.5%$193/sqft |
Source: OneKey® MLS as distributed by MLS GRID #L2702725 Report a problem | ||
| 8/21/2014 | Price change | $550,000-6.6%$202/sqft |
Source: Next Level Real Estate NY #2702725 Report a problem | ||
| 6/21/2014 | Listed for sale | $589,000-1.8%$216/sqft |
Source: Next Level Real Estate NY #2702725 Report a problem | ||
| 10/19/2013 | Price change | $599,900-3.1%$220/sqft |
Source: Next Level Real Estate NY #2702725 Report a problem | ||
| 7/4/2013 | Price change | $619,000-4.6%$227/sqft |
Source: Next Level Real Estate NY #2702725 Report a problem | ||
| 5/16/2013 | Listed for sale | $649,000-0.2%$238/sqft |
Source: Next Level Real Estate NY #2702725 Report a problem | ||
| 11/1/2012 | Listing removed | $650,000$238/sqft |
Source: Alan Deblat Real Estate Corp. #2489930 Report a problem | ||
| 7/14/2012 | Price change | $650,000-2.3%$238/sqft |
Source: Alan Deblat Real Estate Corp. #2489930 Report a problem | ||
| 4/27/2012 | Listed for sale | $665,000$244/sqft |
Source: Alan Deblat Real Estate Corp. #2489930 Report a problem | ||
Public tax history
| Year | Property taxes | Tax assessment |
|---|---|---|
| 2024 | -- | $633 -0.5% |
| 2023 | -- | $636 -5.8% |
| 2022 | -- | $675 |
| 2021 | $14,977 +15.9% | -- |
| 2020 | $12,922 +1.6% | $760 -6.7% |
| 2019 | $12,723 | $815 -3% |
| 2018 | $12,723 -23.2% | $840 -27.3% |
| 2017 | $16,562 +13.4% | $1,155 |
| 2016 | $14,607 +189.3% | $1,155 |
| 2015 | $5,050 +7.6% | $1,155 |
| 2013 | $4,694 +4.1% | $1,155 |
| 2012 | $4,510 -52.4% | $1,155 -23.6% |
| 2011 | $9,472 +9.3% | $1,511 +0.7% |
| 2010 | $8,665 | $1,501 -14.9% |
| 2009 | -- | $1,764 +2.9% |
| 2008 | -- | $1,715 -8.8% |
| 2006 | -- | $1,880 -34.4% |
| 2005 | -- | $2,865 -41.6% |
| 2004 | -- | $4,906 |
| 2003 | -- | $4,906 -54.6% |
| 2002 | -- | $10,800 |
| 2001 | -- | $10,800 |
| 2000 | -- | $10,800 |
Find assessor info on the county website
Monthly payment
Climate risks
Neighborhood: 11572
Nearby schools
Schools provided by the listing agent
- Elementary: School 9E-Boardman Elem School
- Middle: School 9M-Oceanside Middle School
- High: School 7-Oceanside Senior Hs
Source: OneKey® MLS as distributed by MLS GRID. This data may not be complete. We recommend contacting the local school district to confirm school assignments for this home.
Similar homes
- $1,599,0004 bd3 ba2.7k sqft716 Oakland Avenue, Cedarhurst, NY 11516For Sale

 MLS ID #1058634, Gil R. Shemtov, Listing by: Douglas Elliman Real Estate. OneKey® MLS as distributed by MLS GRID
 - $1,599,0004 bd3 ba2.4k sqft2696 Clubhouse Road, Merrick, NY 11566For Sale
 MLS ID #1021167, Andrea F. Kaplan, Listing by: Corcoran SRG Residential. OneKey® MLS as distributed by MLS GRID
 - $999,0005 bd4 ba2.7k sqft3495 Bayfield Boulevard, Oceanside, NY 11572For Sale
 MLS ID #1027533, John C. Gandolfo, Listing by: Coldwell Banker American Homes. OneKey® MLS as distributed by MLS GRID
 - $1,125,0005 bd3 ba1.9k sqft3260 Shore Road, Oceanside, NY 11572For Sale
 MLS ID #1048707, Edwin V. Vela SFR, Listing by: Professional RE of New York. OneKey® MLS as distributed by MLS GRID
 - $1,499,0005 bd5 ba2.8k sqft115 Marguerite Avenue, Elmont, NY 11003For SaleMLS ID #1060308, Ali Rashid, Listing by: Kingsland Properties. OneKey® MLS as distributed by MLS GRID
- $1,499,0003 bd4 ba2.4k sqft27 2nd Street, Lynbrook, NY 11563For SaleMLS ID #1050279, Richard B. Drury, Listing by: Douglas Elliman Real Estate. OneKey® MLS as distributed by MLS GRID
- $1,888,0006 bd3 ba3.6k sqft167 Lagoon Drive E, Lido Beach, NY 11561For SaleMLS ID #1058413, Barbara A. Mullaney, Listing by: Coldwell Banker American Homes. OneKey® MLS as distributed by MLS GRID
- $1,100,0004 bd3 ba2.5k sqft2928 Charlotte Drive, Merrick, NY 11566For SaleMLS ID #1059076, Shari M. DeLouya CBR, Listing by: BH&G R E Realty Connect. OneKey® MLS as distributed by MLS GRID
- $1,598,0004 bd3 ba2.1k sqft68 Hazelwood Drive, Jericho, NY 11753For SaleMLS ID #1055386, Xiao Zheng, Listing by: Jamie Realty Group. OneKey® MLS as distributed by MLS GRID
- $850,0003 bd3 ba2.2k sqft788 Dean Drive, Baldwin, NY 11510For SaleMLS ID #1060544, Kaiqiao Wang, Listing by: Prospes Real Estate Corp. OneKey® MLS as distributed by MLS GRID
- $1,375,0004 bd3 ba2.9k sqft988 Westwood Road, Woodmere, NY 11598For SaleMLS ID #1000413, Chen Amram, Listing by: Coldwell Banker American Homes. OneKey® MLS as distributed by MLS GRID
- $1,599,0005 bd4 ba2.4k sqft186 N Stratford, Roslyn Heights, NY 11577For SaleMLS ID #1013501, Irene Nictas CBR, Listing by: Daniel Gale Sothebys Intl Rlty. OneKey® MLS as distributed by MLS GRID
- $1,550,0006 bd5 ba2.4k sqft449 W Beech Street, Long Beach, NY 11561For SaleMLS ID #982920, Jonathan Gottesmann, Listing by: Douglas Elliman Real Estate. OneKey® MLS as distributed by MLS GRID
- $1,525,0005 bd3 ba2.5k sqft816 Cliffside Avenue, North Woodmere, NY 11581For SaleMLS ID #996052, Sarah Roberg, Listing by: Five Towns Miller Realty Inc. OneKey® MLS as distributed by MLS GRID
- $869,0004 bd3 ba2.1k sqft154 California Avenue, Freeport, NY 11520For SaleMLS ID #1058159, Marie Carlton, Listing by: Fave Realty Inc. OneKey® MLS as distributed by MLS GRID
- $1,799,0004 bd3 ba2.3k sqft17 Sinclair Martin Drive, Roslyn, NY 11576For SaleMLS ID #1053425, Liza A. Bendett, Listing by: Compass Greater NY LLC. OneKey® MLS as distributed by MLS GRID
- $1,288,0005 bd4 ba2.1k sqft18 Park Drive E, Syosset, NY 11791For SaleMLS ID #1060591, Qun D. Lin, Listing by: Sweet Key Realty Group Inc. OneKey® MLS as distributed by MLS GRID
- $1,270,0004 bd3 ba2.4k sqft1114 Fordham Lane, Woodmere, NY 11598For SaleMLS ID #1042792, Malka Asch, Listing by: Howard Hanna Coach. OneKey® MLS as distributed by MLS GRID
- $1,498,8885 bd3 ba2.8k sqft2020 Valentines Road, Westbury, NY 11590For SaleMLS ID #1046968, Rahul Jaggi, Listing by: JAGGI Real Estate. OneKey® MLS as distributed by MLS GRID
- $1,425,0004 bd3 ba2.9k sqft54 Dix Woods Drive, Melville, NY 11747For SaleMLS ID #1028257, Rebecca Zinn CBR, Listing by: Compass Greater NY LLC. OneKey® MLS as distributed by MLS GRID
