Great South Bay lifestyle, resort style backyard, multigenerational flexibility, and easy access to NYC.
This expansive 6 bedroom, 4.5 bath Colonial offers incredible space and versatility. The main residence features 3 bedrooms, 2.5 baths, generous living areas, and an upstairs office, while the legal accessory dwelling unit offers 2 bedrooms, 2 full baths, and a separate entrance, ideal for multigenerational living, extended family, or guests.
Step outside to your private backyard retreat with an in ground pool, spacious patio, and bocce court, perfect for entertaining or relaxing at home.
With 2 zone gas heating, 300 amp electric service, ample parking, proximity to the Great South Bay, LIRR, and NYC, this home offers the space, flexibility, and lifestyle you’ve been looking for.
More space. More possibilities. One incredible Bay Shore lifestyle.
Pending
Price cut: $100K (8/6)
$1,300,000
108 Awixa Avenue, Bay Shore, NY 11706
6beds
2,854sqft
Single Family Residence, Residential
Built in 2016
0.57 Acres Lot
$-- Zestimate®
$456/sqft
$-- HOA
What's special
Private backyard retreatIn ground poolUpstairs officeAmple parkingResort style backyardBocce courtSpacious patio
- 80 days
- 960
- 22
Zillow last checked:
Listing updated:
Listed by:
Keller Williams Rty Gold Coast 516-482-0200,
Kristin Scanlon 646-599-5649
Source: OneKey® MLS as distributed by MLS GRID,MLS#: 970268
Facts & features
Interior
Bedrooms & bathrooms
- Bedrooms: 6
- Bathrooms: 5
- Full bathrooms: 4
- 1/2 bathrooms: 1
Heating
- Other
Cooling
- Central Air
Appliances
- Included: Other
- Laundry: Laundry Room, Multiple Locations
Features
- First Floor Bedroom, First Floor Full Bath, Eat-in Kitchen, High Ceilings
- Flooring: Hardwood
- Basement: Unfinished
- Attic: None
- Number of fireplaces: 1
- Fireplace features: Gas, Wood Burning
Interior area
- Total structure area: 3,535
- Total interior livable area: 2,854 sqft
Property
Parking
- Total spaces: 3
- Parking features: Garage
- Garage spaces: 2
Features
- Patio & porch: Deck
- Has private pool: Yes
Lot
- Size: 0.57 Acres
Details
- Parcel number: 0500420000300042000
- Special conditions: None
Construction
Type & style
- Home type: SingleFamily
- Architectural style: Colonial
- Property subtype: Single Family Residence, Residential
- Attached to another structure: Yes
Materials
- Frame
Condition
- Year built: 2016
Utilities & green energy
- Sewer: Other
- Water: Other
- Utilities for property: See Remarks
Community & HOA
HOA
- Has HOA: No
Location
- Region: Bay Shore
Financial & listing details
- Price per square foot: $456/sqft
- Tax assessed value: $69,900
- Annual tax amount: $23,947
- Date on market: 3/21/2026
- Cumulative days on market: 173 days
- Listing agreement: Exclusive Right To Sell
Estimated market value
Not available
Estimated sales range
Not available
Not available
Price history
| Date | Event | Price |
|---|---|---|
| 9/17/2026 | Pending sale | $1,300,000$456/sqft |
Source:  OneKey® MLS as distributed by MLS GRID #970268 Report a problem OneKey® MLS as distributed by MLS GRID #970268 Report a problem | ||
| 8/6/2026 | Price change | $1,300,000-7.1%$456/sqft |
Source: OneKey® MLS as distributed by MLS GRID #970268 Report a problem | ||
| 7/15/2026 | Price change | $1,400,000-3.4%$491/sqft |
Source: OneKey® MLS as distributed by MLS GRID #970268 Report a problem | ||
| 7/13/2026 | Listed for sale | $1,450,000$508/sqft |
Source: OneKey® MLS as distributed by MLS GRID #970268 Report a problem | ||
| 6/24/2026 | Listing removed | $1,450,000$508/sqft |
Source: OneKey® MLS as distributed by MLS GRID #970268 Report a problem | ||
| 3/21/2026 | Listed for sale | $1,450,000$508/sqft |
Source: OneKey® MLS as distributed by MLS GRID #970268 Report a problem | ||
Public tax history
| Year | Property taxes | Tax assessment |
|---|---|---|
| 2025 | -- | $69,900 |
| 2024 | -- | $69,900 |
| 2023 | -- | $69,900 |
| 2022 | -- | $69,900 |
| 2021 | -- | $69,900 |
| 2020 | -- | $69,900 |
| 2019 | -- | $69,900 |
| 2018 | -- | $69,900 |
| 2017 | $7,769 | $69,900 +133% |
| 2016 | -- | $30,000 |
| 2015 | -- | $30,000 +37.4% |
| 2014 | -- | $21,838 |
| 2013 | -- | $21,838 -54.6% |
| 2012 | -- | $48,100 |
| 2011 | -- | $48,100 |
| 2010 | -- | $48,100 -3.8% |
| 2009 | -- | $50,000 |
| 2008 | -- | $50,000 |
| 2007 | $10,232 +20.1% | $50,000 |
| 2005 | $8,518 +7.8% | $50,000 |
| 2004 | $7,905 +5.9% | $50,000 |
| 2003 | $7,461 +5.6% | $50,000 |
| 2002 | $7,066 | $50,000 |
| 2001 | -- | $50,000 +8.5% |
| 2000 | $6,375 | $46,100 |
Find assessor info on the county website
Monthly payment
Climate risks
Neighborhood: 11706
Nearby schools
Schools provided by the listing agent
- Elementary: Brook Avenue Elementary School
- Middle: Bay Shore Middle School
- High: Bay Shore Senior High School
Source: OneKey® MLS as distributed by MLS GRID. This data may not be complete. We recommend contacting the local school district to confirm school assignments for this home.
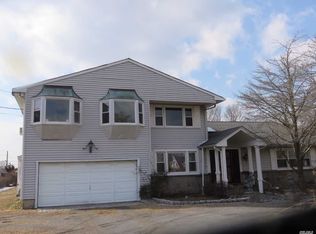
Similar homes
- $1,599,0006 bd4 ba3.6k sqft75 S Penataquit Avenue, Bay Shore, NY 11706For Sale
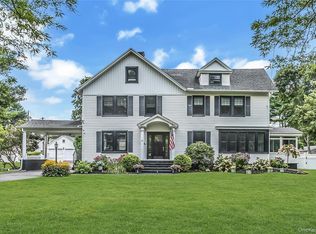
 MLS ID #1045401, Maralyn C. Diggin CBR, Listing by: Douglas Elliman Real Estate. OneKey® MLS as distributed by MLS GRID
 - $1,099,9993 bd3 ba2.2k sqft6 Montgomery Lane, Bay Shore, NY 11706For Sale
 MLS ID #1032442, Richard W. Kruse Jr AHWD, Listing by: Douglas Elliman Real Estate. OneKey® MLS as distributed by MLS GRID
 - $949,9904 bd5 ba2.8k sqft19 Joan Road, Bay Shore, NY 11706For Sale
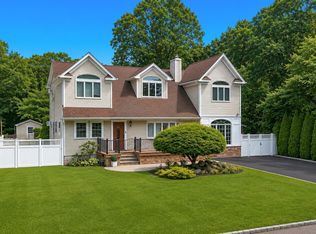 MLS ID #1017682, William Rugen SFR C2EX E-PRO, Listing by: Rugen Realty Corp. OneKey® MLS as distributed by MLS GRID
 - $1,370,0004 bd4 ba2.7k sqft25 Pashen Place, Dix Hills, NY 11746For Sale
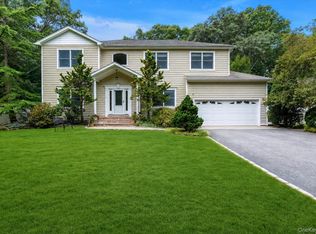 MLS ID #1042863, Elizabeth Lowe PSA C2EX ABR SRES, Listing by: Douglas Elliman Real Estate. OneKey® MLS as distributed by MLS GRID
 - $1,449,0003 bd2 ba1.8k sqft12 Bayview Avenue, Islip, NY 11751For SaleMLS ID #1033491, David P. Sanders, Listing by: Compass Greater NY LLC. OneKey® MLS as distributed by MLS GRID
- $735,0004 bd2 ba1.6k sqft110 N Park Avenue, Bay Shore, NY 11706For SaleMLS ID #1050572, Marlon Paul, Listing by: Voro LLC. OneKey® MLS as distributed by MLS GRID
- $1,275,0004 bd3 ba2.7k sqft48 Fulton Boulevard, Commack, NY 11725For SaleMLS ID #1047230, Leana Visalli CBR SFR, Listing by: Daniel Gale Sothebys Intl Rlty. OneKey® MLS as distributed by MLS GRID
- $1,399,0004 bd4 ba3k sqft20 Millennium Court, Bohemia, NY 11716For SaleMLS ID #1049792, Tammy J. Ramsay, Listing by: Eric G Ramsay Jr Assoc LLC. OneKey® MLS as distributed by MLS GRID
- $1,295,0004 bd3 ba2.5k sqft16 Brittany Court, Northport, NY 11768For SaleMLS ID #1027765, Patricia Gosman SRES, Listing by: Signature Premier Properties. OneKey® MLS as distributed by MLS GRID
- $999,9994 bd2 ba1.7k sqft123 Hiawatha Drive, Brightwaters, NY 11718For SaleMLS ID #1051913, Donna Fox, Listing by: Howard Hanna Coach. OneKey® MLS as distributed by MLS GRID
- $1,299,0004 bd3 ba2.3k sqft33 Phipps Lane, Plainview, NY 11803For SaleMLS ID #1050656, Jacqueline Pollack, Listing by: Coldwell Banker American Homes. OneKey® MLS as distributed by MLS GRID
- $1,499,9004 bd3 ba2.7k sqft511 Devon Place, West Islip, NY 11795For SaleMLS ID #1028676, Edward J. Shine III, Listing by: Shine Realty Group. OneKey® MLS as distributed by MLS GRID
- $799,0005 bd2 ba2k sqft724 Sandra Avenue, West Islip, NY 11795For SaleMLS ID #1049682, John A. Caggioni, Listing by: Your Home Sold Guaranteed Rlty. OneKey® MLS as distributed by MLS GRID
- $740,0004 bd2 ba1.7k sqft43 Foster Boulevard, North Babylon, NY 11702For SaleMLS ID #1055488, Matthew C. Wynter, Listing by: Brown Harris Stevens FH. OneKey® MLS as distributed by MLS GRID
- $1,199,0004 bd3 ba2.6k sqft336 Grand Central Avenue, Amityville, NY 11701For SaleMLS ID #1028381, Rosemarie Bozza RENE, Listing by: Above Board Real Estate Inc. OneKey® MLS as distributed by MLS GRID
- $1,250,0004 bd4 ba2.5k sqft3671 Adele Court, Wantagh, NY 11793For SaleMLS ID #1048290, William Ortiz, Listing by: Redfin Real Estate. OneKey® MLS as distributed by MLS GRID
- $1,299,0004 bd3 ba2.5k sqft71 Swing Lane, Levittown, NY 11756For SaleMLS ID #1001667, Joseph C. Buckley, Listing by: Realty Advisors Inc. OneKey® MLS as distributed by MLS GRID
- $869,9904 bd5 ba3.3k sqft55 Riverview Court, Oakdale, NY 11769For SaleMLS ID #1018752, Sanford Pines, Listing by: Coldwell Banker American Homes. OneKey® MLS as distributed by MLS GRID
- $1,399,0004 bd4 ba2k sqft10 Williamsburg Drive, Northport, NY 11768For SaleMLS ID #1035573, Damian Ross SFR CBR, Listing by: Daniel Gale Sothebys Intl Rlty. OneKey® MLS as distributed by MLS GRID
- $997,9995 bd4 ba2.1k sqft351 Forest Lane, Smithtown, NY 11787For SaleMLS ID #1045526, Veronica A. Mannarino, Listing by: Douglas Elliman Real Estate. OneKey® MLS as distributed by MLS GRID
