LOCATION LOCATION LOCATION Horse Property On A Quiet Country Road! *Price To Sell* Low Low Taxes $12,800*
No Cookie Cutter Home Here, A New England Style Home, Featuring
4-5 Bedrooms, 2.5 Bathrooms, Hardwood Flooring Through-out. This is A Rare Opportunity For Multi-Generational Living. The Home is Situated on Approximately 1 acre of Property, A Horse is
aloud. It Has 3 Fabulous Levels of Living. Custom Designed Kitchen Which Overlooks The Beautiful Landscaped Backyard with a Custom Built Shed. This Room Serves Up a Viking Refrigerator and Viking Conventional Oven, GE Monogram Convection/Microwave Oven, Separate Warming Drawer and Electric Cooktop. Oversized Island With a Farmhouse Sink and a Watermark Faucet. Dining Room Equipped with an Upper Level Fireplace (1 of 3) with Custom Built-Ins and Mouldings. This Room Features a Dutch Door Which Leads Out To a Screened in Porch. There is Also A Charming 1/2 Bath on This Level.
Step Down from the Kitchen as You will Find Antique French Doors Which Lead To The Outside Steps To The Backyard. Here in This Room Which is Surrounded With Walls of Large Windows, Allowing The Southern Exposure To Fill The Room All Day With Rays of Light. You Will Also Find Another Fireplace To Cozy Up To. Adjacent, There is Another Lovely Area With More Beautiful Built-Ins and An Exquisite Desk Area. This Floor Also Has The Main Entrance with a Beautiful Leaded Glass Window and a Foyer with Bluestone Flooring. There is Also The Door To Enter Down To the Garage. On This 2nd Level, There are Also 3 lovely Bedrooms and a Full Bathroom with a Bathtub. Across from The Bathroom are Antique Doors The Lead Down The Stairs To The Ground Level and 1 of the 2 Outdoor Entrances on This Floor. This Area Can be Used as 2 Bedrooms/Guest/Den To Use as You Wish, Across the Hall is Another Room which Can be Used according to Your Liking as Well, Here You Will Find The 3rd Fireplace and One More Outside Entrance. The 2nd Full Bath is Located on This Floor as Well. Beautifully Renovated with Radiant Flooring. Laundry Room as well as The Utility Room Can be Found here. The Landscaping Was Designed By Main Street Nursery and Custom Made Fencing By Walt Whitman Fence Company. Enjoy The Outside Living Experience with an Evening Fire in The Pit Under The Stars.
*** Within minutes One of The Most Beautiful Main Streets on Long Island--- Northport Village, Britannia Yacht Club and Scudder Beach.
For sale
Price cut: $87.5K (7/7)
$1,100,000
20 Harborview Drive, Northport, NY 11768
5beds
2,387sqft
Single Family Residence, Residential
Built in 1953
0.98 Acres Lot
$-- Zestimate®
$461/sqft
$-- HOA
What's special
Beautiful landscaped backyardViking refrigeratorLaundry roomFoyer with bluestone flooringUtility roomCustom built-ins and mouldingsCustom built shed
- 196 days |
- 3,072 |
- 110 |
Zillow last checked:
Listing updated:
Listed by:
Daniel Gale Sothebys Intl Rlty 631-689-6980,
Mary Van Tuyl 516-578-1124
Source: OneKey® MLS as distributed by MLS GRID,MLS#: 954989
Facts & features
Interior
Bedrooms & bathrooms
- Bedrooms: 5
- Bathrooms: 3
- Full bathrooms: 2
- 1/2 bathrooms: 1
Bedroom 1
- Description: Lovely Bedroom With Hardwood Floors
Bedroom 2
- Description: Lovely Bedroom With Hardwood Floors
- Level: Second
Bedroom 3
- Description: Lovely Bedroom With Hardwood Floors
- Level: Second
Bedroom 4
- Description: Large Area To Be Used For Bedroom/Playroom, Large Windows, Laminate Flooring 3rd Fireplace, Sun Filled With An Outside Entrance, Ground Level.
- Level: First
Bedroom 5
- Description: Bedroom/ Den Area. Very Large Room with Laminate Flooring, Large Window, Sunfilled Room
- Level: First
Bathroom 2
- Description: Full Bathroom With Shower and Bathtub
- Level: Second
Den
- Description: Step Down from the Kitchen as You Will Find Antique French Doors To The Outside. Here in the Family Room, which is Surrounded with Walls of Large Windows Allowing The Southern Exposure To Fill The Room All Day With Rays of Light, You Will Also Find Another Fireplace To Cozy Up To.
- Level: Second
Dining room
- Description: Large Dining Room with Upper Level Fireplace (1 of 3)with Custom Built-Ins and Mouldings. This Room Features a Dutch Soor Which Leads Out To a Screened in Porch.
- Level: Other
Kitchen
- Description: Custom Kitchen with Viking Refirigerator and Appliances-Conventional Oven, Microwave Oven, Separate Warming Drawer as Well. Oversized Island with Farmhouse Sink and Watermark Faucet.
- Level: Other
Laundry
- Description: Large Room with a Storage Area
- Level: First
Office
- Description: Small Office Area Adjacent to The Family Room Where There Are More Beautiful Built-Ins and An Exquisite Desk Area'
- Level: Second
Heating
- Baseboard
Cooling
- Central Air
Appliances
- Included: Convection Oven, Cooktop, Dishwasher, Dryer, Electric Cooktop, Electric Oven, Electric Range, Microwave, Stainless Steel Appliance(s), Washer, Oil Water Heater
- Laundry: Washer/Dryer Hookup
Features
- First Floor Bedroom, First Floor Full Bath, Cathedral Ceiling(s), Chefs Kitchen, Eat-in Kitchen, Entrance Foyer, Formal Dining, Kitchen Island, Marble Counters
- Flooring: Hardwood
- Attic: Scuttle
- Number of fireplaces: 3
Interior area
- Total structure area: 2,387
- Total interior livable area: 2,387 sqft
Property
Parking
- Total spaces: 1
- Parking features: Garage
- Garage spaces: 1
Features
- Levels: Three Or More
Lot
- Size: 0.98 Acres
Details
- Additional structures: Shed(s)
- Parcel number: 0400081.0005.00046.005
- Special conditions: None
- Horses can be raised: Yes
Construction
Type & style
- Home type: SingleFamily
- Architectural style: Other
- Property subtype: Single Family Residence, Residential
Materials
- Frame
Condition
- Year built: 1953
Utilities & green energy
- Sewer: Cesspool
- Water: Public
- Utilities for property: Cable Available, Electricity Available, Water Available
Community & HOA
HOA
- Has HOA: No
Location
- Region: Northport
Financial & listing details
- Price per square foot: $461/sqft
- Tax assessed value: $3,275
- Annual tax amount: $12,800
- Date on market: 2/12/2026
- Cumulative days on market: 187 days
- Listing agreement: Exclusive Right To Sell
- Exclusions: Dining Room Chandelier, Bed Room Bow Sconces, Black Lanterns in Kitchen, Mantle and Chandelier in Family Room. If Buyers Do Not Want To Keep The Shutters Homeowner Would Like to Keep Them.
- Electric utility on property: Yes
Estimated market value
Not available
Estimated sales range
Not available
Not available
Price history
| Date | Event | Price |
|---|---|---|
| 7/7/2026 | Price change | $1,100,000-7.4%$461/sqft |
Source:  OneKey® MLS as distributed by MLS GRID #954989 Report a problem OneKey® MLS as distributed by MLS GRID #954989 Report a problem | ||
| 6/8/2026 | Price change | $1,187,500-8.5%$497/sqft |
Source: OneKey® MLS as distributed by MLS GRID #954989 Report a problem | ||
| 5/1/2026 | Price change | $1,298,000-7%$544/sqft |
Source: OneKey® MLS as distributed by MLS GRID #954989 Report a problem | ||
| 2/12/2026 | Listed for sale | $1,395,000+86%$584/sqft |
Source: OneKey® MLS as distributed by MLS GRID #954989 Report a problem | ||
| 5/14/2015 | Listing removed | $749,999$314/sqft |
Source: Daniel Gale Agency Inc #2722650 Report a problem | ||
| 4/9/2015 | Price change | $749,999-6.1%$314/sqft |
Source: Daniel Gale Sotheby's International Realty #2722650 Report a problem | ||
| 11/22/2014 | Price change | $799,000-3.6%$335/sqft |
Source: Daniel Gale Agency Inc #2722650 Report a problem | ||
| 9/10/2014 | Listed for sale | $829,000+121.1%$347/sqft |
Source: Adelaide Byers Real Estate #2705011 Report a problem | ||
| 8/4/2003 | Sold | $375,000$157/sqft |
Source: Agent Provided Report a problem | ||
Public tax history
| Year | Property taxes | Tax assessment |
|---|---|---|
| 2025 | -- | $3,275 |
| 2024 | -- | $3,275 |
| 2023 | -- | $3,275 |
| 2022 | -- | $3,275 |
| 2021 | -- | $3,275 |
| 2020 | -- | $3,275 |
| 2019 | -- | $3,275 |
| 2018 | -- | $3,275 |
| 2017 | $9,303 | $3,275 |
| 2016 | -- | $3,275 |
| 2015 | -- | $3,275 |
| 2014 | -- | $3,275 |
| 2013 | -- | $3,275 |
| 2012 | -- | $3,275 |
| 2011 | -- | $3,275 |
| 2007 | $7,042 +8.8% | $3,275 |
| 2005 | $6,471 +26.7% | $3,275 |
| 2004 | $5,106 +7.1% | $3,275 |
| 2003 | $4,768 +5.6% | $3,275 |
| 2002 | $4,513 +2.8% | $3,275 |
| 2001 | $4,391 -0.9% | $3,275 |
| 2000 | $4,433 | $3,275 |
Find assessor info on the county website
Monthly payment
Climate risks
Neighborhood: 11768
Nearby schools
GreatSchools rating
- 9/10Ocean Avenue SchoolGrades: K-4Distance: 1.4 mi
- 7/10Northport Middle SchoolGrades: K-8Distance: 1.9 mi
- 9/10Northport Senior High SchoolGrades: 9-12Distance: 0.8 mi
Schools provided by the listing agent
- Elementary: Ocean Avenue School
- Middle: Northport Middle School
- High: Northport Senior High School
Source: OneKey® MLS as distributed by MLS GRID. This data may not be complete. We recommend contacting the local school district to confirm school assignments for this home.
- $25-- bd-- ba-- sqft20 Harborview Dr, Northport, NY 11768Off Market
- $25-- bd-- ba-- sqft24 Harborview Dr, Northport, NY 11768Off Market
- $893,600-- bd-- ba-- sqft24 Harborview Dr, Northport, NY 11768Off Market
- $1,105,5004 bd3 ba2k sqft16 Harborview Dr, Northport, NY 11768Off Market

- $50-- bd-- ba-- sqft15 Harborview Dr #A, Northport, NY 11768Off Market
- $955,500-- bd-- ba-- sqft12 Harborview Dr, Northport, NY 11768Off Market
- $70-- bd-- ba-- sqft15 Harborview Dr, Northport, NY 11768Off Market
- $896,000-- bd-- ba-- sqft30 Harborview Dr, Northport, NY 11768Off Market
A local agent can set up tours, give advice and negotiate with sellers.
Similar homes
- $875,0004 bd2 ba2.1k sqft274 Ocean Avenue, Northport, NY 11768For Sale

 MLS ID #1035391, Anthony J. Donnino, Listing by: Signature Premier Properties. OneKey® MLS as distributed by MLS GRID
 - $929,9994 bd2 ba1.7k sqft25 Brewster Avenue, Northport, NY 11768For Sale
 MLS ID #1017028, Anthony J. Vitta, Listing by: Real Broker NY LLC. OneKey® MLS as distributed by MLS GRID
 - $984,9003 bd3 ba3k sqft627 Main Street, Northport, NY 11768For Sale
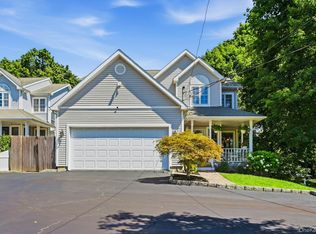 MLS ID #1034170, Oksana K. Foster CBR, Listing by: Signature Premier Properties. OneKey® MLS as distributed by MLS GRID
 - $1,249,0004 bd3 ba2.3k sqft5 Harbor Court, Centerport, NY 11721For Sale
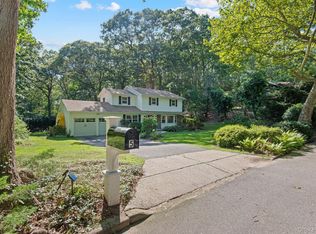 MLS ID #1034668, Greta McLaughlin, Listing by: Signature Premier Properties. OneKey® MLS as distributed by MLS GRID
 - $1,200,0002 bd1 ba1.6k sqft90 Locust Lane, Northport, NY 11768For SaleMLS ID #1031236, Lara Barra ABR MRP, Listing by: Keller Williams Realty Elite. OneKey® MLS as distributed by MLS GRID
- $899,0003 bd2 ba1.7k sqft3 Ridge Road, Northport, NY 11768For SaleMLS ID #1017139, Lisa Pincus, Listing by: Douglas Elliman Real Estate. OneKey® MLS as distributed by MLS GRID
- $1,175,0005 bd3 ba2.9k sqft10 Rancher Place, Huntington, NY 11743For SaleMLS ID #1017465, Scott Van Son, Listing by: BERKSHIRE HATHAWAY. OneKey® MLS as distributed by MLS GRID
- $1,175,0004 bd3 ba2k sqft11 Laurie Place, Glen Cove, NY 11542For SaleMLS ID #1037259, MaryAnn I. Clara, Listing by: Douglas Elliman Real Estate. OneKey® MLS as distributed by MLS GRID
- $1,099,9995 bd4 ba3.2k sqft48 Province Drive, South Setauket, NY 11720For SaleMLS ID #1032962, Emily Bermudez Lopez, Listing by: Exit Realty Achieve. OneKey® MLS as distributed by MLS GRID
- $949,9004 bd3 ba2.7k sqft30 Sarina Drive, Commack, NY 11725For SaleMLS ID #1019533, Derek J. Greene, Listing by: Greene Realty Group. OneKey® MLS as distributed by MLS GRID
- $1,499,0003 bd2 ba2.4k sqft23 Renwick Avenue, Huntington, NY 11743For SaleMLS ID #1036771, Elizabeth S. Alessio, Listing by: Howard Hanna Coach. OneKey® MLS as distributed by MLS GRID
- $1,199,0004 bd4 ba2.7k sqft98 Florida Avenue, Commack, NY 11725For SaleMLS ID #1023724, Jennifer Ban GRI PSA SFR SRS, Listing by: EXP Realty. OneKey® MLS as distributed by MLS GRID
- $769,8034 bd3 ba1.8k sqft9 Dillmont Drive, Smithtown, NY 11787For SaleMLS ID #1037822, Stephanie B. Calinoff, Listing by: Signature Premier Properties. OneKey® MLS as distributed by MLS GRID
- $1,150,0004 bd3 ba2.1k sqft6 New York Avenue, Stony Brook, NY 11790For SaleMLS ID #1037806, Shaughnessy Dusling, Listing by: Real Broker NY LLC. OneKey® MLS as distributed by MLS GRID
- $1,399,0004 bd4 ba2.8k sqft6 Redwood Drive, Dix Hills, NY 11746For SaleMLS ID #1013646, Kerri McDonald, Listing by: Cornerstone Properties of LI. OneKey® MLS as distributed by MLS GRID
- $1,250,0005 bd4 ba2.7k sqft2 Three Pond Road, Smithtown, NY 11787For SaleMLS ID #975603, Lyssa Gugliotta CBR E-PRO, Listing by: Howard Hanna Coach. OneKey® MLS as distributed by MLS GRID
- $1,099,9983 bd2 ba1.7k sqft40 Plymouth Drive S, Glen Head, NY 11545For SaleMLS ID #1038251, Lisa Cerreta, Listing by: BERKSHIRE HATHAWAY. OneKey® MLS as distributed by MLS GRID
- $829,0004 bd2 ba2k sqft372 Clay Pitts Road, East Northport, NY 11731For SaleMLS ID #973517, Michail Konstas, Listing by: Signature Premier Properties. OneKey® MLS as distributed by MLS GRID
- $1,100,0004 bd3 ba2.3k sqft45 Shore Road, Setauket, NY 11733For SaleMLS ID #994993, Edward Schmidt, Listing by: Douglas Elliman Real Estate. OneKey® MLS as distributed by MLS GRID
- $950,0005 bd2 ba2.3k sqft231 Koehl Street, Massapequa Park, NY 11762For SaleMLS ID #1038068, Jeanine Entenmann, Listing by: Signature Premier Properties. OneKey® MLS as distributed by MLS GRID
