Luxury lives here in prestigious Nassau Shores, this stunning custom Colonial, built in 2015, sits on a beautifully manicured 80' x 100' property. Designed for today's lifestyle, the versatile open floor plan offers 4-5 bedrooms, 2.5 baths, a formal living room, dining room with coffered ceilings, and a spacious family room with a gas fireplace, custom built-ins, and custom moldings throughout.
The luxurious primary suite features a private sitting room or home office, while the second floor also includes three additional generously sized bedrooms and convenient laundry. Additional amenities include hardwood floors, newer appliances (2022), gas heat, central air, central vacuum, in-ground sprinklers, solar panels, security system with outdoor cameras, and a two-car garage. Resort-style backyard living at its finest. Designed for effortless entertaining, this professionally landscaped outdoor oasis features an expansive paver patio, a stone built in BBQ with seating, a custom pavilion with a rich wood ceiling and TV capable, ceiling fan and a spectacular stone wood fireplace with built-in TV capability and lounge space. Surrounded by mature privacy landscaping, this luxurious outdoor retreat seamlessly extends the home's living space, creating the perfect setting for relaxing or entertaining from day to night. Current tax grievance in process, convenient to Peninsula Golf Course and Bayfront park. A home that lives beautifully outside as it does inside.
For sale
$1,499,000
7 Highwater Avenue, Massapequa, NY 11758
4beds
2,615sqft
Single Family Residence, Residential
Built in 2015
8,000 Square Feet Lot
$-- Zestimate®
$573/sqft
$-- HOA
What's special
Gas fireplaceSolar panelsCentral airGas heatCustom built-insResort-style backyard livingExpansive paver patio
- 25 days |
- 3,397 |
- 159 |
Zillow last checked:
Listing updated:
Listed by:
EXIT Realty Premier 516-795-1000,
Tracey DeMeo 516-459-4093
Source: OneKey® MLS as distributed by MLS GRID,MLS#: 1014383
Facts & features
Interior
Bedrooms & bathrooms
- Bedrooms: 4
- Bathrooms: 3
- Full bathrooms: 2
- 1/2 bathrooms: 1
Heating
- Forced Air, Natural Gas
Cooling
- Central Air
Appliances
- Included: Dishwasher, Dryer, Gas Cooktop, Oven, Refrigerator, Washer
Features
- First Floor Bedroom, Built-in Features, Central Vacuum, Chandelier, Crown Molding, Double Vanity, Eat-in Kitchen, Formal Dining, High Ceilings, His and Hers Closets, Kitchen Island, Open Floorplan, Primary Bathroom, Quartz/Quartzite Counters, Tray Ceiling(s), Walk-In Closet(s)
- Flooring: Hardwood
- Basement: Crawl Space
- Attic: Pull Stairs
- Number of fireplaces: 1
- Fireplace features: Family Room, Wood Burning
Interior area
- Total structure area: 2,615
- Total interior livable area: 2,615 sqft
Video & virtual tour
Property
Parking
- Total spaces: 2
- Parking features: Attached, Driveway, Garage
- Garage spaces: 2
- Has uncovered spaces: Yes
Features
- Patio & porch: Patio
- Fencing: Fenced
Lot
- Size: 8,000 Square Feet
- Dimensions: 8000
Details
- Parcel number: 2489660780000070
- Special conditions: None
Construction
Type & style
- Home type: SingleFamily
- Architectural style: Colonial
- Property subtype: Single Family Residence, Residential
Materials
- Frame
Condition
- Year built: 2015
Utilities & green energy
- Sewer: Public Sewer
- Water: Public
- Utilities for property: Natural Gas Connected, Sewer Connected, Trash Collection Private
Community & HOA
Community
- Features: Golf, Park
- Security: Fire Alarm, Smoke Detector(s), Video Cameras
HOA
- Has HOA: No
Location
- Region: Massapequa
Financial & listing details
- Price per square foot: $573/sqft
- Tax assessed value: $745
- Annual tax amount: $19,537
- Date on market: 7/5/2026
- Cumulative days on market: 22 days
- Listing agreement: Exclusive Agency
- Exclusions: Outdoor TVs, Garage Refrigerator
Estimated market value
Not available
Estimated sales range
Not available
Not available
Price history
| Date | Event | Price |
|---|---|---|
| 7/5/2026 | Listed for sale | $1,499,000+92.4%$573/sqft |
Source:  OneKey® MLS as distributed by MLS GRID #1014383 Report a problem OneKey® MLS as distributed by MLS GRID #1014383 Report a problem | ||
| 6/29/2016 | Sold | $779,000-2.5%$298/sqft |
Source: OneKey® MLS as distributed by MLS GRID #L2774367 Report a problem | ||
| 7/13/2015 | Price change | $799,000-4.8%$306/sqft |
Source: CENTURY 21 Prevete Real Estate #2774367 Report a problem | ||
| 6/20/2015 | Listed for sale | $839,000$321/sqft |
Source: Century 21 Prevete Real Estate #2774367 Report a problem | ||
Public tax history
| Year | Property taxes | Tax assessment |
|---|---|---|
| 2024 | -- | $711 -4.6% |
| 2023 | -- | $745 |
| 2022 | -- | $745 |
| 2021 | $18,563 -9.8% | -- |
| 2020 | $20,580 +6.8% | $1,222 -5.3% |
| 2019 | $19,263 | $1,290 -1.9% |
| 2018 | $19,263 +120.7% | $1,315 +110.4% |
| 2017 | $8,729 -31.9% | $625 -20.8% |
| 2016 | $12,825 +435.9% | $789 |
| 2015 | $2,393 +13.5% | $789 |
| 2013 | $2,109 +3.9% | $789 |
| 2012 | $2,031 +17.7% | $789 -12.5% |
| 2011 | $1,726 +89% | $902 +0.9% |
| 2010 | $913 | $894 -26.1% |
| 2009 | -- | $1,209 +0.9% |
| 2008 | -- | $1,198 +5.9% |
| 2006 | -- | $1,131 -40.2% |
| 2005 | -- | $1,890 -30.1% |
| 2004 | -- | $2,702 |
| 2003 | -- | $2,702 -41.6% |
| 2002 | -- | $4,630 |
| 2001 | -- | $4,630 |
| 2000 | -- | $4,630 |
Find assessor info on the county website
Monthly payment
Climate risks
Neighborhood: Nassau Shores
Nearby schools
GreatSchools rating
- 5/10Birch Lane Elementary SchoolGrades: K-5Distance: 0.8 mi
- 9/10Berner Middle SchoolGrades: 6-8Distance: 1.4 mi
- 10/10Massapequa High SchoolGrades: 9-12Distance: 1.1 mi
Schools provided by the listing agent
- Elementary: Unqua Elementary School
- Middle: Berner Middle School
- High: Massapequa High School
Source: OneKey® MLS as distributed by MLS GRID. This data may not be complete. We recommend contacting the local school district to confirm school assignments for this home.
- $267,6004 bd3 ba2.7k sqft11 Highwater Ave, Massapequa, NY 11758Off Market
- $1,334,8004 bd3 ba2.7k sqft11 Highwater Ave, Massapequa, NY 11758Off Market

- $769,4003 bd2 ba1.2k sqft3 Highwater Ave, Massapequa, NY 11758Off Market
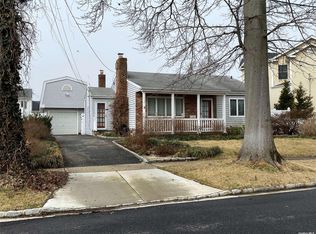
- $1,007,600-- bd2 ba2.4k sqft28 Greatwater Ave, Massapequa, NY 11758Off Market
- $885,600-- bd2 ba1.9k sqft38 Greatwater Ave, Massapequa, NY 11758Off Market
- $---- bd-- ba-- sqft13 Highwater Ave, Massapequa, NY 11758Off Market
- $1,248,800-- bd2 ba2.5k sqft42 S Bay Dr, Massapequa, NY 11758Off Market
- $992,500-- bd2 ba2k sqft32 Greatwater Ave, Massapequa, NY 11758Off Market
A local agent can set up tours, give advice and negotiate with sellers.
Similar homes
- $1,550,0005 bd3 ba3.2k sqft100 Cabot Road, Massapequa, NY 11758For Sale

 MLS ID #1016749, Robert C. Barnes, Listing by: BERKSHIRE HATHAWAY. OneKey® MLS as distributed by MLS GRID
 - $1,299,9994 bd3 ba2.8k sqft28 Red Oak Place, Massapequa, NY 11758For Sale
 MLS ID #1012531, Anthony Napolitano Jr, Listing by: Anthony Napolitano Homes. OneKey® MLS as distributed by MLS GRID
 - $1,475,0004 bd3 ba3.3k sqft82 Division Avenue, Massapequa, NY 11758For Sale
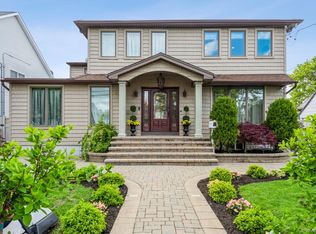 MLS ID #981952, Doris Pignatelli CBR, Listing by: Coldwell Banker American Homes. OneKey® MLS as distributed by MLS GRID
 - $1,199,0004 bd4 ba2.3k sqft2066 Washington Avenue, Seaford, NY 11783For Sale
 MLS ID #1028806, Parissa Eliassian CBR, Listing by: Douglas Elliman Real Estate. OneKey® MLS as distributed by MLS GRID
 - $1,498,0004 bd4 ba3k sqft1 Fairway Drive, Old Bethpage, NY 11804For SaleMLS ID #874515, Linda H. Freedman, Listing by: Douglas Elliman Real Estate. OneKey® MLS as distributed by MLS GRID
- $1,499,0004 bd3 ba2k sqft165 Brook Street, Garden City, NY 11530For SaleMLS ID #1025464, Suzanne Weis, Listing by: Compass Greater NY LLC. OneKey® MLS as distributed by MLS GRID
- $1,299,0005 bd3 ba2.3k sqft2968 Islip Court, Wantagh, NY 11793For SaleMLS ID #998636, Nikko Hiotis, Listing by: BERKSHIRE HATHAWAY. OneKey® MLS as distributed by MLS GRID
- $1,049,9994 bd3 ba2.2k sqft7 Mohawk Drive, Massapequa, NY 11758For SaleMLS ID #1010956, Angela Miranda, Listing by: Douglas Elliman Real Estate. OneKey® MLS as distributed by MLS GRID
- $1,788,0004 bd3 ba2.1k sqft6 Cherry Lane E, Syosset, NY 11791For SaleMLS ID #1024332, Evangelia Boudourakis, Listing by: Daniel Gale Sothebys Intl Rlty. OneKey® MLS as distributed by MLS GRID
- $1,698,8884 bd3 ba2.9k sqft72 Circle Drive, Oak Beach, NY 11702For SaleMLS ID #1020694, Robert A. Korber, Listing by: Signature Premier Properties. OneKey® MLS as distributed by MLS GRID
- $1,428,0004 bd3 ba2.2k sqft17 Woodwaye Road, Plainview, NY 11803For SaleMLS ID #1023147, Patricia Salegna, Listing by: Douglas Elliman Real Estate. OneKey® MLS as distributed by MLS GRID
- $1,299,0004 bd4 ba3k sqft27 Longwood Drive, South Huntington, NY 11746For SaleMLS ID #1017826, Mary D. Trester, Listing by: Charles Rutenberg Realty Inc. OneKey® MLS as distributed by MLS GRID
- $1,598,0004 bd3 ba3.5k sqft497 Woodbury Road, Cold Spring Harbor, NY 11724For SaleMLS ID #999684, Parissa Eliassian CBR, Listing by: Douglas Elliman Real Estate. OneKey® MLS as distributed by MLS GRID
- $1,799,9994 bd4 ba2.5k sqft6 Colonial Gate, Plainview, NY 11803For SaleMLS ID #1017782, Jared Sarney, Listing by: Corcoran SRG Residential. OneKey® MLS as distributed by MLS GRID
- $1,480,0005 bd4 ba2.3k sqft32 Middle Lane, Jericho, NY 11753For SaleMLS ID #962802, Jessica Y. Liu CBR, Listing by: Compass Greater NY LLC. OneKey® MLS as distributed by MLS GRID
- $849,0004 bd3 ba2.3k sqft89 Floyd Street, Deer Park, NY 11729For SaleMLS ID #1028450, Shawn Waller, Listing by: Signature Premier Properties. OneKey® MLS as distributed by MLS GRID
- $1,399,0004 bd3 ba2.4k sqft10 California Street, Hicksville, NY 11801For SaleMLS ID #1017123, Parissa Eliassian CBR, Listing by: Douglas Elliman Real Estate. OneKey® MLS as distributed by MLS GRID
- $1,749,0004 bd4 ba3.4k sqft134 Sandy Hollow Road, Northport, NY 11768For SaleMLS ID #1023019, Lauryn Koke CBR, Listing by: Daniel Gale Sothebys Intl Rlty. OneKey® MLS as distributed by MLS GRID
- $1,550,0004 bd4 ba2.9k sqft34 Ketchum Court, East Northport, NY 11731For SaleMLS ID #1001805, Janet C. Pushee, Listing by: Coldwell Banker American Homes. OneKey® MLS as distributed by MLS GRID
- $1,189,0004 bd3 ba1.8k sqft448 Westminster Road, Cedarhurst, NY 11516For SaleMLS ID #999898, Caryn Gordon, Listing by: Avid Homes Inc. OneKey® MLS as distributed by MLS GRID
