
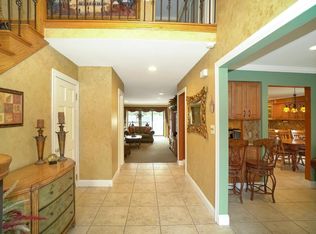
Welcome to this beautifully appointed 3-bedroom, 2.5-bath condo townhouse in the prestigious gated Maple Run community, located within the highly acclaimed Jericho School District. This sun-filled home features an open, airy layout designed for both comfortable everyday living and effortless entertaining. The chef's kitchen is the heart of the home, complete with a center island, abundant cabinetry, and generous workspace. The spacious primary suite offers a peaceful retreat with ample closet space and a private bath, while two additional bedrooms provide flexibility for family, guests, or a home office. Enjoy your own private deck—perfect for morning coffee, outdoor dining, or simply relaxing in a tranquil setting. Additional highlights include a convenient two-car garage and abundant storage throughout. Residents of Maple Run enjoy an exceptional resort-style lifestyle with a beautifully renovated clubhouse featuring a state-of-the-art fitness center, card room, party room with kitchen, outdoor pool, tennis courts, and impeccably maintained landscaped grounds.
For sale
$1,089,000
11 Maple Run Drive, Jericho, NY 11753
3beds
2,246sqft
Condominium, Residential
Built in 1983
-- sqft lot
$1,071,200 Zestimate®
$485/sqft
$1,375/mo HOA
What's special
Outdoor poolGenerous workspaceImpeccably maintained landscaped groundsPrivate deckCenter islandOpen airy layoutSun-filled home
- 49 days
- 772
- 31
Zillow last checked:
Listing updated:
Listed by:
Douglas Elliman Real Estate 516-921-2262,
Linda H. Freedman 917-743-2724
Source: OneKey® MLS as distributed by MLS GRID,MLS#: 1033921
Facts & features
Interior
Bedrooms & bathrooms
- Bedrooms: 3
- Bathrooms: 3
- Full bathrooms: 2
- 1/2 bathrooms: 1
Primary bedroom
- Description: Spacious Primary Bedroom with 2 Large Closets
- Level: Second
Bedroom 2
- Level: Second
Bedroom 3
- Level: Second
Primary bathroom
- Description: Primary Bathroom with Shower and Jacuzzi Tub
- Level: Second
Bathroom 1
- Description: Powder Room
- Level: First
Bathroom 3
- Description: Hall Bathroom
- Level: Second
Den
- Description: Den with Sliding Door to the Deck
- Level: First
Dining room
- Description: Formal Dining Room with Wet Bar
- Level: First
Kitchen
- Description: Kitchen with Center Island
- Level: First
Laundry
- Description: 2nd Fl Laundry
- Level: Second
Living room
- Description: Formal Living Room
- Level: First
Heating
- Electric, Forced Air
Cooling
- Central Air
Appliances
- Included: Dishwasher, Dryer, Electric Oven, Exhaust Fan, Microwave, Refrigerator, Washer
Features
- Chefs Kitchen, Eat-in Kitchen, Formal Dining, Granite Counters, His and Hers Closets, Kitchen Island, Open Floorplan
- Attic: Scuttle
- Has fireplace: No
- Common walls with other units/homes: 2+ Common Walls
Interior area
- Total structure area: 2,246
- Total interior livable area: 2,246 sqft
Property
Parking
- Total spaces: 2
- Parking features: Driveway
- Garage spaces: 2
- Has uncovered spaces: Yes
Features
- Levels: Bi-Level
- Patio & porch: Deck, Patio
- Pool features: Community, In Ground, Outdoor Pool
Lot
- Size: 11.23 Acres
- Features: Sprinklers In Front, Sprinklers In Rear
Details
- Parcel number: 248917015000015UCA007500011
- Special conditions: None
Construction
Type & style
- Home type: Condo
- Property subtype: Condominium, Residential
- Attached to another structure: Yes
Materials
- Wood Siding
Condition
- Updated/Remodeled
- Year built: 1983
Details
- Builder model: Brookville
Utilities & green energy
- Sewer: Public Sewer
- Water: Public
- Utilities for property: Cable Available, Electricity Connected, Sewer Connected, Trash Collection Private, Underground Utilities, Water Connected
Community & HOA
Community
- Features: Clubhouse, Fitness Center, Gated, Pool, Tennis Court(s)
- Security: Building Security, Security Gate, Security Lights
- Subdivision: Maple Run
HOA
- Has HOA: Yes
- Amenities included: Basketball Court, Business Center, Clubhouse, Fitness Center, Gated, Landscaping, Maintenance Grounds, Pool, Recreation Facilities, Security, Snow Removal, Tennis Court(s)
- Services included: Common Area Maintenance, Maintenance Grounds, Sewer, Snow Removal
- HOA fee: $1,375 monthly
- HOA name: Maple Run Home Association
Location
- Region: Jericho
Financial & listing details
- Price per square foot: $485/sqft
- Tax assessed value: $705
- Annual tax amount: $15,903
- Date on market: 8/7/2026
- Cumulative days on market: 60 days
- Listing agreement: Exclusive Right To Sell
- Electric utility on property: Yes
Estimated market value
$1,071,200
$1.02M - $1.12M
$6,424/mo
Price history
| Date | Event | Price |
|---|---|---|
| 9/1/2026 | Listed for sale | $1,089,000$485/sqft |
Source:  OneKey® MLS as distributed by MLS GRID #1033921 Report a problem OneKey® MLS as distributed by MLS GRID #1033921 Report a problem | ||
| 8/17/2026 | Listing removed | $1,089,000$485/sqft |
Source:  Douglas Elliman #1033921 Report a problem Douglas Elliman #1033921 Report a problem | ||
| 8/7/2026 | Listed for sale | $1,089,000+26.6%$485/sqft |
Source: OneKey® MLS as distributed by MLS GRID #1033921 Report a problem | ||
| 8/28/2023 | Sold | $860,000+27.4%$383/sqft |
Source: Public Record Report a problem | ||
| 5/9/2018 | Sold | $675,000+28.6%$301/sqft |
Source: OneKey® MLS as distributed by MLS GRID #L2994109 Report a problem | ||
| 12/31/2001 | Sold | $525,000$234/sqft |
Source: Public Record Report a problem | ||
Public tax history
| Year | Property taxes | Tax assessment |
|---|---|---|
| 2024 | -- | $619 -7.7% |
| 2023 | -- | $671 |
Find assessor info on the county website
Monthly payment
Climate risks
Neighborhood: 11753
Nearby schools
Schools provided by the listing agent
- Elementary: JEFFREY RATNER-ROBERT SEAMAN ELEMENTARY SCHOOL
- Middle: Jericho Middle School
- High: Jericho Senior High School
Source: OneKey® MLS as distributed by MLS GRID. This data may not be complete. We recommend contacting the local school district to confirm school assignments for this home.
Similar homes
- $1,099,0003 bd4 ba2.1k sqft76 Estate Drive, Jericho, NY 11753For Sale

 MLS ID #1002448, Judy B. Fruitbine, Listing by: Douglas Elliman Real Estate. OneKey® MLS as distributed by MLS GRID
 - $1,375,0003 bd3 ba2.2k sqft10 Pond View Court, Jericho, NY 11753For Sale
 MLS ID #1056920, Judy B. Fruitbine, Listing by: Douglas Elliman Real Estate. OneKey® MLS as distributed by MLS GRID
 - $899,9993 bd3 ba2.2k sqft2 Maple Run Drive, Jericho, NY 11753For Sale
 MLS ID #1013640, Vincent J. Sparacello, Listing by: Coldwell Banker American Homes. OneKey® MLS as distributed by MLS GRID
 - $1,180,0003 bd3 ba2.2k sqft34 Windsor Gate Drive, New Hyde Park, NY 11040For Sale
 MLS ID #1030803, Rina Aghalarpour, Listing by: Keller Williams Rty Gold Coast. OneKey® MLS as distributed by MLS GRID
 - $999,0003 bd3 ba1.6k sqft115 Woody Lane, Woodbury, NY 11797For SaleMLS ID #1037907, Steven Shaughnessy, Listing by: Charles Rutenberg Realty Inc. OneKey® MLS as distributed by MLS GRID
- $1,500,0003 bd4 ba2.7k sqft144 The Crescent Crescent, Roslyn, NY 11577For SaleMLS ID #1058509, Lisa Lauricella CBR, Listing by: Signature Premier Properties. OneKey® MLS as distributed by MLS GRID
- $1,100,0003 bd3 ba1.9k sqft698 Edgewood Drive, Westbury, NY 11590For SaleMLS ID #1050757, Madalyn Kussoy, Listing by: Coldwell Banker American Homes. OneKey® MLS as distributed by MLS GRID
- $1,599,9005 bd4 ba2.7k sqft27 Delaware Avenue, Jericho, NY 11753For SaleMLS ID #1042605, Marie T. Salerno, Listing by: Douglas Elliman Real Estate. OneKey® MLS as distributed by MLS GRID
- $1,085,0003 bd4 ba2.4k sqft19 John Bean Court, Port Washington, NY 11050For SaleMLS ID #1050175, Jessica Y. Liu CBR, Listing by: Compass Greater NY LLC. OneKey® MLS as distributed by MLS GRID
- $899,0004 bd4 ba3k sqft1 Greentree Circle, Westbury, NY 11590For SaleMLS ID #1048748, John McSherry, Listing by: Douglas Elliman Real Estate. OneKey® MLS as distributed by MLS GRID
- $1,275,0003 bd3 ba2.1k sqft84 Melanie Lane, Syosset, NY 11791For SaleMLS ID #1058901, Benjamin Timlichman, Listing by: Keller Williams Rlty Landmark. OneKey® MLS as distributed by MLS GRID
- $1,150,0004 bd3 ba2k sqft11 Laurie Place, Glen Cove, NY 11542For SaleMLS ID #1037259, MaryAnn I. Clara, Listing by: Douglas Elliman Real Estate. OneKey® MLS as distributed by MLS GRID
- $1,326,0004 bd3 ba1.9k sqft12 E park Drive, Old Bethpage, NY 11804For SaleMLS ID #1061496, Parissa Eliassian CBR, Listing by: Douglas Elliman Real Estate. OneKey® MLS as distributed by MLS GRID
- $1,350,0004 bd4 ba2.7k sqft25 Pashen Place, Dix Hills, NY 11746For SaleMLS ID #1064256, Elizabeth Lowe PSA C2EX ABR SRES, Listing by: Douglas Elliman Real Estate. OneKey® MLS as distributed by MLS GRID
- $1,279,0004 bd4 ba2.3k sqft274 Marlin Street, Dix Hills, NY 11746For SaleMLS ID #1051210, Robert A. Korber, Listing by: Signature Premier Properties. OneKey® MLS as distributed by MLS GRID
- $1,388,8885 bd3 ba2k sqft3 Lesley Drive, Syosset, NY 11791For SaleMLS ID #1058348, Crystin L. Quick SRS, Listing by: Douglas Elliman Real Estate. OneKey® MLS as distributed by MLS GRID
- $1,149,0005 bd3 ba2.3k sqft8 Philson Court, Commack, NY 11725For SaleMLS ID #1055450, Lisa Schwartz, Listing by: Compass Greater NY LLC. OneKey® MLS as distributed by MLS GRID
- $1,100,0003 bd3 ba2.2k sqft2182 Baylis Avenue, Elmont, NY 11003For SaleMLS ID #1022826, Gabriela Bunea, Listing by: Destiny R&C Real Estate LLC. OneKey® MLS as distributed by MLS GRID
- $1,449,0004 bd3 ba2.9k sqft134 Sagamore Drive, Plainview, NY 11803For SaleMLS ID #1058301, Leslie Yudell Beder, Listing by: Compass Greater NY LLC. OneKey® MLS as distributed by MLS GRID
- $1,198,0003 bd3 ba2.2k sqft57 Beach Road, Massapequa, NY 11758For SaleMLS ID #1028348, Linda H. Freedman, Listing by: Douglas Elliman Real Estate. OneKey® MLS as distributed by MLS GRID
