Welcome Home to 84 Melanie Lane
Set on a picturesque 8,624 sq ft lot in the award-winning Syosset School District, this warm and inviting 3-bedroom, 3-bath split-level offers about 2,150 sq ft of thoughtfully designed living space. From the manicured lawn and colorful garden beds to the graceful paver steps leading to the front door, this home makes a lasting first impression and invites you to come inside and stay awhile.
The main level is bright and open, with gleaming hardwood floors throughout. A 28-foot living room, anchored by a fireplace and a large bay window, flows into a formal dining area with crown molding and chair rail, an ideal setup for entertaining. The eat-in kitchen has rich cherry cabinetry, including glass-front uppers, granite counters with a full granite backsplash, and stainless steel appliances. Oversized sliding doors open onto a 24' x 18' deck overlooking the backyard.
Upstairs, the spacious primary suite has its own full bath and ample closet space. Two more well-proportioned bedrooms and a full hall bath with a soaking tub complete this level.
The ground level adds a sun-filled family room with hardwood floors, recessed lighting and sliders to a large paver patio, plus direct access to an attached two-car garage. The finished basement provides even more space, with a tiled recreation room, a third full bath, a laundry area and a separate utility room, ready for use as a gym, playroom, media room or guest space.
Outside, the deep backyard is private and lush, framed by mature hedges and trees. Both a deck and a patio offer room for outdoor dining and gathering.
Additional features include central air conditioning, hardwood floors, recessed lighting, updated baths and ample storage. This move-in-ready home sits in a sought-after Syosset neighborhood, convenient to shopping, dining, parks and major roadways.
Pending
$1,275,000
84 Melanie Lane, Syosset, NY 11791
3beds
2,141sqft
Single Family Residence, Residential
Built in 1957
8,624 Square Feet Lot
$-- Zestimate®
$596/sqft
$-- HOA
What's special
Central air conditioningAttached two-car garageColorful garden bedsLarge paver patioLaundry areaManicured lawnStainless steel appliances
- 37 days
- 1,173
- 41
Likely to sell faster than
Zillow last checked:
Listing updated:
Listed by:
Keller Williams Rlty Landmark 718-475-2700,
Benjamin Timlichman 718-551-7770,
David Nissani 917-673-7070,
Keller Williams Rlty Landmark
Source: OneKey® MLS as distributed by MLS GRID,MLS#: 1058901
Facts & features
Interior
Bedrooms & bathrooms
- Bedrooms: 3
- Bathrooms: 3
- Full bathrooms: 3
Heating
- Baseboard, Coal, Oil
Cooling
- Central Air
Appliances
- Included: Dishwasher, Dryer, Electric Cooktop, Exhaust Fan, Stainless Steel Appliance(s), Washer
- Laundry: In Basement
Features
- Built-in Features, Chefs Kitchen, Eat-in Kitchen, Formal Dining, Granite Counters, Primary Bathroom, Recessed Lighting
- Flooring: Ceramic Tile, Combination, Hardwood
- Basement: Finished,Storage Space
- Attic: None
- Has fireplace: Yes
Interior area
- Total structure area: 2,141
- Total interior livable area: 2,141 sqft
Property
Parking
- Total spaces: 2
- Parking features: Driveway, Garage
- Garage spaces: 2
- Has uncovered spaces: Yes
Features
- Patio & porch: Deck, Patio
- Fencing: Back Yard
Lot
- Size: 8,624 Square Feet
- Features: Back Yard, Front Yard, Level
Details
- Parcel number: 2489151440000170
- Special conditions: None
Construction
Type & style
- Home type: SingleFamily
- Property subtype: Single Family Residence, Residential
Materials
- Aluminum Siding, Vinyl Siding
Condition
- Year built: 1957
Utilities & green energy
- Sewer: Public Sewer
- Water: Public
- Utilities for property: Sewer Connected, Trash Collection Public, Water Connected
Community & HOA
HOA
- Has HOA: No
Location
- Region: Syosset
Financial & listing details
- Price per square foot: $596/sqft
- Tax assessed value: $708,000
- Annual tax amount: $24,389
- Date on market: 10/5/2026
- Cumulative days on market: 37 days
- Listing agreement: Exclusive Right To Sell
Estimated market value
Not available
Estimated sales range
Not available
Not available
Price history
| Date | Event | Price |
|---|---|---|
| 11/3/2026 | Pending sale | $1,275,000$596/sqft |
Source:  OneKey® MLS as distributed by MLS GRID #1058901 Report a problem | ||
| 10/5/2026 | Listed for sale | $1,275,000+318%$596/sqft |
Source: OneKey® MLS as distributed by MLS GRID #1058901 Report a problem | ||
| 11/20/1996 | Sold | $305,000$142/sqft |
Source: Public Record Report a problem | ||
Public tax history
| Year | Property taxes | Tax assessment |
|---|---|---|
| 2024 | -- | $708 -1.8% |
| 2023 | -- | $721 -3.4% |
| 2022 | -- | $746 |
| 2021 | $18,102 +7.5% | -- |
| 2020 | $16,839 -27.3% | $895 -6.7% |
| 2019 | $23,159 | $959 -30.9% |
| 2018 | $23,159 +5.6% | $1,388 |
| 2017 | $21,939 +5.8% | $1,388 |
| 2016 | $20,731 +251.2% | $1,388 |
| 2015 | $5,903 +10% | $1,388 |
| 2013 | $5,369 +7.8% | $1,388 |
| 2012 | $4,978 -53.8% | $1,388 |
| 2011 | $10,770 +9.8% | $1,388 +4.6% |
| 2010 | $9,808 | $1,327 -16.3% |
| 2009 | -- | $1,585 -6.3% |
| 2008 | -- | $1,691 +4.8% |
| 2006 | -- | $1,613 -39.4% |
| 2005 | -- | $2,662 -35.9% |
| 2004 | -- | $4,150 |
| 2003 | -- | $4,150 -55.6% |
| 2002 | -- | $9,350 |
| 2001 | -- | $9,350 |
| 2000 | -- | $9,350 |
Find assessor info on the county website
Monthly payment
Climate risks
Neighborhood: Locust Grove
Nearby schools
Schools provided by the listing agent
- Elementary: Willits Elementary School
- Middle: H B Thompson Middle School
- High: Syosset Senior High School
Source: OneKey® MLS as distributed by MLS GRID. This data may not be complete. We recommend contacting the local school district to confirm school assignments for this home.


Similar homes
- $1,475,0004 bd3 ba2.7k sqft47 Syosset Circle, Syosset, NY 11791For Sale
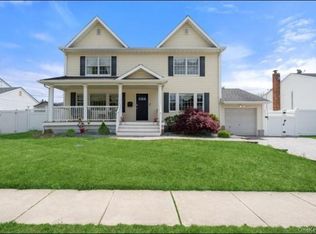
 MLS ID #1065680, Ron Schuman, Listing by: Keller Williams Landmark II. OneKey® MLS as distributed by MLS GRID
- $899,0003 bd2 ba1.4k sqft6 Dorcas Avenue, Syosset, NY 11791For Sale
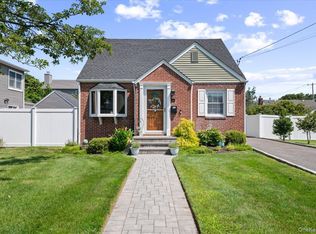 MLS ID #1026647, Lucas Paley, Listing by: Keller Williams Points North. OneKey® MLS as distributed by MLS GRID
- $848,8884 bd2 ba1.4k sqft5 Michael Road, Syosset, NY 11791For Sale
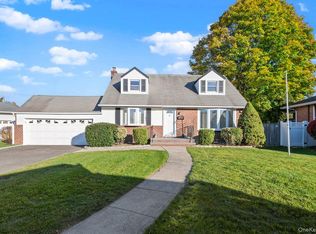 MLS ID #1069667, Christopher Schneider, Listing by: Keller Williams Realty Elite. OneKey® MLS as distributed by MLS GRID
- $1,349,0003 bd24 ba2.4k sqft109 Foxwood Drive, Jericho, NY 11753For Sale
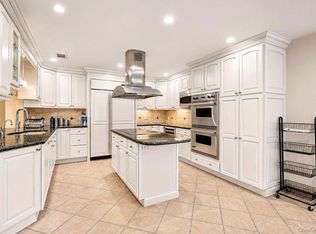 MLS ID #1072029, Judy B. Fruitbine, Listing by: Douglas Elliman Real Estate. OneKey® MLS as distributed by MLS GRID
- $1,275,0004 bd3 ba2.1k sqft34 Albemarle Road, Westbury, NY 11590For SaleMLS ID #1040255, Janine Jaycox, Listing by: BH&G R E Realty Connect. OneKey® MLS as distributed by MLS GRID
- $1,495,0004 bd3 ba3.1k sqft28 Penn Drive, Dix Hills, NY 11746For SaleMLS ID #1069551, Raj K. Jaggi, Listing by: JAGGI Real Estate. OneKey® MLS as distributed by MLS GRID
- $1,275,0003 bd2 ba1.7k sqft20 5th Avenue, Port Washington, NY 11050For SaleMLS ID #1060971, Rita O Leary CBR, Listing by: LAFFEY REAL ESTATE. OneKey® MLS as distributed by MLS GRID
- $1,488,0003 bd3 ba1.6k sqft113 Magnolia Lane, East Hills, NY 11577For SaleMLS ID #1068805, Michelle N. Cohen, Listing by: Compass Greater NY LLC. OneKey® MLS as distributed by MLS GRID
- $1,348,0004 bd4 ba3k sqft1 Fairway Drive, Old Bethpage, NY 11804For SaleMLS ID #1044896, Linda H. Freedman, Listing by: Douglas Elliman Real Estate. OneKey® MLS as distributed by MLS GRID
- $1,099,0004 bd3 ba2k sqft11 Laurie Place, Glen Cove, NY 11542For SaleMLS ID #1037259, MaryAnn I. Clara, Listing by: Douglas Elliman Real Estate. OneKey® MLS as distributed by MLS GRID
- $1,699,9996 bd4 ba3.2k sqft4 Hunting Hill Road, Woodbury, NY 11797For SaleMLS ID #1059145, Jaswinder Singh, Listing by: BH&G R E Realty Connect. OneKey® MLS as distributed by MLS GRID
- $1,099,0003 bd4 ba2.1k sqft76 Estate Drive, Jericho, NY 11753For SaleMLS ID #1002448, Judy B. Fruitbine, Listing by: Douglas Elliman Real Estate. OneKey® MLS as distributed by MLS GRID
- $1,350,0004 bd4 ba2.7k sqft25 Pashen Place, Dix Hills, NY 11746For SaleMLS ID #1064256, Elizabeth Lowe PSA C2EX ABR SRES, Listing by: Douglas Elliman Real Estate. OneKey® MLS as distributed by MLS GRID
- $1,450,0004 bd4 ba2.8k sqft19 Manetto Drive, Plainview, NY 11803For SaleMLS ID #1031606, Na Lin, Listing by: United Real Estate Fortune. OneKey® MLS as distributed by MLS GRID
- $1,058,0003 bd3 ba2.2k sqft11 Maple Run Drive, Jericho, NY 11753For SaleMLS ID #1033921, Linda H. Freedman, Listing by: Douglas Elliman Real Estate. OneKey® MLS as distributed by MLS GRID
- $749,9993 bd3 ba1.3k sqft14 Monroe Avenue, Hicksville, NY 11801For SaleMLS ID #1070239, Gagandeep S. Manuja, Listing by: BH&G R E Realty Connect. OneKey® MLS as distributed by MLS GRID
- $1,299,0004 bd2 ba1.6k sqft92 Webster Avenue, Port Washington, NY 11050For SaleMLS ID #1064889, Beth S. Catrone SFR, Listing by: Daniel Gale Sothebys Intl Rlty. OneKey® MLS as distributed by MLS GRID
- $839,0004 bd2 ba1.4k sqft18 Audrey Avenue, Plainview, NY 11803For SaleMLS ID #1068967, Ann M. Pizaro ABR CBR GRI SRS SRES, Listing by: Signature Premier Properties. OneKey® MLS as distributed by MLS GRID
- $1,499,9995 bd4 ba2.7k sqft27 Delaware Avenue, Jericho, NY 11753For SaleMLS ID #1042605, Marie T. Salerno, Listing by: Douglas Elliman Real Estate. OneKey® MLS as distributed by MLS GRID
- $1,225,0005 bd3 ba2.3k sqft2968 Islip Court, Wantagh, NY 11793For SaleMLS ID #998636, Nikko Hiotis, Listing by: BERKSHIRE HATHAWAY. OneKey® MLS as distributed by MLS GRID
