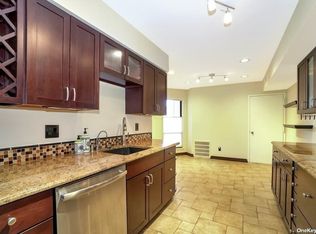
Sitting on a Pond, in a private cul de sac location, is this totally renovated three Bedroom Condo in The Hamlet East. Upon entering the two-story entrance, one is immediately drawn to the Euphoric Pond. The main floor Den has wood floors and wall. Walking towards the open Chef's kitchen with a grand island centered for eating or cooking, you cant miss the serenity offered by the Pond. The gracious Living and Dining Room give a feeling of being far away from everyone with its incredible outside views. The iron banister leads to the second floor Primary Suite with two walk-in fitted closets and redone Bath boosting an oversized shower and tub with two sinks. There are two additional Bedrooms, Laundry and another full Bath. Some hidden features include, replaced, HVAC units, new duct work throughout, heated garage with flooring and garagetech, closet systems, dry bar and a rear deck to watch sunsets in this elegant setting.
For sale
$1,375,000
10 Pond View Court, Jericho, NY 11753
3beds
2,232sqft
Condominium, Residential
Built in 1988
-- sqft lot
$1,343,300 Zestimate®
$616/sqft
$1,250/mo HOA
What's special
Two additional bedroomsTwo-story entranceCloset systemsDry bar
- 3 days
- 701
- 45
Zillow last checked:
Listing updated:
Listed by:
Douglas Elliman Real Estate 516-921-2262,
Judy B. Fruitbine 516-298-5382
Source: OneKey® MLS as distributed by MLS GRID,MLS#: 1056920
Facts & features
Interior
Bedrooms & bathrooms
- Bedrooms: 3
- Bathrooms: 3
- Full bathrooms: 2
- 1/2 bathrooms: 1
Other
- Description: Entry, Den, Living/Dining Room, Eat-in-kitchen
- Level: First
Other
- Description: Primary Suite, two Bedrooms, Bath and laundry
- Level: Second
Heating
- Electric
Cooling
- Central Air, Electric
Appliances
- Included: Convection Oven, Cooktop, Dishwasher, Dryer, Electric Cooktop, Electric Water Heater, Microwave, Oven, Refrigerator, Stainless Steel Appliance(s), Washer, Indirect Water Heater
Features
- Breakfast Bar, Chandelier, Double Vanity, Dry Bar, Eat-in Kitchen, Natural Woodwork, Open Floorplan, Open Kitchen, Primary Bathroom, Recessed Lighting, Soaking Tub
- Attic: Crawl
- Has fireplace: No
- Common walls with other units/homes: Center,2+ Common Walls
Interior area
- Total structure area: 2,232
- Total interior livable area: 2,232 sqft
Property
Parking
- Total spaces: 2
- Parking features: Driveway, Garage, Garage Door Opener, Heated Garage
- Garage spaces: 2
- Has uncovered spaces: Yes
Features
- Levels: Bi-Level
- Exterior features: Basketball Court, Basketball Hoop, Courtyard, Dog Run, Garden, Gas Grill, Lighting, Playground, Private Entrance, Tennis Court(s)
- Pool features: Community, Outdoor Pool
- Has view: Yes
- View description: Water
- Has water view: Yes
- Water view: Water
- Waterfront features: Pond
Lot
- Size: 34.36 Acres
Details
- Parcel number: 248917017000004UCA013800010
- Special conditions: None
Construction
Type & style
- Home type: Condo
- Property subtype: Condominium, Residential
- Attached to another structure: Yes
Materials
- Cedar
- Foundation: Slab
Condition
- Year built: 1988
- Major remodel year: 1988
Details
- Builder model: Brookville
Utilities & green energy
- Sewer: Public Sewer
- Water: Public
- Utilities for property: Cable Available, Electricity Connected, Phone Connected, Sewer Connected, Trash Collection Private, Underground Utilities, Water Connected
Community & HOA
Community
- Features: Clubhouse, Fitness Center, Gated, Other, Park, Playground, Pool, Sidewalks, Tennis Court(s)
- Subdivision: Hamlet East
HOA
- Has HOA: Yes
- Services included: Common Area Maintenance, Maintenance Structure, Maintenance Grounds, Pool Service, Sewer, Snow Removal, Trash, Water
- HOA fee: $1,250 monthly
- HOA name: Hamlet East HOA
- HOA phone: 516-826-9700
Location
- Region: Jericho
Financial & listing details
- Price per square foot: $616/sqft
- Tax assessed value: $691
- Annual tax amount: $16,154
- Date on market: 10/4/2026
- Cumulative days on market: 4 days
- Listing agreement: Exclusive Right To Sell
- Electric utility on property: Yes
Estimated market value
$1,343,300
$1.28M - $1.41M
$7,388/mo
Price history
| Date | Event | Price |
|---|---|---|
| 10/4/2026 | Listed for sale | $1,375,000+62.5%$616/sqft |
Source:  OneKey® MLS as distributed by MLS GRID #1056920 Report a problem OneKey® MLS as distributed by MLS GRID #1056920 Report a problem | ||
| 8/29/2017 | Sold | $846,000-2.6%$379/sqft |
Source: OneKey® MLS as distributed by MLS GRID #L2956763 Report a problem | ||
| 8/3/2017 | Pending sale | $869,000$389/sqft |
Source: Douglas Elliman #2956763 Report a problem | ||
| 7/18/2017 | Price change | $869,000-2.2%$389/sqft |
Source: Owner Report a problem | ||
| 6/17/2017 | Listed for sale | $889,000$398/sqft |
Source: Owner Report a problem | ||
Public tax history
| Year | Property taxes | Tax assessment |
|---|---|---|
| 2024 | -- | $598 -9.9% |
| 2023 | -- | $664 -4.9% |
| 2022 | -- | $698 |
| 2021 | $16,342 -17.8% | -- |
| 2020 | $19,876 -2.7% | $1,269 -12.5% |
| 2019 | $20,424 | $1,451 |
| 2018 | $20,424 +3.5% | $1,451 |
| 2017 | $19,735 +6.3% | $1,451 |
| 2016 | $18,564 +230.5% | $1,451 |
| 2015 | $5,616 +9.5% | $1,451 |
| 2013 | $5,130 +4.8% | $1,451 |
| 2012 | $4,895 -52.1% | $1,451 -16.1% |
| 2011 | $10,214 +15.3% | $1,729 +5.3% |
| 2010 | $8,862 | $1,642 -13.5% |
| 2009 | -- | $1,898 +0.6% |
| 2008 | -- | $1,886 +6% |
| 2006 | -- | $1,780 -46.5% |
| 2005 | -- | $3,328 -41% |
| 2004 | -- | $5,639 -8% |
| 2003 | -- | $6,129 |
Find assessor info on the county website
Monthly payment
Climate risks
Neighborhood: 11753
Nearby schools
Schools provided by the listing agent
- Elementary: JEFFREY RATNER-ROBERT SEAMAN ELEMENTARY SCHOOL
- Middle: Jericho Middle School
- High: Jericho Senior High School
Source: OneKey® MLS as distributed by MLS GRID. This data may not be complete. We recommend contacting the local school district to confirm school assignments for this home.


Similar homes
- $1,439,0003 bd4 ba2.4k sqft109 Foxwood Drive, Jericho, NY 11753For Sale

 MLS ID #999479, Judy B. Fruitbine, Listing by: Douglas Elliman Real Estate. OneKey® MLS as distributed by MLS GRID
 - $1,089,0003 bd3 ba2.2k sqft11 Maple Run Drive, Jericho, NY 11753For Sale
 MLS ID #1033921, Linda H. Freedman, Listing by: Douglas Elliman Real Estate. OneKey® MLS as distributed by MLS GRID
 - $1,099,0003 bd4 ba2.1k sqft76 Estate Drive, Jericho, NY 11753For Sale
 MLS ID #1002448, Judy B. Fruitbine, Listing by: Douglas Elliman Real Estate. OneKey® MLS as distributed by MLS GRID
 - $1,500,0003 bd4 ba2.7k sqft144 The Crescent Crescent, Roslyn Heights, NY 11577For Sale
 MLS ID #1058509, Lisa Lauricella CBR, Listing by: Signature Premier Properties. OneKey® MLS as distributed by MLS GRID
 - $1,388,8885 bd3 ba2k sqft3 Lesley Drive, Syosset, NY 11791For SaleMLS ID #1058348, Crystin L. Quick SRS, Listing by: Douglas Elliman Real Estate. OneKey® MLS as distributed by MLS GRID
- $1,259,9994 bd3 ba2.1k sqft49 Village Drive, Jericho, NY 11753For SaleMLS ID #1040601, Amandeep Singh, Listing by: BH&G R E Realty Connect. OneKey® MLS as distributed by MLS GRID
- $1,599,9005 bd4 ba2.7k sqft27 Delaware Avenue, Jericho, NY 11753For SaleMLS ID #1042605, Marie T. Salerno, Listing by: Douglas Elliman Real Estate. OneKey® MLS as distributed by MLS GRID
- $1,200,0002 bd3 ba2.1k sqft93 Eagle Chase, Woodbury, NY 11797For SaleMLS ID #1056673, Tim Lau, Listing by: Daniel Gale Sothebys Intl Rlty. OneKey® MLS as distributed by MLS GRID
- $999,0003 bd3 ba1.6k sqft115 Woody Lane, Woodbury, NY 11797For SaleMLS ID #1037907, Steven Shaughnessy, Listing by: Charles Rutenberg Realty Inc. OneKey® MLS as distributed by MLS GRID
- $1,599,8885 bd3 ba3k sqft47 Orange Drive, Jericho, NY 11753For SaleMLS ID #1012091, Shehla N. Tripathi, Listing by: Homes By Mara. OneKey® MLS as distributed by MLS GRID
- $1,350,0004 bd5 ba2.6k sqft31 Seton Court, Old Bethpage, NY 11804For SaleMLS ID #1054231, Reena Khera, Listing by: Douglas Elliman Real Estate. OneKey® MLS as distributed by MLS GRID
- $1,249,0004 bd3 ba2.4k sqft10 california Street, Hicksville, NY 11801For SaleMLS ID #1039417, Parissa Eliassian CBR, Listing by: Douglas Elliman Real Estate. OneKey® MLS as distributed by MLS GRID
- $1,299,0004 bd3 ba2.3k sqft148 Main Street, Roslyn, NY 11576For SaleMLS ID #1038137, Jaya Varghese, Listing by: American Luxury Homes. OneKey® MLS as distributed by MLS GRID
- $1,348,0004 bd4 ba3k sqft1 Fairway Drive, Old Bethpage, NY 11804For SaleMLS ID #1044896, Linda H. Freedman, Listing by: Douglas Elliman Real Estate. OneKey® MLS as distributed by MLS GRID
- $1,350,0004 bd3 ba2.8k sqft41 Cedar Ridge Lane, Dix Hills, NY 11746For SaleMLS ID #1050269, Elena M. Galluzzo, Listing by: Compass Greater NY LLC. OneKey® MLS as distributed by MLS GRID
- $1,498,8885 bd3 ba2.8k sqft2020 Valentines Road, Westbury, NY 11590For SaleMLS ID #1046968, Rahul Jaggi, Listing by: JAGGI Real Estate. OneKey® MLS as distributed by MLS GRID
- $1,035,0002 bd2 ba1.3k sqft15103 Aspenwood Drive, Plainview, NY 11803For SaleMLS ID #1006637, Caryn D. Tyrangel, Listing by: BH&G R E Realty Connect. OneKey® MLS as distributed by MLS GRID
- $1,249,0004 bd4 ba2.5k sqft2800 Janet Avenue, North Bellmore, NY 11710For SaleMLS ID #1055174, Gurjit Singh, Listing by: Douglas Elliman Real Estate. OneKey® MLS as distributed by MLS GRID
- $1,295,0004 bd4 ba3.1k sqft3 Willada Lane, Glen Cove, NY 11542For SaleMLS ID #1032996, Nareeta Saini, Listing by: Daniel Gale Sothebys Intl Rlty. OneKey® MLS as distributed by MLS GRID
- $1,400,0005 bd3 ba2.6k sqft3 Beach Plum Drive, Northport, NY 11768For SaleMLS ID #1011892, Gordon Lewis, Listing by: RE/MAX Integrity Leaders. OneKey® MLS as distributed by MLS GRID
