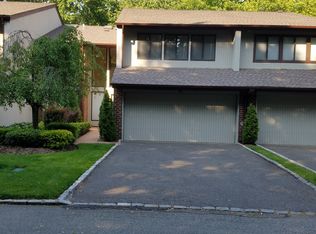
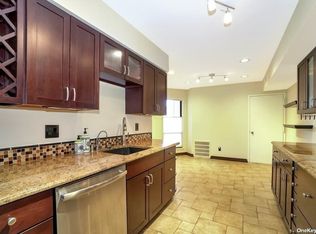
Welcome to 14 Club Drive S, a stunning luxury condo nestled in the exclusive gated community of The Hamlet East, located in Jericho, New York. This Original Doral Model had been expanded by the original owners and builder offering the finest in upscale living. This home is perfectly situated in a tranquil quiet cul-de-sac setting with additional parking spaces for guests with top-tier amenities, including tennis courts, an inground pool, basketball and pickleball courts, a playground, and the clubhouse. Boasting 4 bedrooms, 4.5 bathrooms, including 3 ensuite bedrooms and a first-floor bedroom and bathroom and an expansive two-level layout, this home offers over 8 rooms of carefully designed space with high ceilings and abundant natural light. The entrance opens into a Vaulted Ceiling Grand Foyer & Living Room accompanied by a formal Dining room, with hardwood floors perfect for entertaining. The eat-in kitchen offers a comfortable space for meals, with hardwood floors on the lower level with fireplace in the living room adding warmth and elegance. Retreat to the luxurious primary suite with its two oversized closets (his and hers), a spa-like primary bath, and a stunning skylight. This home offers an outdoor living space with a spacious deck for family and friends. Enjoy the peace and security of 24/7 gated access, enhanced by the calming presence of a beautiful pond with a water fountain. This community is family-friendly, with numerous speed bumps for added safety. The 2-car attached garage provides convenience and ample storage space. Located in the award-winning Jericho School District and close to parks, railroad, and schools, this property offers a prime location. The HOA fee includes gated & guarded security booth, access to club house and facilities and water, sewer, snow removal and trash collection, making for worry-free living. Don't miss this rare opportunity to own in one of Jericho's most sought-after communities!, Additional information: ExterioFeatures:Tennis,Interior Features:Guest Quarters,Lr/Dr
Sold for $1,040,000
$1,040,000
14 Club Drive S #-, Jericho, NY 11753
4beds
--sqft
Condominium, Residential
Built in 1988
-- sqft lot
$1,156,400 Zestimate®
$--/sqft
$7,856 Estimated rent
Home value
$1,156,400
$1.04M - $1.28M
$7,856/mo
Zestimate® history
Owner options
List your home for rent
$7,856/mo
Rent Zestimate®
Find your next renter with Zillow Rental Manager. Plus, with online applications, you can quickly screen prospective tenants – for free.
$7,856/mo
Rent Zestimate®
Refinance and save
$8,155/mo
Est. payment
Refinancing to a lower rate could help reduce your monthly payments and save thousands over the life of the loan.
$8,155/mo
Est. payment
Explore your selling options
Work with a Zillow partner agent
Leverage their expertise and Zillow's premium Showcase listings to get your home seen by more buyers.
Get startedList with your own agent
Get your home in front of millions of buyers by listing it on Zillow.
Learn how to do itSell it yourself
Take full control of how buyers see your home on Zillow by listing For Sale by Owner (FSBO).
List your homeWhat's special
Zillow last checked:
Listing updated:
Listed by:
Barry J. Paley CBR 516-503-4242,
Keller Williams Points North 516-865-1800,
Lucas Paley 516-476-1188,
Keller Williams Points North
Bought with:
Jae You Chun, 10401269035
Promise Realty LLC
Source: OneKey® MLS as distributed by MLS GRID,MLS#: L3585227
Facts & features
Interior
Bedrooms & bathrooms
- Bedrooms: 4
- Bathrooms: 5
- Full bathrooms: 4
- 1/2 bathrooms: 1
Primary bedroom
- Description: Luxurious Primary Suite with its Two Walk-in Closets (his and hers)
- Level: Second
Bedroom 1
- Description: Bedroom
- Level: First
Bedroom 2
- Description: Ensuite Bedroom
- Level: Second
Bedroom 3
- Description: Ensuite Bedroom
- Level: Second
Bathroom 1
- Description: Half
- Level: First
Bathroom 2
- Description: Full Bath
- Level: First
Bathroom 3
- Description: Spa-like Primary Full Bath
- Level: Second
Bathroom 4
- Description: Full Bath
- Level: Second
Bathroom 5
- Description: Full Bath
- Level: Second
Other
- Description: Garage
- Level: First
Dining room
- Description: Formal Dining Room
- Level: First
Kitchen
- Description: Eat In Kitchen
- Level: First
Living room
- Description: Living Room
- Level: First
Office
- Description: Den/Office
- Level: First
Heating
- Electric, Forced Air
Cooling
- Central Air
Appliances
- Included: Electric Water Heater, Dishwasher, Dryer, Freezer, Refrigerator, Washer
Features
- Cathedral Ceiling(s), Eat-in Kitchen, Entrance Foyer, Formal Dining, First Floor Bedroom, Primary Bathroom
- Flooring: Hardwood
- Windows: Blinds, Skylight(s)
- Has basement: No
- Attic: Scuttle
- Number of fireplaces: 1
Property
Parking
- Parking features: Attached, Garage Door Opener
Features
- Levels: Two
- Patio & porch: Deck
- Exterior features: Basketball Court
- Has private pool: Yes
- Pool features: In Ground
Lot
- Size: 34.36 Acres
- Features: Sprinklers In Front, Sprinklers In Rear, Cul-De-Sac, Near Public Transit, Near School
Details
- Parcel number: 248917017000004Uca013800014
Construction
Type & style
- Home type: Condo
- Architectural style: Other
- Property subtype: Condominium, Residential
Materials
- Cedar
Condition
- Year built: 1988
Details
- Builder model: Expanded Doral
Utilities & green energy
- Water: Public
Community & HOA
Community
- Features: Tennis Court(s), Clubhouse, Pool
- Subdivision: Hamlet East
HOA
- Has HOA: No
- Amenities included: Gated, Tennis Court(s), Park, Clubhouse
- Services included: Maintenance Structure, Sewer, Snow Removal, Trash, Water
- HOA fee: $1,256 monthly
Location
- Region: Jericho
Financial & listing details
- Tax assessed value: $772,000
- Annual tax amount: $22,530
- Date on market: 11/18/2024
- Cumulative days on market: 111 days
- Listing agreement: Exclusive Right To Sell
- Inclusions: , Dishwasher, Dryer, Freezer, Garage Door Opener, Oven/Range, Refrigerator, Shades/Blinds, Washer
Price history
| Date | Event | Price |
|---|---|---|
| 2/3/2025 | Sold | $1,040,000-5.5% |
Source:  OneKey® MLS as distributed by MLS GRID #L3585227 Report a problem OneKey® MLS as distributed by MLS GRID #L3585227 Report a problem | ||
| 11/22/2024 | Pending sale | $1,100,000 |
Source: OneKey® MLS as distributed by MLS GRID #3585227 Report a problem | ||
| 10/15/2024 | Listed for sale | $1,100,000 |
Source: OneKey® MLS as distributed by MLS GRID #3585227 Report a problem | ||
Public tax history
| Year | Property taxes | Tax assessment |
|---|---|---|
| 2024 | -- | $772 -8.6% |
| 2023 | -- | $845 -7.8% |
| 2022 | -- | $916 |
| 2021 | $25,233 +2.1% | -- |
| 2020 | $24,703 +12% | $1,650 |
| 2019 | $22,049 | $1,650 |
| 2018 | $22,049 +3.6% | $1,650 |
| 2017 | $21,289 +6.6% | $1,650 |
| 2016 | $19,965 +212.6% | $1,650 |
| 2015 | $6,387 +9.5% | $1,650 |
| 2013 | $5,834 +4.8% | $1,650 |
| 2012 | $5,567 -52.7% | $1,650 -16.1% |
| 2011 | $11,759 +9.3% | $1,966 +0.5% |
| 2010 | $10,755 | $1,956 -16.7% |
| 2009 | -- | $2,347 +6% |
| 2008 | -- | $2,215 +6% |
| 2006 | -- | $2,090 -48.3% |
| 2005 | -- | $4,044 -40.6% |
| 2004 | -- | $6,810 -8% |
| 2003 | -- | $7,403 |
Find assessor info on the county website
Neighborhood: 11753
Nearby homes
- $1,499,0003 bd3 ba2.7k sqft7 Pond View Ct, Jericho, NY 11753Off Market

- $1,218,0003 bd3 ba2.5k sqft10 Pond View Ct, Jericho, NY 11753Off Market
- $937,3003 bd2 ba2k sqft16 Club Dr S, Jericho, NY 11753Off Market
- $1,029,900-- bd2 ba2k sqft17 Club Dr S, Jericho, NY 11753Off Market
- $1,036,4003 bd2 ba1.9k sqft18 Club Dr S, Jericho, NY 11753Off Market
- $1,074,2003 bd2 ba2.8k sqft22 Club Dr, Jericho, NY 11753Off Market
- $1,331,400-- bd2 ba3.1k sqft25 Club Dr S #25, Jericho, NY 11753Off Market
- $1,334,4004 bd4 ba3.1k sqft26 Club Dr S, Jericho, NY 11753Off Market
Nearby schools
GreatSchools rating
- 10/10Robert Seaman Elementary SchoolGrades: K-5Distance: 0.5 mi
- 10/10Jericho Middle SchoolGrades: 6-8Distance: 0.7 mi
- 10/10Jericho Senior High SchoolGrades: 9-12Distance: 0.7 mi
Schools provided by the listing agent
- Elementary: Sargent School
- Middle: Jericho Middle School
- High: Jericho Senior High School
Source: OneKey® MLS as distributed by MLS GRID. This data may not be complete. We recommend contacting the local school district to confirm school assignments for this home.
Get a cash offer in 3 minutes
Find out how much your home could sell for in as little as 3 minutes with a no-obligation cash offer.
Estimated market value
$1,156,400
Get a cash offer in 3 minutes
Find out how much your home could sell for in as little as 3 minutes with a no-obligation cash offer.
Estimated market value
$1,156,400
- New York
- Nassau County
- Jericho
- 11753
- 14 Club Drive S Unit -
Nearby cities
Nearby zip codes
Other Jericho Topics
