Location, Location, Location! Welcome to this true Center Hall Colonial, ideally situated in the heart of New Imperial Gardens. From the moment you arrive, the home makes a wonderful first impression with its circular driveway, professional landscaping, and inviting curb appeal.
Enter through the welcoming center hall, highlighted by a beautiful bridal staircase. To the right, you'll find the spacious great room, a versatile combination of living room and den featuring hardwood floors and casement windows. This is a wonderful space for relaxing and entertaining.
The formal dining room comfortably seats 12 and provides generous space for entertaining. The clean, well-appointed kitchen features quality appliances and overlooks the expansive backyard. A convenient half bath completes the first floor.
Upstairs, the true primary suite offers a walk-in closet and private ensuite bath. A second generously sized bedroom functions beautifully as a junior suite and features two double closets. Two additional bedrooms provide comfortable living space and ample room for a variety of uses.
The finished basement adds even more living and entertaining space, with plenty of room for activities, multiple closets for storage, a dedicated home office, and a separate storage and utility room. An oversized two-car garage offers loft storage and access to floored attic space.
Set on a .50-acre property, the exterior offers a level, spacious, and highly usable yard. The backyard features a built-in chlorine pool with propane heating, a heater approximately 4 years old, replaced filter internals, a liner approximately 7 years old, and a new Loop-Loc cover.
Additional updates and features include 200-amp electric service, original cesspool pumped last year, roof approximately 7 years old, boiler approximately 6 years old, and central air conditioning with updates approximately 4 years ago.
A wonderful opportunity to own a spacious Center Hall Colonial in New Imperial Gardens, offering generous living space, a finished basement, an oversized two-car garage, and an expansive backyard with an in-ground pool.
For sale
$1,350,000
41 Cedar Ridge Lane, Dix Hills, NY 11746
4beds
2,800sqft
Single Family Residence, Residential
Built in 1983
0.5 Acres Lot
$-- Zestimate®
$482/sqft
$-- HOA
What's special
Overlooks the expansive backyardDedicated home officeSpacious great roomWalk-in closetPrivate ensuite bathTrue primary suiteInviting curb appeal
- 6 days
- 1,699
- 109
Likely to sell faster than
Zillow last checked:
Listing updated:
Listed by:
Compass Greater NY LLC 631-629-7719,
Elena M. Galluzzo 631-774-3333,
Christopher Galluzzo 631-387-1772,
Compass Greater NY LLC
Source: OneKey® MLS as distributed by MLS GRID,MLS#: 1050269
Facts & features
Interior
Bedrooms & bathrooms
- Bedrooms: 4
- Bathrooms: 3
- Full bathrooms: 2
- 1/2 bathrooms: 1
Primary bedroom
- Description: True primary bedroom with 2 closets and private ensuite bathroom.
- Level: Second
Bedroom 2
- Description: This oversized bedroom also features double door closets.
- Level: Second
Bedroom 3
- Description: Bedrooms 3 and 4 are nice sizes.
- Level: Second
Bathroom 1
- Description: Half Bath
- Level: First
Bathroom 3
- Description: Main bath in hall.
- Level: Second
Basement
- Description: Full Finished basement is big and open for lots of activities.
- Level: Basement
Dining room
- Description: Formal dining room also features hardwood floors and casement windows.
- Level: First
Family room
- Description: Oversized family room runs from front to back with casement windows on both sides and hardwood flooring.
- Level: First
Kitchen
- Description: Eat-in-kitchen with view of yard, lots of natural light and sliders out to the patio.
- Level: First
Heating
- Baseboard, Oil
Cooling
- Central Air
Appliances
- Included: Dishwasher, Dryer, Electric Range, ENERGY STAR Qualified Appliances, Microwave, Refrigerator, Stainless Steel Appliance(s), Washer, Oil Water Heater
- Laundry: Laundry Room
Features
- Eat-in Kitchen, Entrance Foyer, Formal Dining, His and Hers Closets, Primary Bathroom, Recessed Lighting, Storage
- Flooring: Carpet, Ceramic Tile, Hardwood
- Windows: Casement, Floor to Ceiling Windows, Wood Frames
- Basement: Finished,Full,Storage Space
- Attic: Full,Unfinished
- Has fireplace: No
Interior area
- Total structure area: 2,800
- Total interior livable area: 2,800 sqft
Video & virtual tour
Property
Parking
- Total spaces: 6
- Parking features: Attached, Driveway, Garage, Garage Door Opener
- Garage spaces: 2
- Has uncovered spaces: Yes
Features
- Levels: Three Or More
- Patio & porch: Patio
- Has private pool: Yes
- Pool features: Diving Board, Fenced, In Ground, Outdoor Pool, Pool Cover, Vinyl
- Fencing: Back Yard,Chain Link
Lot
- Size: 0.5 Acres
- Features: Back Yard, Cleared, Front Yard, Garden, Landscaped, Level, Near Public Transit, Near School, Near Shops, Sprinklers In Front, Sprinklers In Rear
Details
- Parcel number: 0400264000500099000
- Special conditions: None
Construction
Type & style
- Home type: SingleFamily
- Architectural style: Colonial
- Property subtype: Single Family Residence, Residential
Materials
- Frame, Vinyl Siding
- Foundation: Concrete Perimeter
Condition
- Updated/Remodeled
- Year built: 1983
Utilities & green energy
- Sewer: Cesspool
- Water: Public
- Utilities for property: Electricity Connected, Trash Collection Public, Underground Utilities, Water Connected
Community & HOA
Community
- Security: Smoke Detector(s)
- Subdivision: New Imperial Gardens
HOA
- Has HOA: No
Location
- Region: Dix Hills
Financial & listing details
- Price per square foot: $482/sqft
- Tax assessed value: $4,000
- Annual tax amount: $20,247
- Date on market: 9/13/2026
- Cumulative days on market: 7 days
- Listing agreement: Exclusive Right To Sell
- Electric utility on property: Yes
Estimated market value
Not available
Estimated sales range
Not available
Not available
Price history
| Date | Event | Price |
|---|---|---|
| 9/14/2026 | Listed for sale | $1,350,000+413.3%$482/sqft |
Source:  OneKey® MLS as distributed by MLS GRID #1050269 Report a problem OneKey® MLS as distributed by MLS GRID #1050269 Report a problem | ||
| 8/12/1994 | Sold | $263,000$94/sqft |
Source: Public Record Report a problem | ||
Public tax history
| Year | Property taxes | Tax assessment |
|---|---|---|
| 2025 | -- | $4,000 |
| 2024 | -- | $4,000 -13% |
| 2023 | -- | $4,600 |
| 2022 | -- | $4,600 |
| 2021 | -- | $4,600 -4.2% |
| 2020 | -- | $4,800 |
| 2019 | -- | $4,800 |
| 2018 | -- | $4,800 |
| 2017 | $18,094 | $4,800 |
| 2016 | -- | $4,800 |
| 2015 | -- | $4,800 |
| 2014 | -- | $4,800 |
| 2013 | -- | $4,800 |
| 2012 | -- | $4,800 |
| 2011 | -- | $4,800 -4% |
| 2010 | -- | $5,000 |
| 2009 | -- | $5,000 |
| 2008 | -- | $5,000 -7.4% |
| 2007 | $14,537 +13.5% | $5,400 |
| 2005 | $12,803 +10.1% | $5,400 |
| 2004 | $11,628 +6.1% | $5,400 |
| 2003 | $10,956 +7.3% | $5,400 |
| 2002 | $10,212 +10.4% | $5,400 +3.8% |
| 2001 | $9,253 +2.5% | $5,200 |
| 2000 | $9,028 | $5,200 |
Find assessor info on the county website
Monthly payment
Climate risks
Neighborhood: 11746
Nearby schools
Schools provided by the listing agent
- Elementary: Rolling Hills School
- Middle: Commack Middle School
- High: Commack High School
Source: OneKey® MLS as distributed by MLS GRID. This data may not be complete. We recommend contacting the local school district to confirm school assignments for this home.
- $1,102,700-- bd-- ba-- sqft39 Cedar Ridge Ln, Dix Hills, NY 11746Off Market
- $1,053,0004 bd3 ba2.6k sqft43 Cedar Ridge Ln, Dix Hills, NY 11746Off Market
- $1,204,000-- bd-- ba-- sqft38 Cedar Ridge Ln, Dix Hills, NY 11746Off Market
- $1,205,400-- bd-- ba-- sqft40 Cedar Ridge Ln, Dix Hills, NY 11746Off Market
Similar homes
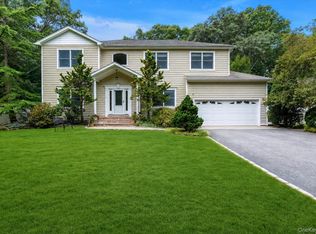
- $1,599,0004 bd4 ba3.3k sqft7 Stonehurst Lane, Dix Hills, NY 11746For Sale

 MLS ID #1049041, Elena M. Galluzzo, Listing by: Compass Greater NY LLC. OneKey® MLS as distributed by MLS GRID
 - $1,399,9994 bd4 ba2.7k sqft25 Pashen Place, Dix Hills, NY 11746For Sale
 MLS ID #1042863, Elizabeth Lowe PSA C2EX ABR SRES, Listing by: Douglas Elliman Real Estate. OneKey® MLS as distributed by MLS GRID
 - $1,450,0005 bd4 ba3.8k sqft17 Calumet Drive, Dix Hills, NY 11746For Sale
 MLS ID #1016292, Tina L. Vespoli ABR SRS, Listing by: Douglas Elliman Real Estate. OneKey® MLS as distributed by MLS GRID
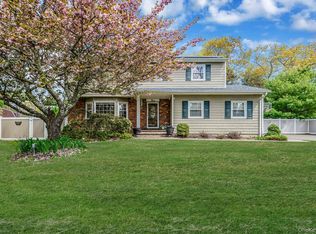
 - $1,099,0004 bd4 ba2.3k sqft3 Otsego Avenue, Dix Hills, NY 11746For Sale
 MLS ID #1001012, Agustin F. Barreiro, Listing by: Elite Realty International Inc. OneKey® MLS as distributed by MLS GRID
 - $1,399,0004 bd4 ba2k sqft10 Williamsburg Drive, Northport, NY 11768For SaleMLS ID #1035573, Damian Ross SFR CBR, Listing by: Daniel Gale Sothebys Intl Rlty. OneKey® MLS as distributed by MLS GRID
- $1,250,0004 bd4 ba2.5k sqft24 Sal Court, Bohemia, NY 11716For SaleMLS ID #1049006, Noreen Graham CBR, Listing by: Paul Gold Real Estate Inc. OneKey® MLS as distributed by MLS GRID
- $1,200,0005 bd3 ba3k sqft136 Woodhull Road, Huntington, NY 11743For SaleMLS ID #1043127, Anthony Deluca, Listing by: OverSouth LLC. OneKey® MLS as distributed by MLS GRID
- $1,499,9905 bd4 ba3.9k sqft9 Dove Lane, Bay Shore, NY 11706For SaleMLS ID #1001324, Kathleen Manzione, Listing by: Douglas Elliman Real Estate. OneKey® MLS as distributed by MLS GRID
- $1,259,9994 bd3 ba2.1k sqft49 Village Drive, Jericho, NY 11753For SaleMLS ID #1040601, Amandeep Singh, Listing by: BH&G R E Realty Connect. OneKey® MLS as distributed by MLS GRID
- $1,199,9904 bd3 ba2.6k sqft15 Victoria Court, Oakdale, NY 11769For SaleMLS ID #1025608, Robert M. Lorenzo II, Listing by: Compass Greater NY LLC. OneKey® MLS as distributed by MLS GRID
- $699,9994 bd3 ba1.9k sqft93 Midwood Avenue, Nesconset, NY 11767For SaleMLS ID #1050390, Bryan J. Karp CBR, Listing by: Coldwell Banker American Homes. OneKey® MLS as distributed by MLS GRID
- $989,9994 bd3 ba2.5k sqft14 Sandpiper Court, Smithtown, NY 11787For SaleMLS ID #1017743, Nicholas Mazziotti, Listing by: Signature Premier Properties. OneKey® MLS as distributed by MLS GRID
- $824,9005 bd4 ba3.2k sqft43 Horton Street, West Islip, NY 11795For SaleMLS ID #1049845, Stefanie DeMichael, Listing by: Signature Premier Properties. OneKey® MLS as distributed by MLS GRID
- $899,0004 bd3 ba1.8k sqft7 Tomkins Court, Commack, NY 11725For SaleMLS ID #1038114, Elena M. Galluzzo, Listing by: Compass Greater NY LLC. OneKey® MLS as distributed by MLS GRID
- $1,699,0005 bd4 ba3k sqft25 Artisan Avenue, Huntington, NY 11743For SaleMLS ID #1029987, Vitaly Isaacs, Listing by: Magic Of Great Neck Realty Inc. OneKey® MLS as distributed by MLS GRID
- $1,199,0004 bd2 ba2.4k sqft3186 William Street, Wantagh, NY 11793For SaleMLS ID #1048220, Alexander Iaquinta, Listing by: Iaquinta Premier Properties. OneKey® MLS as distributed by MLS GRID
- $929,9994 bd2 ba1.7k sqft25 Brewster Avenue, Northport, NY 11768For SaleMLS ID #1017028, Anthony J. Vitta, Listing by: Real Broker NY LLC. OneKey® MLS as distributed by MLS GRID
- $849,9994 bd2 ba2.2k sqft99 Burr Road, East Northport, NY 11731For SaleMLS ID #1015112, Katherine Hernandez, Listing by: Vantage Realty Partners. OneKey® MLS as distributed by MLS GRID
- $950,0004 bd3 ba2.4k sqft19 Knoll Lane, Smithtown, NY 11787For SaleMLS ID #1009532, Marie Sottile ABR HFR, Listing by: Coldwell Banker M&D Good Life. OneKey® MLS as distributed by MLS GRID
