Welcome to this beautifully maintained Amherst Condo Suite offering 2 bedrooms and 2 full bathrooms in the prestigious Country Pointe Plainview 55+ community. Located on the first floor of a mid-rise elevator building, this tastefully appointed residence enjoys a private, serene view and the convenience of underground parking with one dedicated space plus two private storage units. The home boasts plenty of closets, center island in the kitchen, stainless steel appliances and a kitchen pantry. Experience the ultimate in luxury, maintenance free living with every amenity at your fingertips. Country Pointe's spectacular 29,000 square foot clubhouse serves as the heart of the community, featuring state of the art fitness center, aerobics studio, card rooms, expansive game room, sports bar, ballroom and theater. Outdoors, residents enjoy two heated pools, tennis courts, pickleball courts, bocce courts and scenic walking trails. With a vibrant social calendar filled with year-round activities, events, and gatherings, this exceptional community offers a true resort-style lifestyle where there's rarely a need to leave home. Don't miss this opportunity to en enjoy carefree living in one of Nassau County's most desirable luxury communities.
For sale
Price increase: $30K (8/21)
$1,050,000
15103 Aspenwood Drive, Plainview, NY 11803
2beds
1,335sqft
Condominium, Residential
Built in 2019
-- sqft lot
$-- Zestimate®
$787/sqft
$950/mo HOA
What's special
Tennis courtsPrivate serene viewTwo heated poolsPickleball courtsStainless steel appliancesPlenty of closetsKitchen pantry
- 87 days
- 923
- 13
Zillow last checked:
Listing updated:
Listed by:
BH&G R E Realty Connect 516-714-3606,
Caryn D. Tyrangel 516-428-1562,
Amy Maximov 516-884-6996,
BH&G R E Realty Connect
Source: OneKey® MLS as distributed by MLS GRID,MLS#: 1006637
Facts & features
Interior
Bedrooms & bathrooms
- Bedrooms: 2
- Bathrooms: 2
- Full bathrooms: 2
Other
- Description: kitchen, DR, LR, Primary Bedroom with ensuite Bath, Bedroom, Full Bath
- Level: First
Heating
- Forced Air, Natural Gas
Cooling
- Central Air
Appliances
- Included: Convection Oven, Dishwasher, Dryer, Gas Oven, Gas Range, Microwave, Refrigerator, Stainless Steel Appliance(s), Washer, Gas Water Heater
- Laundry: Washer/Dryer Hookup
Features
- Elevator, Kitchen Island, Open Floorplan, Pantry, Primary Bathroom, Walk-In Closet(s)
- Flooring: Carpet, Wood
- Attic: Common
- Has fireplace: No
- Common walls with other units/homes: 2+ Common Walls
Interior area
- Total structure area: 1,335
- Total interior livable area: 1,335 sqft
Property
Parking
- Total spaces: 1
- Parking features: Assigned, Garage Door Opener, On Street, Parking Lot, Underground
- Garage spaces: 1
- Has uncovered spaces: Yes
Features
- Levels: One
- Patio & porch: Deck
Lot
- Size: 5.62 Acres
Details
- Parcel number: 248947E000757UCA028900183
- Special conditions: None
Construction
Type & style
- Home type: Condo
- Property subtype: Condominium, Residential
- Attached to another structure: Yes
Materials
- Brick, Vinyl Siding
Condition
- Year built: 2019
Details
- Builder model: Amherst
Utilities & green energy
- Sewer: Public Sewer
- Water: Public
- Utilities for property: Cable Available, Electricity Connected, Natural Gas Connected
Community & HOA
Community
- Security: Gated Community
- Senior community: Yes
- Subdivision: Country Pointe Plainview
HOA
- Has HOA: Yes
- Amenities included: Children's Playroom, Clubhouse, Fitness Center, Gated, Landscaping, Lounge, Maintenance, Maintenance Grounds, Parking, Playground, Pool, Recreation Facilities, Security, Snow Removal, Spa/Hot Tub, Tennis Court(s), Trash
- Services included: Common Area Maintenance, Maintenance Structure, Gas, Maintenance Grounds, Heat, Sewer, Snow Removal, Trash, Water
- HOA fee: $950 monthly
- HOA name: Total Community Management
Location
- Region: Plainview
Financial & listing details
- Price per square foot: $787/sqft
- Tax assessed value: $681
- Annual tax amount: $5,512
- Date on market: 6/4/2026
- Cumulative days on market: 87 days
- Listing agreement: Exclusive Right To Sell
- Exclusions: Living room light fixture and kitchen light fixture
- Electric utility on property: Yes
Estimated market value
Not available
Estimated sales range
Not available
Not available
Price history
| Date | Event | Price |
|---|---|---|
| 8/21/2026 | Price change | $1,050,000+2.9%$787/sqft |
Source:  OneKey® MLS as distributed by MLS GRID #1006637 Report a problem OneKey® MLS as distributed by MLS GRID #1006637 Report a problem | ||
| 8/12/2026 | Price change | $1,020,000-5.1%$764/sqft |
Source: OneKey® MLS as distributed by MLS GRID #1006637 Report a problem | ||
| 6/4/2026 | Listed for sale | $1,075,000+58.6%$805/sqft |
Source: OneKey® MLS as distributed by MLS GRID #1006637 Report a problem | ||
| 9/17/2019 | Sold | $677,700$508/sqft |
Source: Public Record Report a problem | ||
Public tax history
| Year | Property taxes | Tax assessment |
|---|---|---|
| 2024 | -- | $612 -3.6% |
| 2023 | -- | $635 -4.4% |
| 2022 | -- | $664 |
| 2021 | -- | -- |
Find assessor info on the county website
Monthly payment
Climate risks
Neighborhood: 11803
Nearby schools
Schools provided by the listing agent
- Elementary: Judy Jacobs Parkway Elementary
- Middle: H B Mattlin Middle School
- High: Plainview-Old Bethpage/Jfk Hs
Source: OneKey® MLS as distributed by MLS GRID. This data may not be complete. We recommend contacting the local school district to confirm school assignments for this home.
- $1,037,100-- bd2 ba1.3k sqft9101 Beech Tree Ln #91, Plainview, NY 11803Off Market
- $1,430,000-- bd2 ba2k sqft9102 Beech Tree Ln UNIT 92, Plainview, NY 11803Off Market
- $985,000-- bd2 ba1.3k sqft9103 Beech Tree Ln UNIT 93, Plainview, NY 11803Sold
- $1,302,600-- bd2 ba1.9k sqft9104 Beech Tree Ln, Plainview, NY 11803Off Market
Similar homes
- $1,148,0002 bd2 ba1.3k sqft19303 Aspenwood Drive, Plainview, NY 11803For Sale
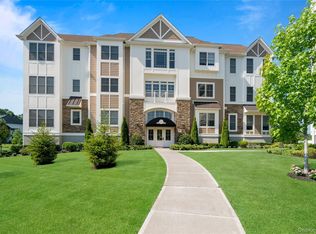
 MLS ID #1024039, Patricia M. Pascullo, Listing by: Douglas Elliman Real Estate. OneKey® MLS as distributed by MLS GRID
 - $999,0003 bd3 ba1.6k sqft115 Woody Lane, Woodbury, NY 11797For Sale
 MLS ID #1037907, Steven Shaughnessy, Listing by: Charles Rutenberg Realty Inc. OneKey® MLS as distributed by MLS GRID
 - $849,0003 bd2 ba1.3k sqft38 Briarwood Lane, Plainview, NY 11803For Sale
 MLS ID #1037534, Matthew J. Lenner, Listing by: Real Broker NY LLC. OneKey® MLS as distributed by MLS GRID
 - $875,0002 bd2 ba1.4k sqft41 Spring Drive, Seaford, NY 11783For Sale
 MLS ID #1040819, Katherine T. Giordano, Listing by: Keller Williams Realty Elite. OneKey® MLS as distributed by MLS GRID
 - $868,0003 bd2 ba1.5k sqft135 Southern Parkway, Plainview, NY 11803For SaleMLS ID #1027539, Sima Levy, Listing by: Nest Seekers LLC. OneKey® MLS as distributed by MLS GRID
- $799,9993 bd3 ba1.5k sqft11 Clubhouse Court, Woodbury, NY 11797For SaleMLS ID #1038513, Teresa Cash, Listing by: BH&G R E Realty Connect. OneKey® MLS as distributed by MLS GRID
- $674,0002 bd2 ba1k sqft608 Carman Avenue #C2, Westbury, NY 11590For SaleMLS ID #994282, Nancy J. Giannone CBR, Listing by: Howard Hanna Coach. OneKey® MLS as distributed by MLS GRID
- $795,0002 bd2 ba1.3k sqft74 Miro Place, Port Washington, NY 11050For SaleMLS ID #1038165, Barbara A. Bucovetsky CBR E-PRO C2, Listing by: Compass Greater NY LLC. OneKey® MLS as distributed by MLS GRID
- $699,0001 bd2 ba1.2k sqft100 Harbor View Drive #117, Port Washington, NY 11050For SaleMLS ID #1040936, Maria Giacalone, Listing by: Evelyn Richards Inc. OneKey® MLS as distributed by MLS GRID
- $799,0002 bd2 ba1.1k sqft859 Verona Drive, Melville, NY 11747For SaleMLS ID #1031963, Donna Spinoso Gelb CBR, Listing by: Compass Greater NY LLC. OneKey® MLS as distributed by MLS GRID
- $795,0002 bd2 ba1.1k sqft20725 Darren Drive #1804, Bayside, NY 11360For SaleMLS ID #995887, Karen A. Dobrucky Skala, Listing by: Prime Realty. OneKey® MLS as distributed by MLS GRID
- $719,9992 bd2 ba1.1k sqft1116 Savoy Drive, Melville, NY 11747For SaleMLS ID #1033034, Lisa Adragna, Listing by: Compass Greater NY LLC. OneKey® MLS as distributed by MLS GRID
- $549,9992 bd2 ba1.1k sqft80 Morley Circle, Melville, NY 11747For SaleMLS ID #984992, Anthony Napolitano Jr, Listing by: Anthony Napolitano Homes. OneKey® MLS as distributed by MLS GRID
- $749,9993 bd2 ba1.1k sqft510 Secatogue Avenue, Farmingdale, NY 11735For SaleMLS ID #1040415, Kadiatou Balde LHC, Listing by: HomeSmart CrossIsland. OneKey® MLS as distributed by MLS GRID
- $869,0004 bd2 ba1.4k sqft48 Flower Street, Hicksville, NY 11801For SaleMLS ID #1021727, Surjeet Singh, Listing by: Property Professionals Realty. OneKey® MLS as distributed by MLS GRID
- $799,9993 bd2 ba1.7k sqft11 Moeller Street, Hicksville, NY 11801For SaleMLS ID #1012376, Jennifer Reinhardt, Listing by: Coldwell Banker American Homes. OneKey® MLS as distributed by MLS GRID
- $1,098,0003 bd2 ba1.8k sqft28 Reynolds Road, Glen Cove, NY 11542For SaleMLS ID #1040093, Dawn Costello, Listing by: Douglas Elliman Real Estate. OneKey® MLS as distributed by MLS GRID
- $1,220,0003 bd3 ba1.9k sqft44 Hidden Ridge Drive, Syosset, NY 11791For SaleMLS ID #1003312, Tim Lau, Listing by: Daniel Gale Sothebys Intl Rlty. OneKey® MLS as distributed by MLS GRID
- $1,290,0003 bd2 ba2k sqft38 Colony Lane, Syosset, NY 11791For SaleMLS ID #1036380, Jin Tao, Listing by: BH&G R E Realty Connect. OneKey® MLS as distributed by MLS GRID
- $559,0002 bd2 ba1.1k sqft214 Marina Pointe Drive #214, East Rockaway, NY 11518For SaleMLS ID #974017, Judy Hendrickson, Listing by: Douglas Elliman Real Estate. OneKey® MLS as distributed by MLS GRID
