Beautifully renovated, bright and meticulous Caspian model in the sought after 55+ community of The Greens at Half Hollow. Two-bedroom, two-bath unit features high cathedral ceilings, plenty of natural sunlight, newly installed chairlift, tons of extra storage spaces, and is completely move-in ready. The updated eat-in kitchen offers gorgeous granite countertops, sleek white cabinetry with plenty of storage, and stainless steel appliances. The spacious primary bedroom features a large walk-in closet and an updated en-suite bath with heated toilet seat. The second bedroom is generously sized and has an updated full bath with a new pedestal sink and heated toilet seat. Both bedrooms have new plush carpeting. The open living and dining area features light gray luxury vinyl flooring and sliding glass doors leading to a private terrace with Trex decking and PVC railings where electric BBQ use is permitted. Additional updates include a newer HVAC system and gas hot water heater, in-unit laundry room with a newer washer and dryer, and additional storage space. This home is a smart home with LED high hats throughout, dimmer switches, Nest thermostat, exterior light on a timer, and a front door lock with app access. There is no shortage of storage with multiple large closets throughout the unit, plus a full attic with pull-down stairs, with plywood flooring and shelves. The Greens at Half Hollow is a gated 55+ community offering a clubhouse with indoor and outdoor pools, tennis courts, a fitness center, a library, and a restaurant with lounge. Residents enjoy an active lifestyle with clubs, social events, themed dinners, and game nights. The community is staffed with 24-hour security as well as continuous security patrols. The unit includes one assigned parking space directly in front of the building, plenty of guest parking, electric vehicle charging stations, and bicycle storage. Welcome home!
For sale
$719,999
1116 Savoy Drive, Melville, NY 11747
2beds
1,100sqft
Condominium, Residential
Built in 2004
-- sqft lot
$-- Zestimate®
$655/sqft
$287/mo HOA
What's special
Beautifully renovatedPlenty of natural sunlightSpacious primary bedroomNewer hvac systemLarge walk-in closetStainless steel appliancesGas hot water heater
- 28 days
- 1,323
- 39
Zillow last checked:
Listing updated:
Listed by:
Compass Greater NY LLC 516-517-4866,
Lisa Adragna 516-707-5489
Source: OneKey® MLS as distributed by MLS GRID,MLS#: 1033034
Facts & features
Interior
Bedrooms & bathrooms
- Bedrooms: 2
- Bathrooms: 2
- Full bathrooms: 2
Other
- Description: Open LR, DA, EIK, Prim BR w Full Ensuite Bth, 2nd BR w Full Bth, Attic, Storage, Terrace
- Level: Second
Heating
- Forced Air, Natural Gas
Cooling
- Central Air
Appliances
- Included: Dishwasher, Dryer, Gas Oven, Microwave, Refrigerator, Stainless Steel Appliance(s), Washer
- Laundry: In Unit, Laundry Room
Features
- Breakfast Bar, Cathedral Ceiling(s), Chefs Kitchen, Eat-in Kitchen, Granite Counters, High Ceilings, Natural Woodwork, Open Floorplan, Primary Bathroom, Recessed Lighting, Smart Thermostat, Storage, Walk-In Closet(s)
- Flooring: Carpet, Tile, Vinyl
- Windows: Double Pane Windows
- Basement: None
- Attic: Full,Pull Stairs,See Remarks
- Has fireplace: No
- Common walls with other units/homes: Center,2+ Common Walls
Interior area
- Total structure area: 1,100
- Total interior livable area: 1,100 sqft
Video & virtual tour
Property
Parking
- Total spaces: 1
- Parking features: Assigned, Common, Parking Lot
Accessibility
- Accessibility features: Smart Technology, Stair Lift
Features
- Levels: One
- Patio & porch: Terrace
- Exterior features: Juliet Balcony, Private Entrance
- Pool features: Community, In Ground, Indoor, Outdoor Pool
Details
- Parcel number: 0400243010100281000
- Special conditions: None
Construction
Type & style
- Home type: Condo
- Architectural style: Garden
- Property subtype: Condominium, Residential
- Attached to another structure: Yes
Materials
- Vinyl Siding
Condition
- Updated/Remodeled
- Year built: 2004
Details
- Builder model: Caspian
Utilities & green energy
- Sewer: Public Sewer
- Water: Public
- Utilities for property: Cable Available, Electricity Connected, Natural Gas Connected, Phone Available, Sewer Connected, Trash Collection Private, Water Connected
Community & HOA
Community
- Features: Clubhouse, Fitness Center, Gated, Golf, Pool, Tennis Court(s)
- Security: Gated Community
- Senior community: Yes
- Subdivision: The Greens
HOA
- Has HOA: Yes
- Amenities included: Clubhouse, Fitness Center, Gated, Golf Course, Parking, Pool, Security, Snow Removal, Tennis Court(s), Trash
- Services included: Common Area Maintenance, Maintenance Structure, Maintenance Grounds, Snow Removal, Trash, Water
- HOA fee: $287 monthly
- HOA name: The Greens at Half Hollow
- HOA phone: 631-923-3373
Location
- Region: Melville
Financial & listing details
- Price per square foot: $655/sqft
- Tax assessed value: $1,435
- Annual tax amount: $5,645
- Date on market: 8/3/2026
- Cumulative days on market: 28 days
- Listing agreement: Exclusive Right To Sell
- Electric utility on property: Yes
Estimated market value
Not available
Estimated sales range
Not available
Not available
Price history
| Date | Event | Price |
|---|---|---|
| 8/3/2026 | Listed for sale | $719,999+28.6%$655/sqft |
Source:  OneKey® MLS as distributed by MLS GRID #1033034 Report a problem OneKey® MLS as distributed by MLS GRID #1033034 Report a problem | ||
| 11/25/2020 | Sold | $560,000+1.8%$509/sqft |
Source: OneKey® MLS as distributed by MLS GRID #L3235637 Report a problem | ||
| 9/17/2020 | Pending sale | $549,999$500/sqft |
Source: EXP Realty #3235637 Report a problem | ||
| 7/23/2020 | Price change | $549,9990%$500/sqft |
Source: EXP Realty #3235637 Report a problem | ||
| 7/11/2020 | Price change | $550,000-0.1%$500/sqft |
Source: Owner Report a problem | ||
| 6/9/2020 | Price change | $550,500+0.1%$500/sqft |
Source: Owner Report a problem | ||
| 3/16/2020 | Listed for sale | $550,000-8.3%$500/sqft |
Source: Owner Report a problem | ||
| 9/27/2019 | Listing removed | $599,500$545/sqft |
Source: Owner Report a problem | ||
| 9/23/2019 | Listed for sale | $599,500+23.6%$545/sqft |
Source: Owner Report a problem | ||
| 9/27/2018 | Sold | $485,000-5.8%$441/sqft |
Source: OneKey® MLS as distributed by MLS GRID #L2948215 Report a problem | ||
| 11/4/2017 | Price change | $515,000-3.7%$468/sqft |
Source: Ilene Krupnick Kogen, REALTOR #2948215 Report a problem | ||
| 6/19/2017 | Price change | $535,000+2.9%$486/sqft |
Source: Ilene Krupnick Kogen, REALTOR #2948215 Report a problem | ||
| 5/4/2017 | Listed for sale | $520,000+4.2%$473/sqft |
Source: Owner Report a problem | ||
| 5/26/2016 | Listing removed | $499,000$454/sqft |
Source: Ilene Krupnick Kogen, REALTOR #2839068 Report a problem | ||
| 5/9/2016 | Price change | $499,000-2%$454/sqft |
Source: Ilene Krupnick Kogen, REALTOR #2839068 Report a problem | ||
| 3/29/2016 | Listing removed | $2,800+12%$3/sqft |
Source: Ilene Krupnick Kogen, REALTOR #2839089 Report a problem | ||
| 3/28/2016 | Listed for sale | $509,000$463/sqft |
Source: Ilene Krupnick Kogen, REALTOR #2839068 Report a problem | ||
| 8/17/2012 | Listing removed | $2,500$2/sqft |
Source: Ilene Krupnick Kogen, REALTOR #2508243 Report a problem | ||
| 7/3/2012 | Listed for rent | $2,500$2/sqft |
Source: Ilene Krupnick Kogen, REALTOR #2508243 Report a problem | ||
Public tax history
| Year | Property taxes | Tax assessment |
|---|---|---|
| 2025 | -- | $1,435 |
| 2024 | -- | $1,435 |
| 2023 | -- | $1,435 |
| 2022 | -- | $1,435 |
| 2021 | -- | $1,435 |
| 2020 | -- | $1,435 |
| 2019 | -- | $1,435 |
| 2018 | -- | $1,435 |
| 2017 | $4,742 | $1,435 -5% |
| 2016 | -- | $1,510 |
| 2015 | -- | $1,510 |
| 2014 | -- | $1,510 |
| 2013 | -- | $1,510 |
| 2012 | -- | $1,510 -5% |
| 2011 | -- | $1,590 |
| 2010 | -- | $1,590 |
| 2009 | -- | $1,590 |
| 2008 | -- | $1,590 |
| 2007 | $3,510 +0.5% | $1,590 |
| 2005 | $3,493 +6.8% | $1,590 |
| 2004 | $3,271 +443.5% | $1,590 +354.3% |
| 2003 | $602 | $350 |
Find assessor info on the county website
Monthly payment
Climate risks
Neighborhood: 11747
Nearby schools
Schools provided by the listing agent
- Elementary: Signal Hill Elementary School
- Middle: West Hollow Middle School
- High: Half Hollow Hills High School East
Source: OneKey® MLS as distributed by MLS GRID. This data may not be complete. We recommend contacting the local school district to confirm school assignments for this home.


Similar homes
- $799,9993 bd3 ba1.5k sqft11 Clubhouse Court, Woodbury, NY 11797For Sale
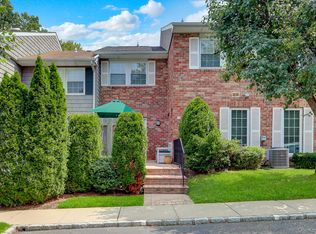
 MLS ID #1038513, Teresa Cash, Listing by: BH&G R E Realty Connect. OneKey® MLS as distributed by MLS GRID
 - $729,0004 bd2 ba1.2k sqft8 E 14th Street, Huntington Station, NY 11746For Sale
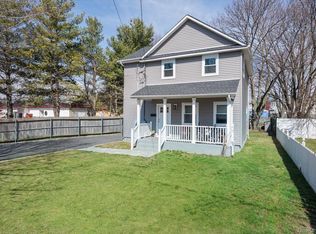 MLS ID #1032766, JoAnn M. Aronson, Listing by: Signature Premier Properties. OneKey® MLS as distributed by MLS GRID
 - $795,0002 bd2 ba1.3k sqft74 Miro Place, Port Washington, NY 11050For Sale
 MLS ID #1038165, Barbara A. Bucovetsky CBR E-PRO C2, Listing by: Compass Greater NY LLC. OneKey® MLS as distributed by MLS GRID
 - $719,0004 bd1 ba1.3k sqft731 Muncey Road, West Islip, NY 11795For Sale
 MLS ID #1043575, Nicole A. Calandro, Listing by: Cornerstone Properties of LI. OneKey® MLS as distributed by MLS GRID
 - $674,0002 bd2 ba1k sqft608 Carman Avenue #C2, Westbury, NY 11590For SaleMLS ID #994282, Nancy J. Giannone CBR, Listing by: Howard Hanna Coach. OneKey® MLS as distributed by MLS GRID
- $635,0002 bd2 ba1.2k sqft421 Autumn Drive, East Meadow, NY 11554For SaleMLS ID #1036497, Kathleen Ann Johrden MRP PSA, Listing by: BH&G R E Realty Connect. OneKey® MLS as distributed by MLS GRID
- $699,9993 bd2 ba1.4k sqft15 Bergen Court, Huntington Station, NY 11746For SaleMLS ID #1034026, Frances Mazer CBR, Listing by: Compass Greater NY LLC. OneKey® MLS as distributed by MLS GRID
- $649,9992 bd2 ba1.3k sqft65 Cottonwood Court, Wantagh, NY 11793For SaleMLS ID #1008190, Matthew J. Lenner, Listing by: Real Broker NY LLC. OneKey® MLS as distributed by MLS GRID
- $875,0002 bd2 ba1.4k sqft41 Spring Drive, Seaford, NY 11783For SaleMLS ID #1040819, Katherine T. Giordano, Listing by: Keller Williams Realty Elite. OneKey® MLS as distributed by MLS GRID
- $999,0003 bd3 ba1.6k sqft115 Woody Lane, Woodbury, NY 11797For SaleMLS ID #1037907, Steven Shaughnessy, Listing by: Charles Rutenberg Realty Inc. OneKey® MLS as distributed by MLS GRID
- $649,9992 bd2 ba1.3k sqft51 Deer Valley Drive, Nesconset, NY 11767For SaleMLS ID #1043012, Craig Newman, Listing by: Signature Premier Properties. OneKey® MLS as distributed by MLS GRID
- $738,0003 bd2 ba1.5k sqft19 Ridgeley Road, Smithtown, NY 11787For SaleMLS ID #1043090, Lisa A. Sherman, Listing by: BH&G R E Realty Connect. OneKey® MLS as distributed by MLS GRID
- $689,0003 bd1 ba1.4k sqft61 Gridley Street, West Islip, NY 11795For SaleMLS ID #1040321, Dawn Sofio, Listing by: Daniel Gale Sothebys Intl Rlty. OneKey® MLS as distributed by MLS GRID
- $739,9003 bd2 ba1.3k sqft47 Hayrick Lane, Commack, NY 11725For SaleMLS ID #1033244, Raymond L. Ippolito, Listing by: 360 Realty Group. OneKey® MLS as distributed by MLS GRID
- $699,0004 bd2 ba1.5k sqft128 W 17th Street, Deer Park, NY 11729For SaleMLS ID #1031232, Christopher K. Hogan, Listing by: Coldwell Banker Easton Prop. OneKey® MLS as distributed by MLS GRID
- $499,0002 bd1 ba1k sqft42 Summerfield Court, Deer Park, NY 11729For SaleMLS ID #1043270, Matthew E. Sullivan, Listing by: Shoreline Real Estate Advisors. OneKey® MLS as distributed by MLS GRID
- $679,0003 bd2 ba1k sqft466 W 4th Street, West Islip, NY 11795For SaleMLS ID #1031624, Dawn Sofio, Listing by: Daniel Gale Sothebys Intl Rlty. OneKey® MLS as distributed by MLS GRID
- $699,0004 bd2 ba1.4k sqft11 Sprucewood Drive, Levittown, NY 11756For SaleMLS ID #1042000, Minna S. Mustonen-Maia, Listing by: Keller Williams Realty Greater. OneKey® MLS as distributed by MLS GRID
- $699,0004 bd2 ba1.5k sqft92 W 21st Street, Deer Park, NY 11729For SaleMLS ID #1030214, Amandeep Gaubaria, Listing by: Property Professionals Realty. OneKey® MLS as distributed by MLS GRID
- $799,0003 bd3 ba1.6k sqft3 Clear Creek Court, Huntington Station, NY 11746For SaleMLS ID #987923, Laura A. Corley, Listing by: Howard Hanna Coach. OneKey® MLS as distributed by MLS GRID
